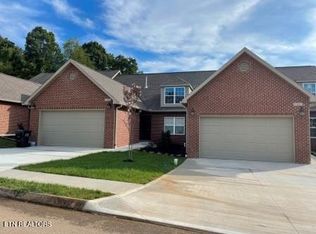
All Brick Ranch Style Condominium Conveniently Located Only 1/2 Mile From Farragut New Publix Features a Full Finished Basement*Chef's White Shaker Kitchen/2 Quartz Center Islands Open To Strikingly Beautiful Great Room/ Gas Log Fireplace/Recessed LED Lighting Entire Condo Plus Tankless Hot Water Heater*Two Center Islands*Granite Counter Tops/Tile Backsplash*Stainless Appliances Highlights a Gas Range Cooktop/Oven*Pantry Closet*Large Laundry Room*Spacious MBR Main Level/Luxe Tiled Walk-In Shower Bath/Huge Walk-In Closet*Guest BR Main Level/Tiled BA*3rd Guest BR Basement/Private Tiled BA*Palatial Recreation Room Ideal For Family Entertainment/Home Theater*CAT 5 Prewiring Thru-Out Condo*Relax on Your Covered Rear Deck
Owner will consider owner Financing 20% down 5% 3 year Balloon
Active
$564,900
1164 Meadow Walk Ln, Lenoir City, TN 37772
3beds
3,064sqft
Condominium
Built in 2022
-- sqft lot
$-- Zestimate®
$184/sqft
$300/mo HOA
What's special
- 34 days
- 341
- 9
Zillow last checked:
Listing updated:
Listed by:
Ed Plante 865-317-2648,
Wallace Twin Lakes 865-328-1111
Source: East Tennessee Realtors,MLS#: 1352872
Facts & features
Interior
Bedrooms & bathrooms
- Bedrooms: 3
- Bathrooms: 3
- Full bathrooms: 3
Rooms
- Room types: Bonus Room
Heating
- Central, Natural Gas, Electric
Cooling
- Central Air, Ceiling Fan(s)
Appliances
- Included: Tankless Water Heater, Dishwasher, Disposal, Microwave, Range, Refrigerator, Self Cleaning Oven
Features
- Walk-In Closet(s), Cathedral Ceiling(s), Kitchen Island, Pantry, Breakfast Bar, Bonus Room
- Flooring: Laminate, Vinyl
- Basement: Walk-Out Access,Finished
- Number of fireplaces: 1
- Fireplace features: Gas Log
Interior area
- Total structure area: 3,064
- Total interior livable area: 3,064 sqft
Property
Parking
- Total spaces: 2
- Parking features: Garage Door Opener, Main Level
- Garage spaces: 2
Features
- Exterior features: Irrigation System, Prof Landscaped
- Has view: Yes
- View description: Country Setting, Trees/Woods
Lot
- Size: 3,049 Square Feet
- Features: Cul-De-Sac, Wooded, Level
Details
- Parcel number: 011B A 03200 000
Construction
Type & style
- Home type: Condo
- Architectural style: Contemporary,Traditional
- Property subtype: Condominium
- Attached to another structure: Yes
Materials
- Brick
Condition
- Year built: 2022
Utilities & green energy
- Sewer: Public Sewer
- Water: Public
Community & HOA
Community
- Features: Sidewalks
- Security: Smoke Detector(s)
- Subdivision: Meadow Walk Villas Ph 2
HOA
- Has HOA: Yes
- Services included: Pest Control, Fire Protection, Maintenance Structure, Insurance, All Amenities, Trash, Maintenance Grounds, Water
- HOA fee: $300 monthly
Location
- Region: Lenoir City
Financial & listing details
- Price per square foot: $184/sqft
- Tax assessed value: $361,500
- Annual tax amount: $1,598
- Date on market: 8/29/2026
Estimated market value
Not available
Estimated sales range
Not available
Not available
Price history
| Date | Event | Price |
|---|---|---|
| 8/29/2026 | Listed for sale | $564,900+4.7%$184/sqft |
Source:  East Tennessee Realtors #1352872 Report a problem East Tennessee Realtors #1352872 Report a problem | ||
| 3/29/2024 | Listing removed | -- |
Source: East Tennessee Realtors #1206035 Report a problem | ||
| 11/11/2022 | Listing removed | $539,500$176/sqft |
Source: East Tennessee Realtors #1206035 Report a problem | ||
| 10/3/2022 | Price change | $539,500-5.2%$176/sqft |
Source: East Tennessee Realtors #1206035 Report a problem | ||
| 9/16/2022 | Listed for sale | $569,000+32.5%$186/sqft |
Source: East Tennessee Realtors #1206035 Report a problem | ||
| 9/8/2022 | Listing removed | -- |
Source: Realty Executives Broker of Record Report a problem | ||
| 9/7/2022 | Sold | $429,500+2.4%$140/sqft |
Source: East Tennessee Realtors #1183015 Report a problem | ||
| 3/7/2022 | Pending sale | $419,500$137/sqft |
Source: East Tennessee Realtors #1183015 Report a problem | ||
| 3/7/2022 | Listed for sale | $419,500$137/sqft |
Source: East Tennessee Realtors #1183015 Report a problem | ||
Public tax history
| Year | Property taxes | Tax assessment |
|---|---|---|
| 2025 | $1,598 | $90,375 |
| 2024 | $1,598 +16.5% | $90,375 |
| 2023 | $1,372 +2309.8% | $90,375 +2310% |
| 2022 | $57 | $3,750 |
| 2021 | -- | $3,750 |
| 2020 | $68 | $3,750 |
| 2019 | $68 | $3,750 |
| 2018 | $68 -0.5% | $3,750 |
| 2017 | $68 +47.8% | $3,750 +50% |
| 2016 | $46 -1% | $2,500 |
| 2015 | $46 | $2,500 |
| 2014 | $46 | $2,500 |
| 2013 | -- | $2,500 |
| 2012 | $34 | $2,500 +33.3% |
| 2011 | $34 +12.6% | $1,875 |
| 2010 | $30 | $1,875 |
| 2009 | $30 -17.4% | $1,875 |
| 2008 | $36 | $1,875 |
Find assessor info on the county website
Monthly payment
Est. payment
Payment breakdown
Explore the cost of this home by adjusting the details. Changes won't be saved.Climate risks
Neighborhood: 37772
Nearby schools
Schools provided by the listing agent
- Elementary: Highland Park
- Middle: North
- High: Loudon
Source: East Tennessee Realtors. This data may not be complete. We recommend contacting the local school district to confirm school assignments for this home.


Similar homes
- $620,0004 bd4 ba2.7k sqft811 Yosemite Dr, Lenoir City, TN 37771Active

 MLS ID #1339902, Christine Eisenberg, Continental Real Estate Group. East Tennessee Realtors
 - $525,0004 bd3 ba2.4k sqft2651 Karenwood Dr, Maryville, TN 37804Active
 MLS ID #1356729, April Marsh, eXp Realty, LLC. East Tennessee Realtors
 - $713,3503 bd3 ba3.1k sqft375 Trillium Trl, Lenoir City, TN 37771Active
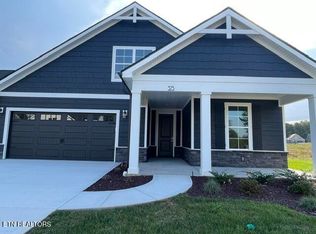 MLS ID #1356151, Jennifer Lee, CBH Legacy Realty. East Tennessee Realtors
 - $679,9003 bd3 ba2.9k sqft351 Trillium Trl, Lenoir City, TN 37771Active
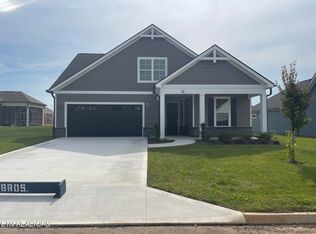 MLS ID #1355368, Jennifer Lee, CBH Legacy Realty. East Tennessee Realtors
 - $605,0004 bd3 ba3.1k sqft3629 Trailing Vine Ln, Knoxville, TN 37931ActiveMLS ID #1356883, Heather Lowe, Realty Executives Associates. East Tennessee Realtors
- $590,0005 bd3 ba2.8k sqft2714 Green Ash Ln, Knoxville, TN 37932ActiveMLS ID #1355270, Lee Oliver, Jason Mitchell Real Estate. East Tennessee Realtors
- $475,0004 bd3 ba1.9k sqft791 W Glenview Dr, Lenoir City, TN 37771ActiveMLS ID #1351063, Michelle Huemmer, Opendoor Brokerage, LLC. East Tennessee Realtors
- $599,9004 bd4 ba3.7k sqft103 Farmington Pl, Clinton, TN 37716For Sale
 MLS ID #3596171, Dillon Boshears. RealTracs MLS as distributed by MLS GRID
 - $--4 bd5 ba4.5k sqft1802 Calgary Falls Ln, Knoxville, TN 37931ActiveMLS ID #1349800, Kenny Phillips, Powell Auction & Realty,LLC. East Tennessee Realtors
- $520,0003 bd3 ba2.1k sqft1452 Kingston Hwy, Kingston, TN 37763ActiveMLS ID #1351417, Karen Albright, Opendoor Brokerage, LLC. East Tennessee Realtors
- $569,9004 bd4 ba2.5k sqft10108 Lonely Oak Ln, Knoxville, TN 37932ActiveMLS ID #1347385, Rebekah Hamby, Realty Executives Associates. East Tennessee Realtors
- $599,9003 bd2 ba2.2k sqft232 Mialaquo Cir, Loudon, TN 37774ActiveMLS ID #1346454, Kenny Phillips, Powell Auction & Realty,LLC. East Tennessee Realtors
- $589,9003 bd3 ba2.6k sqft1917 Winter Winds Ln #4, Knoxville, TN 37909ActiveMLS ID #1354852, Marty Hartsell, Imagine Real Estate. East Tennessee Realtors
- $664,9003 bd4 ba2.6k sqft121 Walosi Way, Loudon, TN 37774ActiveMLS ID #1354244, Steve Koleno, Beycome Brokerage Realty, LLC. East Tennessee Realtors
- $625,0003 bd3 ba1.7k sqft717 Old Glory Rd, Maryville, TN 37801ActiveMLS ID #1350547, Ann Drake, Realty Executives Associates. East Tennessee Realtors
- $524,9003 bd4 ba2.7k sqft1269 Swan Pond Circle Rd, Harriman, TN 37748ActiveMLS ID #1353923, Gary Koontz, Realty Executives Associates. East Tennessee Realtors
- $419,9004 bd3 ba2.9k sqft824 Poplar Springs Rd, Loudon, TN 37774For SaleMLS ID #3285908, Cindy Bengel. RealTracs MLS as distributed by MLS GRID
- $519,0003 bd2 ba1.8k sqft5808 Chester Ln, Maryville, TN 37801ActiveMLS ID #1354039, Amira DeSa, Harb DeSa Realty. East Tennessee Realtors
- $585,0004 bd3 ba3.1k sqft8915 Twisted Willow Ln, Knoxville, TN 37931ActiveMLS ID #1354508, Heather Lowe, Realty Executives Associates. East Tennessee Realtors
