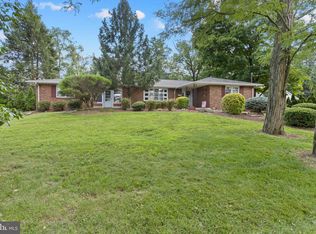
Welcome to 391 Lenape Lane, a beautifully maintained Colonial nestled in one of Yardley’s most desirable neighborhoods. Offering 4 bedrooms, 2.5 baths, and thoughtfully updated living spaces, this exceptional home combines timeless charm with modern comfort. A welcoming entry leads to spacious, light-filled interiors designed for both everyday living and effortless entertaining. The heart of the home is the expansive eat-in kitchen, featuring a large center island, stainless steel appliances, a beverage refrigerator, and abundant cabinetry, creating the perfect gathering place for family and friends. Just beyond, the inviting family room offers a cozy wood-burning fireplace and seamless connection to the kitchen, while the front living room provides an additional space to relax beside a second wood-burning fireplace. Upstairs, the serene primary suite is complemented by a beautifully renovated spa-inspired bathroom, while three additional generously sized bedrooms provide comfortable accommodations for family and guests. Outside, the professionally landscaped and hardscaped backyard creates a private oasis designed for relaxation and entertaining. A beautiful yard for gatherings, play , gardening , or just unwinding. Professionally landscaped pristine gardens and patio spaces. A storage shed provides added convenience for outdoor equipment and seasonal storage. Perfectly situated in the heart of Yardley, 391 Lenape Lane offers the ideal blend of classic Colonial architecture, tasteful updates, and exceptional indoor-outdoor living. Just minutes from all you superior shopping needs, such as Wegman's, Shady Brook Farm , local parks, shopping, dining, and major commuting routes, this exceptional property is located within the highly acclaimed Blue Ribbon Pennsbury School District, making it an outstanding opportunity to enjoy one of Bucks County’s most sought-after communities. Please note the garage is finished and features day light space , adding a bonus of 400 sq feet of finished living area. Currently used as home office and Recreation space, gym , This can easily be converted back to garage space if desired. Don't miss this one! Beautifully maintained, clean! this won't last!!
For sale
$825,000
391 Lenape Ln, Yardley, PA 19067
4beds
2,375sqft
Single Family Residence
Built in 2016
0.33 Acres Lot
$-- Zestimate®
$347/sqft
$-- HOA
What's special
Second wood-burning fireplaceCozy wood-burning fireplaceSpacious light-filled interiorsInviting family roomBeautifully renovated spa-inspired bathroomThoughtfully updated living spacesLarge center island
- 4 days |
- 1,164 |
- 61 |
Likely to sell faster than
Zillow last checked:
Listing updated:
Listed by:
Lisa Frushone 215-794-3227,
Kurfiss Sotheby's International Realty 2157943227
Source: Bright MLS,MLS#: PABU2128186
Facts & features
Interior
Bedrooms & bathrooms
- Bedrooms: 4
- Bathrooms: 3
- Full bathrooms: 2
- 1/2 bathrooms: 1
- Main level bathrooms: 1
Basement
- Area: 0
Heating
- Forced Air, Heat Pump, Hot Water, Radiant, Zoned, Electric
Cooling
- Central Air, Electric
Appliances
- Included: Built-In Range, Cooktop, Dishwasher, Dryer, Oven, Refrigerator, Stainless Steel Appliance(s), Washer, Electric Water Heater
- Laundry: Main Level
Features
- Combination Kitchen/Living, Family Room Off Kitchen, Floor Plan - Traditional, Eat-in Kitchen, Kitchen - Table Space, Upgraded Countertops, Walk-In Closet(s), Bar, Dry Wall
- Flooring: Carpet, Tile/Brick, Wood
- Windows: Double Hung
- Basement: Full,Concrete,Sump Pump,Unfinished,Water Proofing System
- Number of fireplaces: 2
- Fireplace features: Brick, Mantel(s), Wood Burning, Insert
Interior area
- Total structure area: 2,375
- Total interior livable area: 2,375 sqft
- Finished area above ground: 2,375
- Finished area below ground: 0
Property
Parking
- Total spaces: 3
- Parking features: Driveway
- Uncovered spaces: 3
Accessibility
- Accessibility features: None
Features
- Levels: Two
- Stories: 2
- Patio & porch: Patio, Porch
- Exterior features: Barbecue, Extensive Hardscape
- Pool features: None
- Has spa: Yes
- Spa features: Hot Tub
- Fencing: Vinyl
- Has view: Yes
- View description: Garden, Street
Lot
- Size: 0.33 Acres
- Dimensions: 90.00 x
- Features: Front Yard, Open Lot, Private, Rear Yard, SideYard(s), Suburban, Unknown Soil Type
Details
- Additional structures: Above Grade, Below Grade, Outbuilding
- Parcel number: 20065102
- Zoning: R3
- Special conditions: Standard
Construction
Type & style
- Home type: SingleFamily
- Architectural style: Colonial
- Property subtype: Single Family Residence
Materials
- Frame, HardiPlank Type, Stone, Wood Siding
- Foundation: Active Radon Mitigation, Block
- Roof: Architectural Shingle,Shingle
Condition
- Very Good
- New construction: No
- Year built: 2016
Utilities & green energy
- Electric: 200+ Amp Service
- Sewer: Public Sewer
- Water: Public
- Utilities for property: Cable Connected, Fiber Optic
Community & HOA
Community
- Security: Carbon Monoxide Detector(s), Smoke Detector(s)
- Subdivision: Yardley Mdws
HOA
- Has HOA: No
Location
- Region: Yardley
- Municipality: LOWER MAKEFIELD TWP
Financial & listing details
- Price per square foot: $347/sqft
- Tax assessed value: $46,000
- Annual tax amount: $11,897
- Date on market: 8/11/2026
- Listing agreement: Exclusive Right To Sell
- Listing terms: Cash,Conventional
- Inclusions: Hot Tub
- Ownership: Fee Simple
- Road surface type: Paved
Estimated market value
Not available
Estimated sales range
Not available
Not available
Price history
| Date | Event | Price |
|---|---|---|
| 8/11/2026 | Listed for sale | $825,000+98.8%$347/sqft |
Source:  Bright MLS #PABU2128186 Report a problem Bright MLS #PABU2128186 Report a problem | ||
| 8/25/2004 | Sold | $415,000$175/sqft |
Source: Public Record Report a problem | ||
Public tax history
| Year | Property taxes | Tax assessment |
|---|---|---|
| 2025 | $11,434 +0.8% | $46,000 |
| 2024 | $11,346 +9.7% | $46,000 |
| 2023 | $10,346 +2.2% | $46,000 |
| 2022 | $10,122 +1.6% | $46,000 |
| 2021 | $9,961 | $46,000 |
| 2020 | $9,961 +3.8% | $46,000 |
| 2018 | $9,592 +4.4% | $46,000 |
| 2017 | $9,187 | $46,000 |
| 2016 | $9,187 | $46,000 |
| 2015 | -- | $46,000 |
| 2014 | -- | $46,000 |
| 2013 | -- | $46,000 |
| 2012 | -- | $46,000 |
| 2011 | -- | $46,000 |
| 2010 | -- | $46,000 |
| 2009 | -- | $46,000 |
| 2008 | -- | $46,000 |
| 2007 | -- | $46,000 |
| 2006 | -- | $46,000 |
| 2005 | -- | $46,000 +300% |
| 2004 | -- | $11,500 |
| 2003 | -- | $11,500 |
| 2002 | -- | $11,500 |
| 2000 | -- | $11,500 |
Find assessor info on the county website
Monthly payment
Est. payment
Payment breakdown
Explore the cost of this home by adjusting the details. Changes won't be saved.Climate risks
Neighborhood: 19067
Nearby schools
GreatSchools rating
- 9/10Edgewood El SchoolGrades: K-5Distance: 1.7 mi
- 8/10Charles H Boehm Middle SchoolGrades: 6-8Distance: 1.8 mi
- 7/10Pennsbury High SchoolGrades: 9-12Distance: 2.9 mi
Schools provided by the listing agent
- District: Pennsbury
Source: Bright MLS. This data may not be complete. We recommend contacting the local school district to confirm school assignments for this home.
- $705,6003 bd3 ba1.9k sqft1583 Brock Creek Dr, Yardley, PA 19067Off Market

- $696,5003 bd2 ba1.9k sqft395 Lenape Ln, Yardley, PA 19067Off Market
- $763,4004 bd3 ba2.4k sqft1515 Brock Creek Dr, Yardley, PA 19067Off Market
- $745,9004 bd2 ba2.4k sqft1575 Brock Creek Dr, Yardley, PA 19067Off Market
- $691,9003 bd2 ba2k sqft399 Lenape Ln, Yardley, PA 19067Off Market
- $702,0004 bd2 ba2.4k sqft1511 Brock Creek Dr, Yardley, PA 19067Off Market
- $692,7004 bd2 ba2.4k sqft1519 Brock Creek Dr, Yardley, PA 19067Off Market
- $697,8003 bd3 ba2k sqft392 Lenape Ln, Yardley, PA 19067Off Market
A local agent can set up tours, give advice and negotiate with sellers.
Similar homes
- $774,9004 bd3 ba2.1k sqft113 Hayhurst Ct, Southampton, PA 18966For Sale

 MLS ID #PABU2127986, Herb Marizy, RE/MAX Properties - Newtown. Bright MLS
 - $1,050,0004 bd3 ba3.1k sqft1620 Clydesdale Cir, Yardley, PA 19067For Sale
 MLS ID #PABU2127558, Grace Cass, Keller Williams Real Estate - Newtown. Bright MLS
 - $797,0004 bd4 ba2.2k sqft415 Main St, Hamilton, NJ 08620For Sale
 MLS ID #NJME2082000, Linda LeMay-Kelly, Home Journey Realty. Bright MLS
 - $799,9005 bd3 ba2.1k sqft10 Timber Wolf Dr, Hamilton, NJ 08620For Sale
 MLS ID #NJME2081916, Terrisa Svecz, Keller Williams Premier. Bright MLS
 - $499,0004 bd2 ba2.1k sqft449 Jefferson Ave, Morrisville, PA 19067For SaleMLS ID #PABU2127468, Margaret Danaj, Century 21 Action Plus Realty - Bordentown. Bright MLS
- $845,0003 bd3 ba2.4k sqft59 Amberfield Rd, Robbinsville, NJ 08691For Sale
 MLS ID #2702363R, SHEFALI AHUJA. All Jersey MLS
 - $875,0004 bd3 ba2.4k sqft407 Denow Rd, Pennington, NJ 08534For SaleMLS ID #NJME2080766, Susan Thompson, Corcoran Sawyer Smith - Pennington. Bright MLS
- $775,0004 bd3 ba2.7k sqft114 Robbinsville Edinburg Rd, Robbinsville, NJ 08691For SaleMLS ID #NJME2080898, Patty Hogan, Keller Williams Premier. Bright MLS
- $825,0004 bd3 ba2.7k sqft4 Theresa Dr, Lawrence Township, NJ 08648For SaleMLS ID #NJME2078720, Beth Miller, BHHS Fox & Roach - Princeton. Bright MLS
- $825,0004 bd3 ba2k sqft16 Coburn Rd, Pennington, NJ 08534For SaleMLS ID #NJME2080056, Darlene Mayernik, Keller Williams Premier. Bright MLS
- $769,0004 bd3 ba2.3k sqft23 Edgewater Dr, Hainesport, NJ 08036For SaleMLS ID #NJBL2118258, Mark McKenna, EXP Realty, LLC. Bright MLS
- $675,0004 bd3 ba2.2k sqft152 Windham Dr, Langhorne, PA 19047For SaleMLS ID #PABU2122394, M Angelina Mancuso, Coldwell Banker Hearthside. Bright MLS
- $999,0004 bd3 ba3.2k sqft203 Crittenden Dr, Newtown, PA 18940For SaleMLS ID #PABU2127416, Brian McKendry, EXP Realty, LLC. Bright MLS
- $699,9004 bd3 ba2.9k sqft23 Great Oak Dr, Churchville, PA 18966For SaleMLS ID #PABU2127992, Joseph Bograd, Elite Realty Group Unl. Inc.. Bright MLS
- $1,020,0004 bd3 ba2.6k sqft106 Spencer Rd, Washington Crossing, PA 18977For SaleMLS ID #PABU2117562, Jay Spaziano, Jay Spaziano Real Estate. Bright MLS
- $839,9004 bd3 ba2.8k sqft7 Claremont Dr, Doylestown, PA 18901For SaleMLS ID #PABU2125192, Bonnie Walker, Iron Valley Real Estate Doylestown. Bright MLS
- $925,0004 bd3 ba2.7k sqft2 Timothy Dr, Newtown, PA 18940For SaleMLS ID #PABU2121292, Chris Terry, RE/MAX Properties - Newtown. Bright MLS
- $879,0004 bd4 ba2.2k sqft2 Sutton Ct, Newtown, PA 18940For SaleMLS ID #PABU2125452, Nick DeLuca, KW Empower. Bright MLS
- $845,0005 bd4 ba2.9k sqft50 Orourke Dr, Robbinsville, NJ 08691For SaleMLS ID #NJME2073150, Britani Radice-Calderone, Curran Group Real Estate Services. Bright MLS
- $589,0004 bd3 ba2.4k sqft3 Lancelot Ct, Mount Laurel, NJ 08054For SaleMLS ID #NJBL2117618, Cristin Holloway, EXP Realty, LLC. Bright MLS
