Beautifully Updated Home with an Exceptional Waterfront Setting
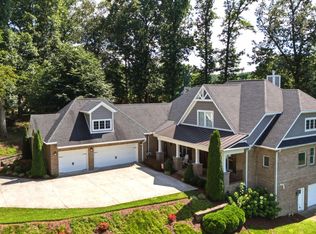
Enjoy peaceful water views and one of the most inviting settings in Sawyers Pond! This beautifully updated home overlooks the community lake and fountain, with walking trails just beyond the backyard and a picturesque shared pavilion nearby overlooking the spring-fed entrance waterfall.
Inside, thoughtful renovations have given the home a fresh, timeless feel while adding the kind of custom details that make a house special. The completely remodeled kitchen is a standout, featuring all-new cabinetry, countertops that continue seamlessly up the backsplash, and a beautiful porcelain apron-front farmhouse sink. A custom window seat with tailored cushions creates a charming spot to sit and enjoy the view, while thoughtfully integrated appliances--including a built-in microwave--keep the countertops clean and uncluttered. Custom cabinetry and built-ins provide both abundant storage and a polished, furniture-like feel. Just beyond the kitchen, the dining room is framed by gorgeous new backlit built-ins surrounding the window, creating a beautiful focal point day or night.
The spacious living room centers around a natural stone fireplace with gas logs and opens toward the home's wonderful water views.
The main level features three bedrooms, including a beautiful primary suite with a dramatic tray ceiling. The recently remodeled primary bath feels more like a private retreat, combining classic materials with a clean, timeless design. A freestanding lava stone soaking tub was intentionally selected at just the right scale--deep and luxurious without requiring an eternity to fill. The separate glass-enclosed shower is finished in gorgeous quartz and glass tile, complemented by timeless polished chrome fixtures. Custom luxury closet organizers complete the suite and make the space as functional as it is beautiful.
Upstairs provides an impressive amount of additional living space with a loft or home office, a private guest suite with full bath, oversized closets and abundant storage, plus a large media/bonus room that could easily serve as a fifth bedroom, recreation room, playroom, or additional living area.
Outside may be where this home truly shines. The cozy screened porch overlooks a level, fenced backyard and the large community lake and fountain--an ideal place for morning coffee, evening dinners, or simply relaxing to the sound of the water. Step beyond the backyard and enjoy neighborhood walking trails and the adjacent shared pavilion overlooking the beautiful spring-fed entrance waterfall.
Lots of recent improvements and the house is MOVE IN READY and Immaculate. NEW HVAC, provides peace of mind to go along with the extensive interior renovations. Additional features include a two-car garage with built in cabinets, tool boxes and coated concrete floor, tankless gas water heater, irrigation system, mature landscaping, and an exceptional amount of storage.
Beautifully updated, wonderfully functional, and positioned in a setting that is difficult to duplicate, 2050 Sawyers Pond offers the rare combination of a thoughtfully renovated home and a setting you'll appreciate every single day.
Buyer/Buyer's Agent to verify all information.
Pending
$899,000
2050 Sawyers Pond Dr, Johnson City, TN 37604
4beds
3,158sqft
Single Family Residence, Residential
Built in 2014
0.35 Acres Lot
$850,400 Zestimate®
$285/sqft
$79/mo HOA
What's special
Exceptional waterfront settingCustom cabinetry and built-insPolished furniture-like feelLevel fenced backyardLoft or home officeBuilt-in microwaveWonderful water views
- 4 days |
- 962 |
- 61 |
Zillow last checked:
Listing updated:
Listed by:
Gregory Cox 423-791-3331,
Berkshire Hathaway Greg Cox Real Estate 423-282-2411
Source: TVRMLS,MLS#: 9999406
Facts & features
Interior
Bedrooms & bathrooms
- Bedrooms: 4
- Bathrooms: 3
- Full bathrooms: 3
Primary bedroom
- Level: Lower
Heating
- Central, Fireplace(s), Natural Gas
Cooling
- Central Air
Appliances
- Included: Convection Oven, Dishwasher, Disposal, Gas Range, Microwave
- Laundry: Electric Dryer Hookup, Washer Hookup
Features
- Master Downstairs, Open Floorplan, Pantry, Walk-In Closet(s)
- Flooring: Ceramic Tile, Hardwood
- Windows: Double Pane Windows
- Has fireplace: Yes
- Fireplace features: Gas Log
Interior area
- Total structure area: 3,158
- Total interior livable area: 3,158 sqft
Property
Parking
- Total spaces: 2
- Parking features: Concrete, Garage Door Opener
- Garage spaces: 2
Features
- Levels: One and One Half
- Stories: 1.5
- Patio & porch: Back, Covered, Screened
- Exterior features: Sprinkler System
- Fencing: Back Yard
- Has view: Yes
- View description: Water
- Has water view: Yes
- Water view: Water
Lot
- Size: 0.35 Acres
- Topography: Level
Details
- Parcel number: 045a A 00200 000
- Zoning: R 2
Construction
Type & style
- Home type: SingleFamily
- Architectural style: Cottage,Traditional
- Property subtype: Single Family Residence, Residential
Materials
- Brick, HardiPlank Type, Stone Veneer
- Foundation: Slab
- Roof: Asphalt,Shingle
Condition
- Above Average
- New construction: No
- Year built: 2014
Utilities & green energy
- Sewer: Public Sewer
- Water: Public
- Utilities for property: Electricity Connected, Natural Gas Connected, Sewer Connected, Water Connected, Cable Connected
Community & HOA
Community
- Features: Sidewalks, Lake
- Subdivision: Sawyers Pond
HOA
- Has HOA: Yes
- Amenities included: Landscaping
- HOA fee: $950 annually
Location
- Region: Johnson City
Financial & listing details
- Price per square foot: $285/sqft
- Tax assessed value: $719,700
- Annual tax amount: $5,557
- Date on market: 8/11/2026
- Listing terms: Cash,Conventional,FHA,VA Loan
- Electric utility on property: Yes
Estimated market value
$850,400
$808,000 - $893,000
$3,214/mo
Price history
| Date | Event | Price |
|---|---|---|
| 8/14/2026 | Pending sale | $899,000$285/sqft |
Source: TVRMLS #9999406 Report a problem | ||
| 8/11/2026 | Listed for sale | $899,000+114%$285/sqft |
Source: TVRMLS #9999406 Report a problem | ||
| 8/12/2015 | Sold | $420,000-6.6%$133/sqft |
Source: TVRMLS #364851 Report a problem | ||
| 4/9/2015 | Listing removed | $449,900$142/sqft |
Source: THE BROKERS REALTY & AUCTION, INC. #344444 Report a problem | ||
| 9/10/2014 | Price change | $449,900-2.2%$142/sqft |
Source: Greater Kingsport Realty #344444 Report a problem | ||
| 7/25/2014 | Price change | $459,900-2.1%$146/sqft |
Source: Greater Kingsport Realty #344444 Report a problem | ||
| 4/25/2014 | Price change | $469,900-4.1%$149/sqft |
Source: Greater Kingsport Realty #344444 Report a problem | ||
| 2/27/2014 | Listed for sale | $489,900+879.8%$155/sqft |
Source: CRYE-LEIKE REALTORS #344444 Report a problem | ||
| 7/18/2013 | Sold | $50,000$16/sqft |
Source: Public Record Report a problem | ||
Public tax history
| Year | Property taxes | Tax assessment |
|---|---|---|
| 2025 | $5,557 +0.8% | $179,925 |
| 2024 | $5,513 -0.4% | $179,925 +34.2% |
| 2023 | $5,535 +6.4% | $134,025 |
| 2022 | $5,200 | $134,025 |
| 2021 | $5,200 +1% | $134,025 +0.4% |
| 2020 | $5,150 +79.5% | $133,425 |
| 2019 | $2,869 | $133,425 +8.3% |
| 2018 | -- | $123,225 |
| 2017 | $5,262 | $123,225 |
| 2016 | $5,262 +10.9% | $123,225 |
| 2015 | $4,744 +6.9% | $123,225 |
| 2014 | $4,436 | $123,225 +807.7% |
| 2013 | -- | $13,575 -42.9% |
| 2011 | $828 +0.9% | $23,775 |
| 2010 | $821 | $23,775 |
| 2009 | $821 | $23,775 |
| 2008 | -- | $23,775 |
Find assessor info on the county website
Monthly payment
Est. payment
Payment breakdown
Explore the cost of this home by adjusting the details. Changes won't be saved.Climate risks
Neighborhood: 37604
Nearby schools
GreatSchools rating
- 9/10Woodland Elementary SchoolGrades: PK-5Distance: 1.3 mi
- 8/10Liberty Bell Middle SchoolGrades: 6-8Distance: 2.8 mi
- 8/10Science Hill High SchoolGrades: 9-12Distance: 3 mi
Schools provided by the listing agent
- Elementary: Woodland Elementary
- Middle: Liberty Bell
- High: Science Hill
Source: TVRMLS. This data may not be complete. We recommend contacting the local school district to confirm school assignments for this home.
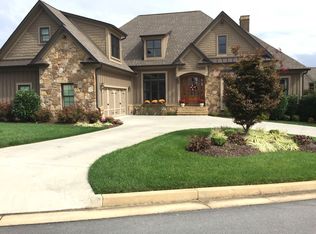
- $816,3004 bd3 ba3.1k sqft2076 Sawyers Pond Dr, Johnson City, TN 37604Off Market
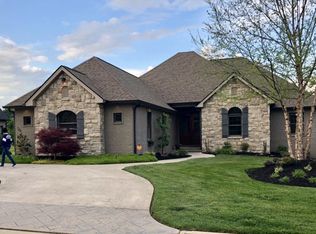
- $662,7004 bd4 ba2.7k sqft2076 Sawyers Pond Rd, Johnson City, TN 37604Off Market

- $56,100-- bd-- ba-- sqft2018 Sawyers Pond Dr, Johnson City, TN 37604Off Market
- $856,6005 bd5 ba4.3k sqft2104 Sawyers Pond Dr, Johnson City, TN 37604Off Market
- $1,125,0004 bd4 ba4.6k sqft2059 Sawyers Pond Dr, Johnson City, TN 37604Sold
- $388,5003 bd2 ba1.8k sqft606 Claude Simmons Rd, Johnson City, TN 37604Off Market
- $855,9004 bd5 ba3k sqft2122 Sawyers Pond Dr, Johnson City, TN 37604Off Market
- $1,175,0005 bd4 ba5.1k sqft2085 Sawyers Pond Dr, Johnson City, TN 37601Sold
A local agent can set up tours, give advice and negotiate with sellers.
A local lender can help you make sure your offer is ready when you are.
Similar homes
- $875,0004 bd4 ba3.5k sqft108 Strawberry Field Dr, Johnson City, TN 37604For Sale
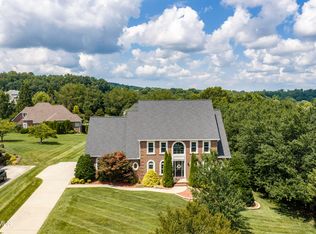 MLS ID #9997936, Shelly Good. TVRMLS
 - $884,0005 bd4 ba3.5k sqft109 Countryside Dr, Johnson City, TN 37604For Sale
 MLS ID #9998683, Meredith Berry. TVRMLS
 - $839,0004 bd3 ba4.7k sqft2304 Granite Dr, Johnson City, TN 37604For Sale
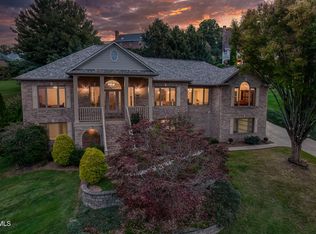 MLS ID #9986192, Kelly Hixson. TVRMLS
 - $1,140,0005 bd5 ba4.4k sqft2389 Sawyers Pond Dr, Johnson City, TN 37604For Sale
 MLS ID #9998060, Katie Jarrett. TVRMLS
 - $799,7775 bd4 ba3k sqft106 Woodbriar Dr, Johnson City, TN 37604For SaleMLS ID #9997784, Scott Smile. TVRMLS
- $789,9004 bd4 ba3.2k sqft4230 Marable Ln, Johnson City, TN 37601For SaleMLS ID #9997976, Alexis P Greene. TVRMLS
- $914,0004 bd4 ba3.9k sqft105 Shadden Spgs, Gray, TN 37615For SaleMLS ID #9998086, Donna Estes. TVRMLS
- $849,9003 bd3 ba3.2k sqft5 Momma Lou Ct, Jonesborough, TN 37659For SaleMLS ID #9998820, Sarah Powers Parker. TVRMLS
- $579,9005 bd5 ba3.6k sqft2 Flo Ct, Johnson City, TN 37604For SaleMLS ID #9996905, John L. Lee. TVRMLS
- $719,0004 bd3 ba2.6k sqft107 Lake Meadow Dr, Johnson City, TN 37615For SaleMLS ID #9999133, Harold Ross. TVRMLS
- $759,8995 bd4 ba4.3k sqft1139 Waterbrooke Ln, Johnson City, TN 37604For SaleMLS ID #9994073, Jennifer Riddle. TVRMLS
- $559,0004 bd4 ba3.1k sqft2805 Sumpter Dr, Johnson City, TN 37604For SaleMLS ID #9996127, Stacy Baker. TVRMLS
- $825,0004 bd4 ba4k sqft146 Hopson Rd, Johnson City, TN 37601For SaleMLS ID #9997766, Hazel Shipley. TVRMLS
- $999,9993 bd3 ba3.1k sqft134 Country Acres Dr, Elizabethton, TN 37643For SaleMLS ID #9998444, William Naranjo. TVRMLS
- $899,9003 bd4 ba3.8k sqft127 Allison Timbers Rd, Piney Flats, TN 37686For SaleMLS ID #9996418, Laura McMillan. TVRMLS
- $585,0005 bd4 ba3.6k sqft131 Olgia Ln, Johnson City, TN 37604For SaleMLS ID #9994817, Halen Farmer. TVRMLS
- $749,9003 bd4 ba3k sqft221 Westshore Point, Johnson City, TN 37601For SaleMLS ID #9996683, Wes Shields. TVRMLS
- $696,5004 bd3 ba2.9k sqft92 Slonaker Cir, Jonesborough, TN 37659For SaleMLS ID #9999084, Erika Santucci. TVRMLS
- $579,9004 bd3 ba2.9k sqft4117 Wolfe Rdg, Johnson City, TN 37601For SaleMLS ID #9996159, Matt Fleenor. TVRMLS
- $1,049,0003 bd4 ba3.7k sqft179 Taylortown Rd, Johnson City, TN 37601For SaleMLS ID #9995132, Amanda Westbrook. TVRMLS
