Welcome to this well-maintained, all-brick home in a convenient North Riverside location! Offering 4 bedrooms, 2 full bathrooms, and approximately 1,362 square feet of living space, this home features a spacious layout, fresh interior paint, new flooring, and newer mechanicals. The full basement provides additional space for storage, recreation, or future finishing possibilities. Outside, enjoy a generously sized backyard and a detached 2-car garage. Conveniently located near Komarek School, shopping, parks, and major transportation routes. A great opportunity to own a solid brick home with plenty of space, both inside and out. Schedule your showing today!
Contingent
$360,000
9024 W 23rd St, North Riverside, IL 60546
4beds
1,362sqft
Single Family Residence
Built in 1952
4,791 Square Feet Lot
$-- Zestimate®
$264/sqft
$-- HOA
What's special
Well-maintained all-brick homeGenerously sized backyardSpacious layoutNewer mechanicalsNew flooringFresh interior paint
- --
- 303
- views
- 20
- saves
Zillow last checked:
Listing updated:
Listed by:
Steve Jasinski 708-601-2638,
Baird & Warner
Source: MRED as distributed by MLS GRID,MLS#: 12781744
Facts & features
Interior
Bedrooms & bathrooms
- Bedrooms: 4
- Bathrooms: 2
- Full bathrooms: 2
Rooms
- Room types: Recreation Room, Utility Room-Lower Level, Deck
Primary bedroom
- Features: Flooring (Wood Laminate)
- Level: Main
- Area: 143 Square Feet
- Dimensions: 11X13
Bedroom 2
- Features: Flooring (Wood Laminate)
- Level: Main
- Area: 121 Square Feet
- Dimensions: 11X11
Bedroom 3
- Features: Flooring (Wood Laminate)
- Level: Second
- Area: 210 Square Feet
- Dimensions: 14X15
Bedroom 4
- Features: Flooring (Wood Laminate)
- Level: Second
- Area: 130 Square Feet
- Dimensions: 10X13
Deck
- Level: Main
- Area: 84 Square Feet
- Dimensions: 12X7
Dining room
- Features: Flooring (Wood Laminate)
- Level: Main
- Area: 88 Square Feet
- Dimensions: 11X8
Kitchen
- Features: Kitchen (Galley), Flooring (Wood Laminate)
- Level: Main
- Area: 81 Square Feet
- Dimensions: 9X9
Living room
- Features: Flooring (Wood Laminate)
- Level: Main
- Area: 187 Square Feet
- Dimensions: 11X17
Recreation room
- Level: Basement
- Area: 330 Square Feet
- Dimensions: 22X15
Other
- Level: Basement
- Area: 462 Square Feet
- Dimensions: 22X21
Heating
- Has Heating (Unspecified Type)
Cooling
- Central Air
Appliances
- Included: Microwave
Features
- Basement: Partially Finished,Full
Interior area
- Total structure area: 0
- Total interior livable area: 1,362 sqft
Video & virtual tour
Property
Parking
- Total spaces: 1
- Parking features: Yes, Garage Owned, Detached, Garage
- Garage spaces: 1
Accessibility
- Accessibility features: No Disability Access
Features
- Stories: 1.5
- Patio & porch: Deck
Lot
- Size: 4,791 Square Feet
- Dimensions: 141 x 35
Details
- Parcel number: 15272030240000
- Special conditions: None
Construction
Type & style
- Home type: SingleFamily
- Property subtype: Single Family Residence
Materials
- Brick
- Foundation: Block
- Roof: Asphalt
Condition
- New construction: No
- Year built: 1952
Utilities & green energy
- Electric: Circuit Breakers
- Sewer: Public Sewer
- Water: Public
Community & HOA
HOA
- Services included: None
Location
- Region: North Riverside
Financial & listing details
- Price per square foot: $264/sqft
- Tax assessed value: $270,000
- Annual tax amount: $2,063
- Date on market: 10/22/2026
- Ownership: Fee Simple
Estimated market value
Not available
Estimated sales range
Not available
Not available
Price history
Price history is unavailable.
Public tax history
| Year | Property taxes | Tax assessment |
|---|---|---|
| 2024 | $2,096 +1.6% | $27,000 |
| 2023 | $2,063 -20.3% | $27,000 +30.9% |
| 2022 | $2,588 +6.3% | $20,627 |
| 2021 | $2,435 +9.2% | $20,627 |
| 2020 | $2,229 -1.3% | $20,627 -9.3% |
| 2019 | $2,258 +1.7% | $22,752 |
| 2018 | $2,219 +3.5% | $22,752 |
| 2017 | $2,144 -27.4% | $22,752 +12.7% |
| 2016 | $2,955 -2.5% | $20,186 |
| 2015 | $3,030 +1.6% | $20,186 |
| 2014 | $2,982 +3.6% | $20,186 +22.7% |
| 2013 | $2,877 -0.1% | $16,449 |
| 2012 | $2,881 -3.2% | $16,449 |
| 2011 | $2,978 -4.5% | $16,449 -30.8% |
| 2010 | $3,118 +11% | $23,778 |
| 2009 | $2,808 +10.9% | $23,778 -5% |
| 2008 | $2,533 -1.3% | $25,029 +11% |
| 2007 | $2,567 +4.1% | $22,553 |
| 2006 | $2,467 +3.5% | $22,553 |
| 2005 | $2,383 +6.4% | $22,553 +44.7% |
| 2004 | $2,240 +1.8% | $15,590 |
| 2003 | $2,200 +21.4% | $15,590 |
| 2002 | $1,811 +4.3% | $15,590 +14.8% |
| 2001 | $1,737 +1.9% | $13,575 |
| 2000 | $1,705 | $13,575 |
| 1999 | $1,705 | $13,575 |
Find assessor info on the county website
Monthly payment
Est. payment
Payment breakdown
Explore the cost of this home by adjusting the details. Changes won't be saved.Climate risks
Neighborhood: 60546
Nearby schools
Schools provided by the listing agent
- Elementary: Komarek Elementary School
- Middle: Komarek Elementary School
- High: Riverside Brookfield Twp Senior
- District: 94
Source: MRED as distributed by MLS GRID. This data may not be complete. We recommend contacting the local school district to confirm school assignments for this home.
- $373,8004 bd1 ba1.4k sqft9026 W 23rd St, North Riverside, IL 60546Off Market
- $354,2003 bd2 ba1.3k sqft9026 W 23rd St, North Riverside, IL 60546Off Market
- $262,8003 bd1 ba1.3k sqft9026 W 23rd St, North Riverside, IL 60546Off Market
- $429,6004 bd3 ba1.4k sqft9020 W 23rd St, North Riverside, IL 60546Off Market

Similar homes
- $369,9004 bd2 ba1.6k sqft9001 W 23rd St, North Riverside, IL 60546Active
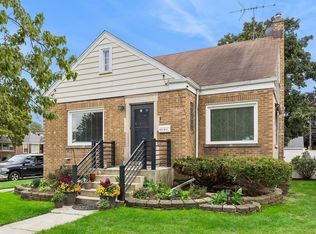 MLS ID #12781913, Michelle Galindo, Baird & Warner. MRED as distributed by MLS GRID
- $374,9004 bd2 ba1.3k sqft2316 S 1st Ave, North Riverside, IL 60546Active
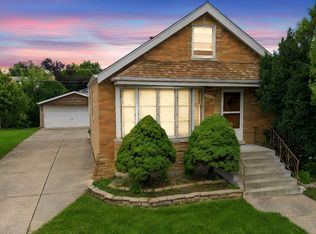 MLS ID #12760622, Colleen Basinski, Real Broker, LLC. MRED as distributed by MLS GRID
- $372,5003 bd2 ba1.3k sqft1307 Hull Ave, Westchester, IL 60154Active
 MLS ID #12793462, Julie White, @properties Christie's International Real Estate. MRED as distributed by MLS GRID
- $385,0003 bd3 ba1.3k sqft0S361 Park St, Winfield, IL 60190New
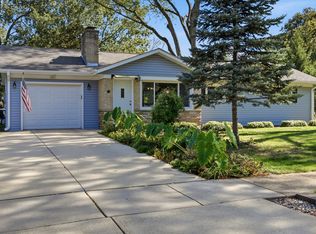 MLS ID #12799869, Roger Fox, CRS,GRI,SFR,SRES, RE/MAX Suburban. MRED as distributed by MLS GRID
