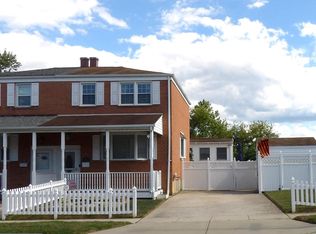
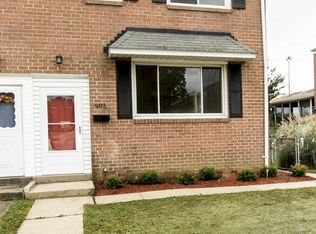
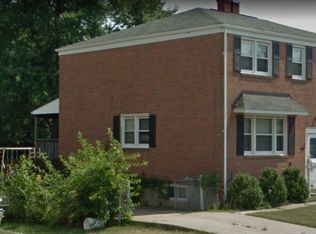
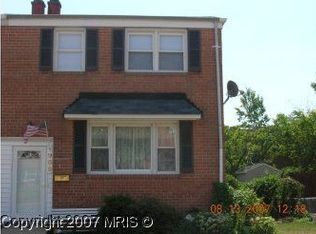
**Professional Photos Coming Soon** This charming 3-bedroom home is packed with character and features that make everyday living feel easy. Step inside to discover beautiful hardwood floors and a freshly painted interior that is bright, inviting, and move-in ready! The welcoming maintenance free covered front porch is the perfect spot to enjoy your morning coffee, while the spacious screened-in porch offers an amazing additional space for relaxing, entertaining, or enjoying the outdoors bug-free. Step outside to the fully fenced yard, providing plenty of room for pets, play, gardening, or summer gatherings. The home offers 3 bedrooms 1 full bathroom, and 2 half bathrooms, giving everyone the convenience they need. The lower level adds even more possibilities and features a walkout, making acces to the porch and backyard a breeze. With a driveway for convenient off street parking, low maintenance exterior, hardwood flooring, fresh paint, multiple outdoor living spaces, and a fantastic fenced yard, this home truly checks all the boxes. Close to schools, shopping, restaurants, and entertainment. Updates include: HVAC (2021), Gas Furnace (2021), Roof (2024), Sumpump with battery back-up (2026), Freshly painted (2026) and newer water heater
Coming soon 10/17
Street View
$339,900
903 Grovehill Rd, Baltimore, MD 21227
3beds
1,760sqft
Townhouse
Built in 1966
4,760 Square Feet Lot
$-- Zestimate®
$193/sqft
$-- HOA
What's special
- 10 days
- 137
- 6
Zillow last checked:
Listing updated:
Listed by:
Christine Centofanti 410-913-8924,
RE/MAX Advantage Realty 410-549-3500,
Co-Listing Agent: Krista Nicole Davidson 410-707-2747,
RE/MAX Advantage Realty
Source: Bright MLS,MLS#: MDBC2177234
Facts & features
Interior
Bedrooms & bathrooms
- Bedrooms: 3
- Bathrooms: 3
- Full bathrooms: 1
- 1/2 bathrooms: 2
Rooms
- Room types: Living Room, Dining Room, Primary Bedroom, Bedroom 2, Bedroom 3, Kitchen, Family Room, Laundry, Workshop, Primary Bathroom, Full Bath, Half Bath
Primary bedroom
- Level: Upper
Bedroom 2
- Level: Upper
Bedroom 3
- Level: Upper
Primary bathroom
- Level: Upper
Dining room
- Level: Main
Family room
- Level: Lower
Other
- Level: Upper
Half bath
- Level: Lower
Kitchen
- Level: Main
Laundry
- Level: Lower
Living room
- Level: Main
Workshop
- Level: Lower
Heating
- Forced Air, Natural Gas
Cooling
- Central Air, Electric
Appliances
- Included: Gas Water Heater
- Laundry: Laundry Room
Features
- Flooring: Hardwood
- Basement: Partially Finished,Rear Entrance,Walk-Out Access
- Has fireplace: No
Interior area
- Total structure area: 1,920
- Total interior livable area: 1,760 sqft
- Finished area above ground: 1,280
- Finished area below ground: 480
Property
Parking
- Parking features: Driveway, On Street
- Has uncovered spaces: Yes
Accessibility
- Accessibility features: None
Features
- Levels: Two
- Stories: 2
- Pool features: None
Lot
- Size: 4,760 Square Feet
Details
- Additional structures: Above Grade, Below Grade
- Parcel number: 04131319072140
- Zoning: RESIDENTIAL
- Special conditions: Standard
Construction
Type & style
- Home type: Townhouse
- Architectural style: Colonial
- Property subtype: Townhouse
Materials
- Brick
- Foundation: Brick/Mortar
Condition
- New construction: No
- Year built: 1966
Utilities & green energy
- Sewer: Public Sewer
- Water: Public
Community & HOA
Community
- Subdivision: Huntsmoor Village North
HOA
- Has HOA: No
Location
- Region: Baltimore
Financial & listing details
- Price per square foot: $193/sqft
- Tax assessed value: $267,033
- Annual tax amount: $3,236
- Date on market: 10/17/2026
- Listing agreement: Exclusive Right To Sell
- Ownership: Fee Simple
Estimated market value
Not available
Estimated sales range
Not available
Not available
Price history
| Date | Event | Price |
|---|---|---|
| 5/23/2001 | Sold | $39,275$22/sqft |
Source: Public Record Report a problem | ||
Public tax history
| Year | Property taxes | Tax assessment |
|---|---|---|
| 2026 | $3,428 -2.9% | $267,033 +8.5% |
| 2025 | $3,530 +29.4% | $246,067 +9.3% |
| 2024 | $2,728 +1.1% | $225,100 +1.1% |
| 2023 | $2,699 +1.1% | $222,700 -1.1% |
| 2022 | $2,670 +1.1% | $225,100 +3.3% |
| 2021 | $2,641 +4.7% | $217,900 +4.7% |
| 2020 | $2,522 +5% | $208,067 -4.5% |
| 2019 | $2,403 +5.2% | $217,900 +15.7% |
| 2018 | $2,283 +0.3% | $188,400 +0.3% |
| 2017 | $2,277 +13.5% | $187,867 +0.3% |
| 2016 | $2,006 | $187,333 +0.3% |
| 2015 | $2,006 | $186,800 |
| 2014 | $2,006 | $186,800 |
| 2013 | -- | $186,800 -15% |
| 2012 | -- | $219,800 |
| 2011 | -- | $219,800 |
| 2010 | -- | $219,800 -7.3% |
| 2009 | -- | $237,000 +20.8% |
| 2008 | -- | $196,226 +26.2% |
| 2007 | -- | $155,453 +35.6% |
| 2006 | -- | $114,680 +4.5% |
| 2005 | -- | $109,762 +4.7% |
| 2004 | -- | $104,846 +4.9% |
| 2003 | -- | $99,930 +1% |
| 2002 | -- | $98,930 +1% |
| 2001 | -- | $97,930 |
Find assessor info on the county website
Monthly payment
Est. payment
Payment breakdown
Explore the cost of this home by adjusting the details. Changes won't be saved.Climate risks
Neighborhood: 21227
Nearby schools
Schools provided by the listing agent
- District: Baltimore County Public Schools
Source: Bright MLS. This data may not be complete. We recommend contacting the local school district to confirm school assignments for this home.
Similar homes
- $320,0003 bd3 ba1.7k sqft955 Stormont Cir, Baltimore, MD 21227For Sale

 MLS ID #MDBC2174610, Katelyn Schmittle, Keller Williams Realty Centre. Bright MLS
 - $320,0004 bd3 ba1.6k sqft12 Tollington Ct #12, Baltimore, MD 21227For Sale
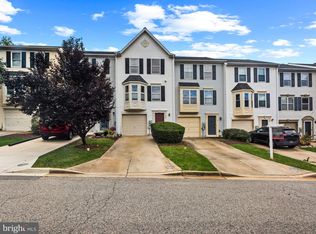 MLS ID #MDBC2176900, JJ Legambi, Corner House Realty. Bright MLS
 - $320,0003 bd3 ba1.6k sqft1016 Grovehill Rd, Baltimore, MD 21227For Sale
 MLS ID #MDBC2169442, Pam Hall-Cruz, Remax Vision. Bright MLS
 - $315,0003 bd2 ba1.4k sqft943 Circle Dr, Baltimore, MD 21227For Sale
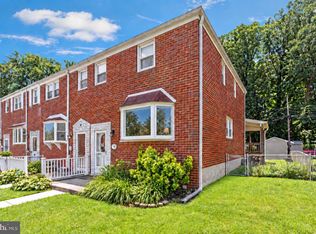 MLS ID #MDBC2176798, Kelsey Mahon, Corner House Realty. Bright MLS
 - $325,0003 bd3 ba1.7k sqftRiver Chase, Halethorpe, MD 21227For SaleMLS ID #MDBC2174894, Rick Ruppert, Samson Properties. Bright MLS
- $329,9003 bd3 ba1.8k sqft25 Piedmont Ct, Halethorpe, MD 21227For SaleMLS ID #MDBC2172750, Peter Wu, Libra Realty, LLC. Bright MLS
- $314,9003 bd4 ba1.6k sqft1144 Oakmoor Ct #1144, Baltimore, MD 21227For SaleMLS ID #MDBC2171514, Jamie Riley, Long & Foster Real Estate, Inc.. Bright MLS
- $325,9003 bd3 ba1.5k sqftRiverchase, Halethorpe, MD 21227For SaleMLS ID #MDBC2170578, Mr. Vitali Craft, Craft Realty. Bright MLS
- $259,9003 bd3 ba1.7k sqft907 Stormont Cir, Baltimore, MD 21227For SaleMLS ID #MDBC2169738, Jack Leary, Cummings & Co. Realtors. Bright MLS
- $395,0003 bd3 ba1.8k sqft1322 Maple Ave, Baltimore, MD 21227For SaleMLS ID #MDBC2175718, Jamie Riley, Long & Foster Real Estate, Inc.. Bright MLS
- $299,9003 bd2 ba1.7k sqft1033 Circle Dr, Halethorpe, MD 21227For SaleMLS ID #MDBC2175366, Rachel Best, RE/MAX Leading Edge. Bright MLS
- $357,5004 bd3 ba2k sqft3 Harmony Mill Ct, Baltimore, MD 21228For SaleMLS ID #MDBC2177578, Matt Totaro, Real Broker, LLC. Bright MLS
- $375,0004 bd3 ba1.7k sqft4804 Grand Bend Dr, Baltimore, MD 21228For SaleMLS ID #MDBC2172748, Ellie Mcintire, The KW Collective. Bright MLS
- $299,9003 bd3 ba1.4k sqft913 Regina Dr, Halethorpe, MD 21227For SaleMLS ID #MDBC2170060, Jose Paranilam, ExecuHome Realty. Bright MLS
- $375,0003 bd1 ba1.7k sqft5611 Oakland Rd, Baltimore, MD 21227For SaleMLS ID #MDBC2176154, Todd Broschart, The KW Collective. Bright MLS
- $425,0003 bd2 ba2.1k sqft1111 Raven Dr, Baltimore, MD 21227For SaleMLS ID #MDBC2176884, Brad Morsberger, Cummings & Co. Realtors. Bright MLS
- $375,0003 bd1 ba1.1k sqft5572 Oakland Rd, Halethorpe, MD 21227For SaleMLS ID #MDBC2175930, Missi Hamet, Cummings & Co. Realtors. Bright MLS
- $320,0003 bd2 ba1.7k sqft5011 Wilkens Ave, Baltimore, MD 21228For SaleMLS ID #MDBC2175112, Michael Schiff, EXP Realty, LLC. Bright MLS
- $299,9003 bd2 ba1.5k sqft25 S Prospect Ave, Baltimore, MD 21228For SaleMLS ID #MDBC2175710, JJ Legambi, Corner House Realty. Bright MLS
