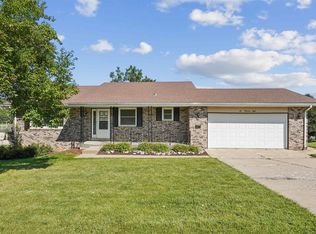
Rare opportunity to own this well maintained one-owner home in Decorah's desirable Hickory Ridge Addition. Situated on a private, wooded 0.4-acre lot with mature trees and pollinator-friendly landscaping, this quality-built zero entry 1991 home offers exceptional space, storage, comfort, and main floor living. The main level features a vaulted formal dining room, spacious kitchen with breakfast nook, bright living room with two walls of windows overlooking the park-like backyard, convenient laundry, full bathroom, three bedrooms including a primary suite with dual closets and private bath. The walk-out lower level offers a huge family room, fourth bedroom with large walk-in closet, office area, under the garage workshop/craft room, abundant storage, and additional 1/2 bath. Additional features are Andersen windows, clear finish wood 6-paneled doors/trim/baseboards, roof fully re-shingled in 2011, and GFCIs in 2026. A surprise bonus is the ready to be finished walk-up attic accessed from the well organized two-car attached garage—ready to become a guest suite, game room, or Airbnb?!? Located close to the public swimming pool, Luther College, and Anderson Prairie, this south facing home combines privacy, quality, and an outstanding neighborhood setting. Call your Realtor today for a private viewing!
For sale
Price cut: $5K (9/11)
$444,900
903 Ridge Rd, Decorah, IA 52101
4beds
3,510sqft
Single Family Residence
Built in 1991
0.4 Acres Lot
$422,400 Zestimate®
$127/sqft
$-- HOA
What's special
Vaulted formal dining roomPollinator-friendly landscapingAndersen windowsConvenient laundryAbundant storageOffice areaSouth facing home
- 78 days
- 767
- 6
Likely to sell faster than
Zillow last checked:
Listing updated:
Listed by:
Marcia Madrigal 563-379-3824,
Kelly Real Estate Inc
Source: Northeast Iowa Regional BOR as distributed by MLS GRID,MLS#: 20262876
Facts & features
Interior
Bedrooms & bathrooms
- Bedrooms: 4
- Bathrooms: 3
- Full bathrooms: 1
- 3/4 bathrooms: 1
- 1/2 bathrooms: 1
Rooms
- Room types: 1st Floor Entry, Bonus Room, Family Room, Library/Office, Main Floor Laundry, Primary Bedroom En Suite, Primary Bedroom, Primary Bedroom w/ Closet, Walk-Up Attic, Lwr Level Family Room
Other
- Level: Upper
Other
- Level: Main
Other
- Level: Lower
Heating
- Electric, Forced Air, Natural Gas
Cooling
- Central Air
Appliances
- Included: Dryer, Disposal, Free-Standing Range, Refrigerator, Washer, Gas Water Heater
- Laundry: 1st Floor, Laundry Closet, Washer Hookup
Features
- Doors: Paneled Doors
- Basement: Concrete,Walk-Out Access,Partially Finished
- Has fireplace: No
- Fireplace features: None
Interior area
- Total interior livable area: 3,510 sqft
- Finished area below ground: 1,800
Property
Parking
- Total spaces: 2
- Parking features: Attached Garage
- Has attached garage: Yes
- Carport spaces: 2
Lot
- Size: 0.4 Acres
- Dimensions: 118'x162'x95'x162'
- Features: Landscaped, Wooded
Details
- Parcel number: 110940100200
- Zoning: R-1
- Special conditions: Standard
Construction
Type & style
- Home type: SingleFamily
- Property subtype: Single Family Residence
Materials
- Vinyl Siding
- Roof: Shingle,Asphalt
Condition
- Year built: 1991
Utilities & green energy
- Sewer: Public Sewer
- Water: Public
Community & HOA
Community
- Features: Sidewalks
- Security: Smoke Detector(s)
Location
- Region: Decorah
Financial & listing details
- Price per square foot: $127/sqft
- Tax assessed value: $431,420
- Annual tax amount: $6,780
- Date on market: 6/25/2026
- Cumulative days on market: 79 days
- Road surface type: Concrete, Hard Surface Road
Estimated market value
$422,400
$401,000 - $444,000
$2,670/mo
Price history
| Date | Event | Price |
|---|---|---|
| 9/11/2026 | Price change | $444,900-1.1%$127/sqft |
Source:  Northeast Iowa Regional BOR as distributed by MLS GRID #20262876 Report a problem Northeast Iowa Regional BOR as distributed by MLS GRID #20262876 Report a problem | ||
| 6/25/2026 | Listed for sale | $449,900$128/sqft |
Source: Northeast Iowa Regional BOR as distributed by MLS GRID #20262876 Report a problem | ||
Public tax history
| Year | Property taxes | Tax assessment |
|---|---|---|
| 2025 | $6,780 +4.3% | $431,420 +13.9% |
| 2024 | $6,500 -1.1% | $378,800 |
| 2023 | $6,574 +6.2% | $378,800 +15.6% |
| 2022 | $6,192 +5.6% | $327,730 +2.7% |
| 2021 | $5,864 +5% | $319,190 +7.4% |
| 2020 | $5,586 -2.1% | $297,090 |
| 2019 | $5,706 +9.6% | $297,090 |
| 2018 | $5,204 -9.4% | $297,090 +14.3% |
| 2017 | $5,744 +12.2% | $259,830 |
| 2016 | $5,118 +5.6% | $259,830 +5.3% |
| 2015 | $4,848 | $246,810 |
| 2014 | $4,848 +12.2% | $246,810 |
| 2013 | $4,320 +1.6% | -- |
| 2011 | $4,252 +5.9% | -- |
| 2010 | $4,014 +6.4% | -- |
| 2009 | $3,774 +8.4% | -- |
| 2008 | $3,482 +4.8% | -- |
| 2007 | $3,324 | -- |
Find assessor info on the county website
Monthly payment
Est. payment
Payment breakdown
Explore the cost of this home by adjusting the details. Changes won't be saved.Climate risks
Neighborhood: 52101
Nearby schools
Schools provided by the listing agent
- Elementary: Decorah Community Schools
- Middle: Decorah Community Schools
- High: Decorah Community Schools
Source: Northeast Iowa Regional BOR as distributed by MLS GRID. This data may not be complete. We recommend contacting the local school district to confirm school assignments for this home.
Similar homes
- $499,9003 bd3 ba2k sqft1101 Linden St, Decorah, IA 52101For Sale
 MLS ID #20264018, David K Huinker, Friest & Associates. Northeast Iowa Regional BOR as distributed by MLS GRID
 - $299,0004 bd2 ba2k sqft608 Moen St, Decorah, IA 52101For Sale
 MLS ID #20264233, Jayme Folkedahl, Kelly Real Estate Inc. Northeast Iowa Regional BOR as distributed by MLS GRID
 - $563,5005 bd4 ba2.7k sqft408 Winnebago St, Decorah, IA 52101For Sale
 MLS ID #20263122, Marcia Madrigal, Kelly Real Estate Inc. Northeast Iowa Regional BOR as distributed by MLS GRID
 - $515,0004 bd2 ba2.8k sqft1754 Peppy Place Rd, Decorah, IA 52101For Sale
 MLS ID #20263433, Benjamin T Harman, Harman Realty. Northeast Iowa Regional BOR as distributed by MLS GRID
 - $399,9003 bd4 ba3.9k sqft147 4th Ave SE, Spring Grove, MN 55974For Sale
 MLS ID #7068976, Moe Mossa, Savvy Avenue, LLC. NorthstarMLS as distributed by MLS GRID
 - $519,9003 bd1 ba1.7k sqft36349 146th St, Canton, MN 55922For SaleMLS ID #7066584, Jeff Brogle, Bluff Country Properties,LLC.. NorthstarMLS as distributed by MLS GRID
- $259,9003 bd3 ba3.4k sqft101 N Robert St, Mabel, MN 55954For SaleMLS ID #7136352, Stephanie L Liddiard, Keller Williams Premier Realty. NorthstarMLS as distributed by MLS GRID
- $650,0003 bd3 ba2.4k sqft12994 385th Ave, Canton, MN 55922For SaleMLS ID #7058632, Kelsey Bergey, RE/MAX Select Properties. NorthstarMLS as distributed by MLS GRID
