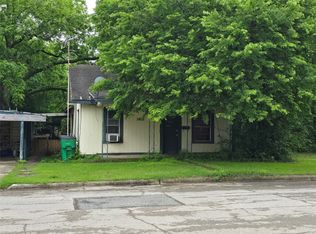
2 to 3 bed, 2 bath home on corner lot that needs TLC! Roof installed in 2020! Great potential for investment property or first-time homebuyer with renovation know-how. 1,572 sq ft and 1-car garage plus storage building. Features two living areas, the one in back is open to kitchen with fireplace and access to back yard. Rooms could be converted to suite your needs. Landscaped in front with covered porch. Large covered back porch with fenced back yard. Come take a look and bring your ideas and tool box. Property SOLD AS-IS. Needs foundation work, electrical, plumbing, flooring, among other repairs.
For sale
$119,000
1000 N Morris St, Gainesville, TX 76240
3beds
1,572sqft
:
Get pre-qualified$1,006/mo
Single Family Residence
Built in 1940
0.29 Acres Lot
$162,700 Zestimate®
$76/sqft
$-- HOA
What's special
Large covered back porchCovered porch
- 3 days |
- 176 |
- 5 |
Likely to sell faster than
Zillow last checked:
Listing updated:
Listed by:
Thomas Vaughn 0622634 940-665-8921,
PREMIERE REAL ESTATE 940-665-8921
Source: NTREIS,MLS#: 21336286
Facts & features
Interior
Bedrooms & bathrooms
- Bedrooms: 3
- Bathrooms: 2
- Full bathrooms: 2
Primary bedroom
- Features: Ceiling Fan(s)
- Level: First
- Dimensions: 13 x 13
Bedroom
- Features: Ceiling Fan(s)
- Level: First
- Dimensions: 16 x 13
Bedroom
- Features: Ceiling Fan(s)
- Level: First
- Dimensions: 13 x 9
Other
- Level: First
- Dimensions: 10 x 6
Other
- Level: First
- Dimensions: 7 x 6
Kitchen
- Features: Ceiling Fan(s), Pantry
- Level: First
- Dimensions: 15 x 11
Living room
- Features: Ceiling Fan(s)
- Level: First
- Dimensions: 17 x 13
Living room
- Features: Ceiling Fan(s), Fireplace
- Level: First
- Dimensions: 21 x 14
Heating
- Floor Furnace, Fireplace(s), Natural Gas
Cooling
- Ceiling Fan(s), Window Unit(s)
Appliances
- Included: Some Gas Appliances, Gas Water Heater, Plumbed For Gas
- Laundry: Washer Hookup, Electric Dryer Hookup, In Garage
Features
- High Speed Internet, Pantry, Paneling/Wainscoting, Cable TV
- Flooring: Carpet, Hardwood, Linoleum
- Windows: Window Coverings
- Has basement: No
- Number of fireplaces: 1
- Fireplace features: Family Room, Masonry
Interior area
- Total interior livable area: 1,572 sqft
Video & virtual tour
Property
Parking
- Total spaces: 1
- Parking features: Concrete, Covered, Door-Single, Driveway, Garage Faces Front, Garage, Inside Entrance, Kitchen Level, Lighted
- Attached garage spaces: 1
Features
- Levels: One
- Stories: 1
- Patio & porch: Rear Porch, Front Porch, Patio, Covered
- Exterior features: Awning(s)
- Pool features: None
- Fencing: Back Yard,Chain Link,Fenced
Lot
- Size: 0.29 Acres
- Features: Back Yard, Corner Lot, Lawn, Landscaped, Subdivision, Few Trees
Details
- Additional structures: Shed(s)
- Parcel number: 2733
Construction
Type & style
- Home type: SingleFamily
- Architectural style: Traditional,Detached
- Property subtype: Single Family Residence
Materials
- Wood Siding
- Foundation: Pillar/Post/Pier
- Roof: Composition,Shingle
Condition
- Year built: 1940
Utilities & green energy
- Sewer: Public Sewer
- Water: Public
- Utilities for property: Electricity Connected, Natural Gas Available, Overhead Utilities, Sewer Available, Separate Meters, Water Available, Cable Available
Community & HOA
Community
- Features: Curbs
- Subdivision: Woodsmith
HOA
- Has HOA: No
Location
- Region: Gainesville
Financial & listing details
- Price per square foot: $76/sqft
- Tax assessed value: $142,078
- Annual tax amount: $2,972
- Date on market: 7/24/2026
- Cumulative days on market: 4 days
- Listing terms: Cash
- Exclusions: Fridge & stove do NOT convey. Home is in need of extensive repair and evaluation in many areas. Please see Seller's Disclosure Notice for details.
- Road surface type: Asphalt
Estimated market value
$162,700
$125,000 - $200,000
$1,490/mo
Price history
| Date | Event | Price |
|---|---|---|
| 7/24/2026 | Listed for sale | $119,000$76/sqft |
Source: NTREIS #21336286 Report a problem | ||
Public tax history
| Year | Property taxes | Tax assessment |
|---|---|---|
| 2024 | $3,940 +40.6% | $142,078 -0.5% |
| 2023 | $2,803 +2.5% | $142,852 +13.7% |
| 2022 | $2,735 +20.7% | $125,636 +31.5% |
| 2021 | $2,266 | $95,546 -1.2% |
| 2020 | -- | $96,720 +10.2% |
| 2019 | $2,220 +221.5% | $87,728 +29.9% |
| 2018 | $691 | $67,532 +4.2% |
| 2017 | $691 +0.1% | $64,838 +2.6% |
| 2015 | $690 +0.2% | $63,214 |
| 2014 | $688 | $63,214 |
| 2013 | -- | $63,214 +0.5% |
| 2012 | -- | $62,906 -2.5% |
| 2011 | -- | $64,528 -3.6% |
| 2010 | -- | $66,962 -0.7% |
| 2009 | -- | $67,438 +5.3% |
| 2008 | -- | $64,054 |
| 2007 | -- | $64,054 |
Find assessor info on the county website
Monthly payment
Est. payment
Payment breakdown
Explore the cost of this home by adjusting the details. Changes won't be saved.Climate risks
Neighborhood: 76240
Nearby schools
GreatSchools rating
- 4/10Gainesville Intermediate SchoolGrades: 5-6Distance: 1 mi
- 3/10Gainesville Junior High SchoolGrades: 7-8Distance: 1.6 mi
- 3/10Gainesville High SchoolGrades: 9-12Distance: 2.6 mi
Schools provided by the listing agent
- Elementary: Edison
- Middle: Lee,Gainesvill
- High: Gainesvill
- District: Gainesville ISD
Source: NTREIS. This data may not be complete. We recommend contacting the local school district to confirm school assignments for this home.
- $193,3003 bd1 ba1.5k sqft1004 N Morris St, Gainesville, TX 76240Off Market
- $--3 bd3 ba1.9k sqft916 N Morris St, Gainesville, TX 76240Sold

- $178,2003 bd1 ba1k sqft914 N Morris St, Gainesville, TX 76240Off Market

- $116,1002 bd1 ba1k sqft1001 N Morris St, Gainesville, TX 76240Off Market
- $139,2002 bd1 ba1k sqft1003 N Morris St, Gainesville, TX 76240Off Market
- $611,300-- bd-- ba-- sqft917 N Grand Ave, Gainesville, TX 76240Off Market
- $149,2002 bd1 ba1k sqft912 N Morris St, Gainesville, TX 76240Off Market
- $205,500-- bd-- ba-- sqft1011 N Grand Ave, Gainesville, TX 76240Off Market
A local agent can set up tours, give advice and negotiate with sellers.
Similar homes
- $135,0003 bd2 ba1.3k sqft728 Ritchey St, Gainesville, TX 76240For Sale
 MLS ID #21270953, Brittney Kosev. NTREIS
 - $120,0003 bd1 ba1.2k sqft1406 E Garnett St, Gainesville, TX 76240For Sale
 MLS ID #21249175, Tabi Imah. NTREIS
 - $120,0003 bd1 ba1.1k sqft811 Mill St, Gainesville, TX 76240For Sale
 MLS ID #21245868, Tabi Imah. NTREIS
 - $120,0004 bd1 ba1.4k sqft607 Moran St, Gainesville, TX 76240For Sale
 MLS ID #21249216, Tabi Imah. NTREIS
 - $160,0004 bd2 ba1.5k sqft714 Ritchey St, Gainesville, TX 76240For SaleMLS ID #21306501, Tobias Tavera. NTREIS
- $115,0002 bd1 ba1.1k sqft1011 N Commerce St, Gainesville, TX 76240For SaleMLS ID #21245947, Tabi Imah. NTREIS
- $125,0004 bd2 ba1.5k sqft515 County Road 121, Gainesville, TX 76240For SaleMLS ID #21323342, Tre Justice. NTREIS
- $125,0002 bd1 ba1.1k sqft215 Bell St, Gainesville, TX 76240For SaleMLS ID #21187349, Amber Graham. NTREIS
- $115,0002 bd1 ba988 sqft1428 E Garnett St, Gainesville, TX 76240For SaleMLS ID #21275082, Ryan Collinsworth. NTREIS
- $147,0002 bd1 ba1k sqft713 N Commerce St, Gainesville, TX 76240For SaleMLS ID #21337125, Christie Cannon. NTREIS
- $140,0002 bd1 ba1.4k sqft815 Moran St, Gainesville, TX 76240For SaleMLS ID #21246045, Tabi Imah. NTREIS
- $89,9002 bd1 ba968 sqft924 N Clements St, Gainesville, TX 76240For SaleMLS ID #21174933, LAURA FILIP. NTREIS
- $68,0004 bd2 ba1.8k sqft625 Denison St, Gainesville, TX 76240For SaleMLS ID #21336355, Bliss Reese. NTREIS
- $175,0002 bd2 ba1.4k sqft1507 & 1511 E Garnett St, Gainesville, TX 76240For SaleMLS ID #21250827, Scott Pulte. NTREIS
- $152,5002 bd1 ba1k sqft920 Hancock St, Gainesville, TX 76240For SaleMLS ID #21226579, Mallory Adams. NTREIS
- $162,5002 bd1 ba1.3k sqft1211 Belmont St, Gainesville, TX 76240For SaleMLS ID #21273506, Steve Ritchey. NTREIS
- $80,0002 bd1 ba1k sqft602 N Weaver St, Gainesville, TX 76240For SaleMLS ID #21246473, Tabi Imah. NTREIS
- $115,0003 bd2 ba1.5k sqft616 White St, Whitesboro, TX 76273For SaleMLS ID #21332046, Stephen Harrison. NTREIS
- $125,0002 bd1 ba1.1k sqft504 Sherman St, Tioga, TX 76271For SaleMLS ID #21337775, Muni Janagarajan. NTREIS
- $169,5002 bd1 ba982 sqft1208 Moss St, Gainesville, TX 76240For Sale By Owner
