Versatile country property offers a rare combination of spacious living, multiple residences, recreational amenities, and productive acreage. The property features a beautiful primary residence, a second home, workshop with apartment, pond, wooded creek, and five cross-fenced pastures.
The main home is a well-maintained 3,661-square-foot brick residence built in 2003, with 5 bedrooms and 4.5 bathrooms. Wood burning fireplace, office or formal dining room, large utility room, and a wet bar with a unique Texas-shaped sink.
The master suite includes a claw-foot soaking tub, separate shower, and separate his-and-hers vanities. Recent updates and improvements include new windows in 2024, a new HVAC system in 2025, and a new roof in 2025. The home is all-electric, with propane serving the pool and hot tub heater only. Two water heaters provide ample capacity for the home.
Outdoor living is exceptional, with an in ground swimming pool and hot tub. The pool was resurfaced in 2022 and features a diving board, slide, and waterfall, creating an ideal setting for family gatherings and summer entertaining. The property also includes a security system, and the septic system serving the main home was pumped in 2026.
A separate three-bedroom, two-bath double-wide home provides additional living space for extended family, guests, or rental potential. It features a large attached carport and its own separate septic system, providing additional privacy and independence from the main residence.
The property also includes a 30x40-foot workshop equipped with a wood-burning stove and a 10x12-foot apartment, offering excellent space for a guest quarters, hobby area, office, or additional accommodations.
The acreage is cross-fenced into five pastures, making the property well suited for livestock and recreational use. A wooded creek adds natural beauty and wildlife habitat, while a pond provides an additional water feature.
For sale
$1,750,000
3288 County Road 136, Whitesboro, TX 76273
5beds
3,662sqft
Farm, Single Family Residence
Built in 2003
34.6 Acres Lot
$464,400 Zestimate®
$478/sqft
$-- HOA
What's special
Wood burning fireplaceIn ground swimming poolHot tubWooded creekLarge attached carportSpacious livingDiving board
- 3 days |
- 231 |
- 2 |
Likely to sell faster than
Zillow last checked:
Listing updated:
Listed by:
Jared Groce 0584362 (940)600-1313,
Mossy Oak Properties- Cross Timbers Land & Home, LLC 940-600-1313
Source: NTREIS,MLS#: 21357758
Facts & features
Interior
Bedrooms & bathrooms
- Bedrooms: 5
- Bathrooms: 4
- Full bathrooms: 3
- 1/2 bathrooms: 1
Primary bedroom
- Features: Ceiling Fan(s), Dual Sinks, Double Vanity, Linen Closet, Separate Shower, Walk-In Closet(s)
- Level: First
- Dimensions: 17 x 16
Bedroom
- Features: Ceiling Fan(s)
- Level: First
- Dimensions: 12 x 13
Bedroom
- Features: Ceiling Fan(s)
- Level: Second
- Dimensions: 13 x 11
Bedroom
- Level: Second
- Dimensions: 17 x 11
Other
- Level: Second
- Dimensions: 8 x 5
Living room
- Features: Ceiling Fan(s), Fireplace
- Level: First
- Dimensions: 21 x 18
Living room
- Features: Ceiling Fan(s)
- Level: Second
- Dimensions: 28 x 13
Heating
- Central, Electric, Fireplace(s)
Cooling
- Central Air, Ceiling Fan(s), Electric
Appliances
- Included: Dishwasher, Electric Cooktop, Electric Oven, Disposal, Ice Maker, Microwave
- Laundry: Washer Hookup, Dryer Hookup, ElectricDryer Hookup, Laundry in Utility Room
Features
- Wet Bar, Built-in Features, Cathedral Ceiling(s), Decorative/Designer Lighting Fixtures, Double Vanity, Eat-in Kitchen, Granite Counters, High Speed Internet, Kitchen Island, Pantry, Vaulted Ceiling(s), Walk-In Closet(s), Wired for Sound
- Flooring: Carpet, Concrete, Ceramic Tile
- Windows: Window Coverings
- Has basement: No
- Number of fireplaces: 1
- Fireplace features: Blower Fan, Den, Masonry, Wood Burning
Interior area
- Total interior livable area: 3,662 sqft
Video & virtual tour
Property
Parking
- Total spaces: 2
- Parking features: Additional Parking, Concrete, Driveway, Electric Gate, Garage, Garage Door Opener, RV Access/Parking, Garage Faces Side, Storage
- Attached garage spaces: 2
Features
- Levels: Two
- Stories: 2
- Patio & porch: Covered
- Exterior features: Lighting, Rain Gutters, Storage
- Pool features: Pool, Waterfall, Water Feature
- Has spa: Yes
- Spa features: Hot Tub
- Fencing: Barbed Wire,Back Yard,Cross Fenced,Fenced,Full,Gate
Lot
- Size: 34.6 Acres
- Features: Acreage, Hardwood Trees, Pasture, Pond on Lot, Many Trees, Sprinkler System
Details
- Additional structures: Second Garage, Guest House, Outbuilding, Second Residence, Residence, RV/Boat Storage, Storage, Workshop
- Parcel number: 21853
Construction
Type & style
- Home type: SingleFamily
- Architectural style: Traditional,Barndominium,Detached
- Property subtype: Farm, Single Family Residence
Materials
- Brick
- Foundation: Slab
- Roof: Composition
Condition
- Resale
- Year built: 2003
Utilities & green energy
- Sewer: Septic Tank
- Water: Community/Coop
- Utilities for property: Electricity Available, Electricity Connected, Propane, None, Phone Available, Septic Available, Water Available
Community & HOA
Community
- Security: Security Gate, Smoke Detector(s)
- Subdivision: Marchal Vc
HOA
- Has HOA: No
Location
- Region: Whitesboro
Financial & listing details
- Price per square foot: $478/sqft
- Tax assessed value: $97,078
- Annual tax amount: $8,365
- Date on market: 8/12/2026
- Cumulative days on market: 2 days
- Listing terms: Cash,Conventional,Federal Land Bank,Texas Vet,USDA Loan,VA Loan
- Acres allowed for irrigation: 0
- Road surface type: Asphalt
Estimated market value
$464,400
$325,000 - $622,000
$3,944/mo
Price history
| Date | Event | Price |
|---|---|---|
| 8/12/2026 | Listed for sale | $1,750,000$478/sqft |
Source: NTREIS #21357758 Report a problem | ||
Public tax history
| Year | Property taxes | Tax assessment |
|---|---|---|
| 2024 | $214 +3.8% | $65,802 +10% |
| 2023 | $206 +3.1% | $59,820 +10% |
| 2022 | $200 -8.8% | $54,382 +10% |
| 2021 | $219 | $49,438 |
| 2020 | -- | $49,438 +3.9% |
| 2019 | $222 +13.2% | $47,585 |
| 2018 | $196 | $47,585 +26.9% |
| 2017 | $196 -1% | $37,492 |
| 2015 | $198 -29.1% | $37,492 |
| 2014 | $279 | $37,492 -3.2% |
| 2013 | -- | $38,714 |
| 2012 | -- | $38,714 -7.1% |
| 2011 | -- | $41,693 -6.7% |
| 2010 | -- | $44,671 +5.5% |
| 2009 | -- | $42,336 |
| 2008 | -- | $42,336 |
Find assessor info on the county website
Monthly payment
Est. payment
Payment breakdown
Explore the cost of this home by adjusting the details. Changes won't be saved.Climate risks
Neighborhood: 76273
Nearby schools
GreatSchools rating
- 5/10Callisburg Elementary SchoolGrades: PK-5Distance: 5 mi
- 5/10Callisburg Middle SchoolGrades: 6-8Distance: 2.1 mi
- 5/10Callisburg High SchoolGrades: 9-12Distance: 2.1 mi
Schools provided by the listing agent
- Elementary: Callisburg
- Middle: Callisburg
- High: Callisburg
- District: Callisburg ISD
Source: NTREIS. This data may not be complete. We recommend contacting the local school district to confirm school assignments for this home.
- $935,7002 bd1 ba900 sqft3439 County Road 136, Whitesboro, TX 76273Off Market
- $230,6003 bd2 ba2.1k sqft3069 County Road 136, Whitesboro, TX 76273Off Market
- $357,6004 bd2 ba1.8k sqft3544 County Road 136, Whitesboro, TX 76273Off Market
- $68,6473 bd1 ba1k sqft3552 County Road 136, Whitesboro, TX 76273Off Market
- $177,2003 bd1 ba896 sqft3573 County Road 136, Whitesboro, TX 76273Off Market
- $181,8003 bd2 ba1.3k sqft3573 County Road 136, Whitesboro, TX 76273Off Market
- $179,4003 bd2 ba924 sqft3573 County Road 136, Whitesboro, TX 76273Off Market
- $311,6003 bd2 ba1.6k sqft3018 County Road 136, Whitesboro, TX 76273Off Market
A local agent can set up tours, give advice and negotiate with sellers.
Similar homes
- $1,849,0003 bd2 ba2.8k sqft11362 E Highway 82, Whitesboro, TX 76273For Sale
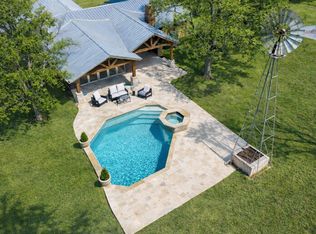 MLS ID #21162549, Katie Schroeder. NTREIS
 - $1,790,0004 bd4 ba2.8k sqft2889 County Road 114, Whitesboro, TX 76273For Sale
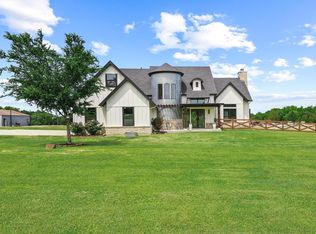 MLS ID #21247176, Sheryl Yowell. NTREIS
 - $1,799,9996 bd6 ba4.4k sqft789 Stiles Rd #789, Whitesboro, TX 76273For Sale
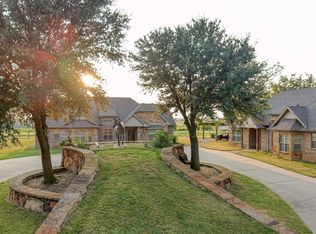 MLS ID #21096527, Megan Humphrey. NTREIS
 - $1,249,0004 bd3 ba2.8k sqft1861-1 Roland Rd, Whitesboro, TX 76273For Sale
 MLS ID #21309664, Lynda Weaver. NTREIS
 - $1,849,9003 bd2 ba2.1k sqft4378 Old Town Rd, Whitesboro, TX 76273For SaleMLS ID #20700343, CHANCE KIRBY. NTREIS
- $1,599,0003 bd3 ba2.4k sqft11776 E Us Highway 82, Whitesboro, TX 76273For SaleMLS ID #21157110, Jennifer Boyd. NTREIS
- $897,0003 bd2 ba3.1k sqft171 Briar Creek Rd, Whitesboro, TX 76273For SaleMLS ID #21322390, Rusty Renfroe. NTREIS
- $1,250,0004 bd3 ba2.2k sqft783 County Road 121, Gainesville, TX 76240For SaleMLS ID #21332920, Coryann Johnson. NTREIS
- $1,680,0005 bd6 ba4.1k sqft143 Blackfoot Trl, Gainesville, TX 76240For SaleMLS ID #21320213, Kristi Hamilton. NTREIS
- $1,350,0004 bd3 ba3.6k sqft200 County Road 2130, Gainesville, TX 76240For SaleMLS ID #21333097, DONALD HOBBS. NTREIS
- $1,199,0003 bd2 ba1.9k sqft12 County Road 2114, Gainesville, TX 76240For SaleMLS ID #21352810, Carrie Oakley. NTREIS
- $995,0004 bd4 ba4.5k sqft4517 Old Sherman Rd, Whitesboro, TX 76273For SaleMLS ID #21218855, JUSTIN NEWLAND. NTREIS
- $1,440,0005 bd5 ba3.6k sqft410 Arkansas Rd, Sadler, TX 76264For SaleMLS ID #21238968, Rhonda McClure. NTREIS
- $949,0003 bd3 ba2.3k sqft405 County Road 156, Whitesboro, TX 76273For SaleMLS ID #21319077, Jennifer Bryson. NTREIS
- $1,750,0003 bd2 ba2k sqft76 Spout Springs Rd, Pottsboro, TX 75076For SaleMLS ID #21327940, Chad Cunningham. NTREIS
- $1,975,0003 bd3 ba2.8k sqft289 Blackjack Rd, Valley View, TX 76272For SaleMLS ID #21184189, Sarah Elizabeth Boyd. NTREIS
- $1,399,9003 bd3 ba2.3k sqft321 County Road 211, Gainesville, TX 76240For SaleMLS ID #21294742, Christine Hammonds. NTREIS
- $1,575,0004 bd6 ba5.3k sqft2250 Morrow Rd, Valley View, TX 76272For SaleMLS ID #21241240, Steven Scribner. NTREIS
- $1,150,0004 bd2 ba2.3k sqft1575 Terry Ln, Sherman, TX 75092For SaleMLS ID #21355336, MARIE WARD. NTREIS
- $1,799,9502 bd3 ba2.2k sqft1639 Bloomfield Rd, Valley View, TX 76272For SaleMLS ID #21089692, EDDIE WILLIAMS. NTREIS
