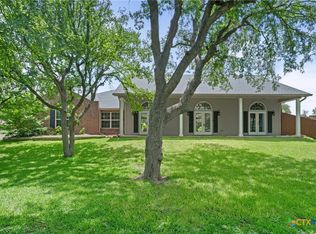
Enjoy country living with thoughtful updates and hard-to-find extras in this well-maintained brick home surrounded by a spacious lawn and mature shade trees. Inside, warm wood-look flooring, crown molding and abundant natural light create an inviting atmosphere. The living room is anchored by a classic brick wood-burning fireplace, while the adjoining dining area features a vaulted ceiling and arched window. The kitchen blends character and function with white cabinetry, brick backsplash, farmhouse sink, stainless appliances and generous workspace. A separate utility room provides additional cabinetry and storage.
The spacious primary suite features a tray ceiling, large window and private bath with dual vanities, jetted soaking tub, separate shower and ample storage. Secondary bedrooms offer flexibility for sleeping quarters, office or hobby space, complemented by a second full bath.
Significant improvements add to the property's appeal, including a recently replaced roof and gutters, windows and exterior doors, HVAC and water heater updates, updated flooring and exterior paint. The aerobic septic system was installed in 2023, adding another important improvement already completed for the next owner.
Outside, expansive grassy areas, mature shade trees and a private drive provide plenty of room to enjoy the peaceful country setting. A standout 24' x 24' shop offers excellent workspace and storage, complete with shelving and a full-height I-beam hoist that extends to the ceiling, both of which convey with the property. Additional outbuildings provide even more flexibility for equipment, tools, hobbies or storage. Other notable features include a 32,000 lb. steel storm shelter installed in 2020 and a 24kW Generac generator for added peace of mind. With major improvements already completed, a well-equipped shop, useful outbuildings and a spacious country setting, this property offers a compelling combination of comfort, functionality, storage and space.
For sale
$475,000
394 State Highway 7, Eddy, TX 76524
4beds
1,656sqft
Single Family Residence
Built in 2003
2.14 Acres Lot
$460,000 Zestimate®
$287/sqft
$-- HOA
What's special
Classic brick wood-burning fireplaceWell-equipped shopWell-maintained brick homeWarm wood-look flooringUpdated flooringAbundant natural lightGenerous workspace
- 18 hours |
- 28 |
- 10 |
Zillow last checked:
Listing updated:
Listed by:
Caleb Miller 0501695,
Bramlett Partners 512-850-5717
Source: NTREIS,MLS#: 21359365
Facts & features
Interior
Bedrooms & bathrooms
- Bedrooms: 4
- Bathrooms: 2
- Full bathrooms: 2
Primary bedroom
- Features: Ceiling Fan(s), En Suite Bathroom, Separate Shower, Walk-In Closet(s)
- Level: First
- Dimensions: 13 x 15
Bedroom
- Features: Ceiling Fan(s)
- Level: First
- Dimensions: 10 x 11
Bedroom
- Features: Ceiling Fan(s)
- Level: First
- Dimensions: 10 x 11
Bedroom
- Features: Ceiling Fan(s)
- Level: First
- Dimensions: 10 x 11
Dining room
- Level: First
- Dimensions: 10 x 10
Kitchen
- Level: First
- Dimensions: 10 x 11
Laundry
- Level: First
- Dimensions: 8 x 9
Living room
- Features: Ceiling Fan(s), Fireplace
- Level: First
- Dimensions: 16 x 17
Heating
- Central
Cooling
- Central Air, Ceiling Fan(s), Electric
Appliances
- Included: Dishwasher, Electric Range, Microwave
- Laundry: Washer Hookup, Dryer Hookup, ElectricDryer Hookup, Laundry in Utility Room
Features
- Built-in Features, Granite Counters, Walk-In Closet(s)
- Flooring: Carpet, Ceramic Tile
- Windows: Window Coverings
- Has basement: No
- Number of fireplaces: 1
- Fireplace features: Wood Burning
Interior area
- Total interior livable area: 1,656 sqft
Video & virtual tour
Property
Parking
- Total spaces: 4
- Parking features: Shared Driveway
- Carport spaces: 4
Features
- Levels: One
- Stories: 1
- Patio & porch: Rear Porch, Front Porch, Covered
- Exterior features: Garden, Lighting, Rain Gutters
- Pool features: None
- Fencing: Fenced
Lot
- Size: 2.14 Acres
- Features: Acreage
Details
- Parcel number: 39740
- Other equipment: Generator
Construction
Type & style
- Home type: SingleFamily
- Architectural style: Ranch,Traditional,Detached,Farmhouse
- Property subtype: Single Family Residence
Materials
- Brick
- Foundation: Slab
- Roof: Composition,Shingle,Wood
Condition
- Resale
- Year built: 2003
Utilities & green energy
- Sewer: Aerobic Septic
- Water: Community/Coop, Public
- Utilities for property: Electricity Connected, Septic Available, Separate Meters, Water Available
Community & HOA
Community
- Security: Carbon Monoxide Detector(s), Smoke Detector(s)
- Subdivision: A0317 Scranton F 2.14 Acres
HOA
- Has HOA: No
Location
- Region: Eddy
Financial & listing details
- Price per square foot: $287/sqft
- Tax assessed value: $222,480
- Annual tax amount: $1,172
- Date on market: 8/14/2026
- Listing terms: Cash,Conventional,FHA,VA Loan
- Exclusions: Freezer and Yard Decor/Planters
Estimated market value
$460,000
$437,000 - $483,000
$1,897/mo
Price history
| Date | Event | Price |
|---|---|---|
| 8/14/2026 | Listed for sale | $475,000+5.6%$287/sqft |
Source: NTREIS #21359365 Report a problem | ||
| 10/2/2024 | Listing removed | $450,000$272/sqft |
Source:  WMLS #225784 Report a problem WMLS #225784 Report a problem | ||
| 9/29/2024 | Listed for sale | $450,000-14.4%$272/sqft |
Source: WMLS #225784 Report a problem | ||
| 4/24/2023 | Listing removed | -- |
Source: WMLS #213365 Report a problem | ||
| 3/31/2023 | Price change | $525,990-4.3%$318/sqft |
Source: WMLS #213365 Report a problem | ||
| 3/8/2023 | Price change | $549,900-1.8%$332/sqft |
Source: WMLS #213365 Report a problem | ||
| 2/9/2023 | Listed for sale | $560,000$338/sqft |
Source: WMLS #213365 Report a problem | ||
Public tax history
| Year | Property taxes | Tax assessment |
|---|---|---|
| 2025 | -- | $70,214 +10% |
| 2024 | $487 +6.8% | $63,831 +10% |
| 2023 | $456 +15.5% | $58,028 +10% |
| 2022 | $395 -2.3% | $52,753 +10% |
| 2021 | $405 | $47,957 -31.1% |
| 2020 | -- | $69,557 -53.7% |
| 2019 | $634 | $150,350 +103.3% |
| 2018 | -- | $73,950 |
| 2017 | -- | $73,950 |
| 2016 | -- | $73,950 |
| 2015 | -- | $73,950 |
| 2014 | -- | $73,950 |
| 2012 | -- | $73,950 +0% |
| 2011 | -- | $73,930 |
| 2010 | -- | $73,930 +0.4% |
| 2009 | -- | $73,660 +784.3% |
| 2008 | -- | $8,330 |
| 2007 | -- | -- |
Find assessor info on the county website
Monthly payment
Est. payment
Payment breakdown
Explore the cost of this home by adjusting the details. Changes won't be saved.Climate risks
Neighborhood: 76524
Nearby schools
GreatSchools rating
- NABruceville-Eddy Elementary SchoolGrades: PK-2Distance: 1.9 mi
- 5/10Bruceville-Eddy Junior High SchoolGrades: 6-8Distance: 2 mi
- 4/10Bruceville-Eddy High SchoolGrades: 9-12Distance: 1.9 mi
Schools provided by the listing agent
- Elementary: Bruceville-Eddy
- Middle: Bruceville-Eddy
- High: Bruceville-Eddy
- District: Bruceville-Eddy ISD
Source: NTREIS. This data may not be complete. We recommend contacting the local school district to confirm school assignments for this home.
- $418,300-- bd-- ba1.8k sqft392 State Highway 7, Eddy, TX 76524Off Market
- $589,500-- bd-- ba1.6k sqft398 Highway 7, Eddy, TX 76524Off Market
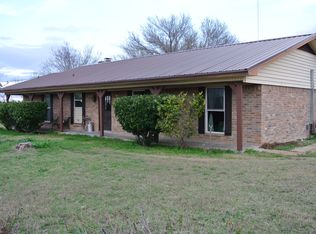
- $121,000-- bd-- ba392 sqft376 State Highway 7, Eddy, TX 76524Off Market
- $516,1003 bd2 ba2.2k sqft398 State Highway 7, Eddy, TX 76524Off Market
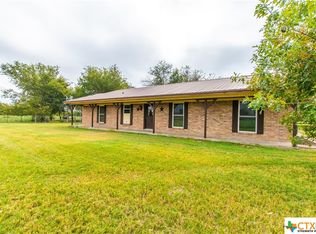
- $---- sqft387 State Highway 7, Eddy, TX 76524Off Market
- $3,600,000140 acresCounty Road 437 Bruceville, Eddy, TX 76524Lot/Land
- $265,5001 bd1 ba2.4k sqft345 State Highway 7, Eddy, TX 76524Off Market
- $320,000-- bd-- ba624 sqft419 State Highway 7, Marlin, TX 76524Off Market
A local agent can set up tours, give advice and negotiate with sellers.
Similar homes
- $349,9004 bd2 ba1.9k sqft101 Brown Dr, Eddy, TX 76524For Sale
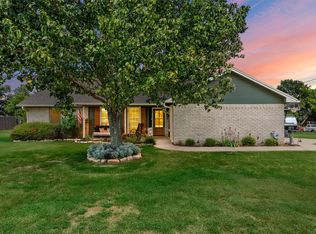 MLS ID #21339072, Debanhi Jobe. NTREIS
 - $395,0003 bd2 ba1.6k sqft1305 S Old Temple Rd, Lorena, TX 76655For Sale
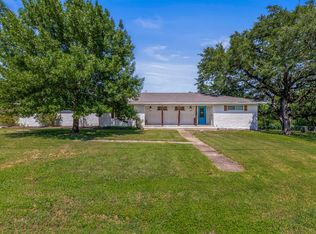 MLS ID #21331346, Cristy Shaffer. NTREIS
 - $459,9994 bd3 ba2.4k sqft1650 Clarence Rd, Temple, TX 76501Active

 MLS ID #606628, Angela Reese, Compass RE Texas, LLC. Central Texas MLS
 - $479,9003 bd2 ba1.9k sqft68 Richland Dr, Belton, TX 76513Active
 MLS ID #616168, Jason Holt, Anchor Realty. Central Texas MLS
 - $400,0004 bd2 ba2.1k sqft519 Pleasant View Rd, Troy, TX 76579ActiveMLS ID #603282, Adelaide Baird, Aspen Real Estate. Central Texas MLS
- $463,0004 bd3 ba2.3k sqft1205 Larkspur Ln, Temple, TX 76502ActiveMLS ID #609543, Karen Stewart, Magnolia Realty Temple Belton. Central Texas MLS
- $575,0003 bd2 ba2k sqft310 Hruskaville Rd, Temple, TX 76501ActiveMLS ID #621437, Lisa J. Jay, All City Real Estate. Central Texas MLS
- $525,0004 bd3 ba2.4k sqft15821 Salado Dr, Temple, TX 76502ActiveMLS ID #602885, Mary Jane Roach, Mary Jane Roach Realty, LLC. Central Texas MLS
- $489,9004 bd2 ba2.1k sqft223 Sand Flat Ln, Temple, TX 76502ActiveMLS ID #607200, Brook Fowler, Fowler Legacy Group. Central Texas MLS
- $325,0004 bd2 ba1.8k sqft108 Hatter Dr, Moody, TX 76557ActiveMLS ID #615693, Nicole Juarez, JD Walters Real Estate. Central Texas MLS
- $575,0003 bd2 ba1.4k sqft3385 Cottonwood Creek Rd, Temple, TX 76501ActiveMLS ID #589131, Jennifer Saenz, JL Saenz Real Estate. Central Texas MLS
- $405,0004 bd3 ba2.2k sqft1216 Darbyton Dr, Hewitt, TX 76643For SaleMLS ID #21238221, Cindy Gough. NTREIS
- $350,0003 bd2 ba2k sqft3206 W Nugent Ave, Temple, TX 76504ActiveMLS ID #620664, Ali Thompson, Real Broker, LLC. Central Texas MLS
- $494,9004 bd3 ba2.3k sqft905 Day Star Dr, Hewitt, TX 76643For SaleMLS ID #21230922, Carrie Millea. NTREIS
- $580,0004 bd3 ba2.4k sqft4412 Cedar Creek Rd, Temple, TX 76504ActiveMLS ID #616736, Victor Olvera, Bison Creek Real Estate LLC. Central Texas MLS
- $535,0004 bd3 ba2.2k sqft102 Rancho Del Lago Ln, Morgans Pt Resort, TX 76513For SaleMLS ID #21242751, Jimmy Torres. NTREIS
- $448,0003 bd3 ba2.4k sqft2809 Creek Side Dr, Temple, TX 76502ActiveMLS ID #616245, Mark Mahler, Mahler Group. Central Texas MLS
- $385,0004 bd3 ba2k sqft605 Willow Dr, Troy, TX 76579ActiveMLS ID #609947, Billy Hobbs, Vista Real Estate Group-Compass RE Texas, LLC. Central Texas MLS
- $385,9003 bd2 ba1.9k sqft429 W Wall St, Hewitt, TX 76643For SaleMLS ID #21275935, Debra St Clair. NTREIS
- $339,9003 bd2 ba1.8k sqft2967 S Old Robinson Rd, Lorena, TX 76655ActiveMLS ID #611847, Rhonda Gehrke, Compass RE Texas, LLC. Central Texas MLS
