This property features a one-story brick home on a large lot, an attached carport, and a covered patio. This home has three living areas with a large dining room. Good location in established neighborhood near the downtown area. The lot features a large backyard with partial fencing and various landscaping. The home has central heat and air. The home needs some TLC, however, the price reflects this.
For sale
$126,000
402 Keith St, Mount Vernon, TX 75457
2beds
1,712sqft
Single Family Residence
Built in 1960
0.48 Acres Lot
$200,900 Zestimate®
$74/sqft
$-- HOA
What's special
Attached carportLarge lotOne-story brick homeLarge backyardCentral heat and airLarge dining roomCovered patio
- 11 hours
- 30
- 0
Zillow last checked:
Listing updated:
Listed by:
Sandra Davis 0211913 903-835-5577,
Davis Country Real Estate 903-835-5577
Source: NTREIS,MLS#: 21374589
Facts & features
Interior
Bedrooms & bathrooms
- Bedrooms: 2
- Bathrooms: 2
- Full bathrooms: 2
Primary bedroom
- Level: First
- Dimensions: 0 x 0
Bedroom
- Level: First
- Dimensions: 0 x 0
Dining room
- Level: First
- Dimensions: 0 x 0
Other
- Level: First
- Dimensions: 0 x 0
Kitchen
- Features: Built-in Features, Galley Kitchen
- Level: First
- Dimensions: 0 x 0
Laundry
- Level: First
- Dimensions: 0 x 0
Living room
- Features: Ceiling Fan(s)
- Level: First
- Dimensions: 0 x 0
Heating
- Central
Cooling
- Central Air
Appliances
- Included: Gas Range
- Laundry: Washer Hookup, Dryer Hookup, Laundry in Utility Room
Features
- Built-in Features
- Flooring: Laminate, Wood
- Has basement: No
- Has fireplace: No
Interior area
- Total interior livable area: 1,712 sqft
Video & virtual tour
Property
Parking
- Total spaces: 1
- Parking features: Attached Carport, Additional Parking
- Carport spaces: 1
Features
- Levels: One
- Stories: 1
- Patio & porch: Covered
- Pool features: None
- Fencing: Partial
Lot
- Size: 0.48 Acres
- Features: Interior Lot, Subdivision, Few Trees
Details
- Parcel number: 7556
Construction
Type & style
- Home type: SingleFamily
- Architectural style: Traditional,Detached
- Property subtype: Single Family Residence
Materials
- Brick
- Foundation: Pillar/Post/Pier
- Roof: Metal
Condition
- Year built: 1960
Utilities & green energy
- Sewer: Public Sewer
- Water: Public
- Utilities for property: Natural Gas Available, Sewer Available, Separate Meters, Water Available
Community & HOA
Community
- Subdivision: Joseph Sloan Surv Abs #425
HOA
- Has HOA: No
Location
- Region: Mount Vernon
Financial & listing details
- Price per square foot: $74/sqft
- Tax assessed value: $186,320
- Annual tax amount: $3,486
- Date on market: 9/1/2026
- Cumulative days on market: 2 days
- Listing terms: Cash,Conventional
Estimated market value
$200,900
$177,000 - $223,000
$1,695/mo
Price history
| Date | Event | Price |
|---|---|---|
| 9/1/2026 | Listed for sale | $126,000+32.6%$74/sqft |
Source: NTREIS #21374589 Report a problem | ||
| 10/31/2017 | Sold | -- |
Source:  GTARMLS #10082933 Report a problem GTARMLS #10082933 Report a problem | ||
| 9/20/2017 | Pending sale | $95,000$55/sqft |
Source: CENTURY 21 Butler Real Estate Services #10082933 Report a problem | ||
| 9/6/2017 | Price change | $95,000-7.3%$55/sqft |
Source: CENTURY 21 Butler Real Estate Services #10082933 Report a problem | ||
| 8/4/2017 | Price change | $102,500-6.8%$60/sqft |
Source: CENTURY 21 Butler Real Estate Services #10082933 Report a problem | ||
| 6/16/2017 | Listed for sale | $110,000$64/sqft |
Source: Century 21 Butler Real Estate #10082933 Report a problem | ||
Public tax history
| Year | Property taxes | Tax assessment |
|---|---|---|
| 2025 | -- | $186,320 +3.5% |
| 2024 | $3,442 -7.7% | $180,010 -4.4% |
| 2023 | $3,731 | $188,300 +10.6% |
| 2022 | -- | $170,200 +55.6% |
| 2021 | -- | $109,410 -5.4% |
| 2020 | -- | $115,620 +18.5% |
| 2019 | -- | $97,560 +3.9% |
| 2018 | -- | $93,910 +1.8% |
| 2017 | -- | $92,290 +3.4% |
| 2015 | -- | $89,220 +27.4% |
| 2014 | -- | $70,050 |
| 2013 | -- | -- |
| 2012 | -- | -- |
| 2011 | -- | -- |
| 2010 | -- | -- |
| 2009 | -- | -- |
| 2008 | -- | -- |
| 2007 | -- | -- |
Find assessor info on the county website
Monthly payment
Est. payment
Payment breakdown
Explore the cost of this home by adjusting the details. Changes won't be saved.Climate risks
Neighborhood: 75457
Nearby schools
Schools provided by the listing agent
- Elementary: Mt Vernon
- Middle: Mt Vernon
- High: Mt Vernon
- District: Mount Vernon ISD
Source: NTREIS. This data may not be complete. We recommend contacting the local school district to confirm school assignments for this home.
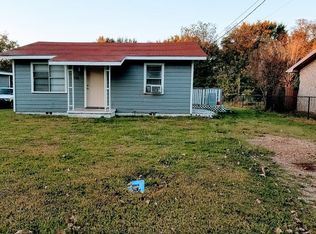
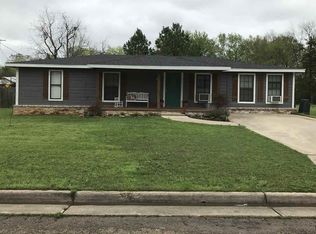
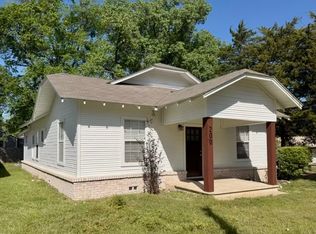
Similar homes
- $130,0002 bd1 ba1.2k sqft13810 E State Highway 67, Saltillo, TX 75478For Sale
 MLS ID #21368542, Destin Weakley. NTREIS
 - $166,5003 bd2 ba1.4k sqft105 W Rutherford St, Mount Vernon, TX 75457For Sale
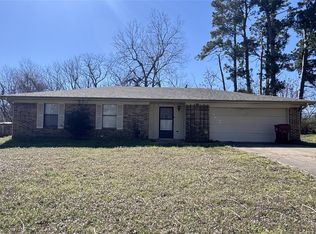 MLS ID #11042889, Anthony Giglio, Metrolina Estate Realty, LLC. HAR
 - $159,0003 bd2 ba1.1k sqft840 Fm 21, Mount Vernon, TX 75457For Sale
 MLS ID #26011834, Cristy Orr, Coldwell Banker Lakehaven, REA. GTARMLS
 - $128,0003 bd2 ba1.4k sqft592 San Saba Ln, Mount Vernon, TX 75457For Sale By Owner

