Country living within minutes to everything! Featuring 2 wood burning fireplaces, tons of storage and space! Hardwood flooring throughout even under carpet upstairs. Updated 1st floor primary suite with French doors, walk-in closet with organizers, primary bath with dual sinks and opens to laundry room for convenience! Great investment opportunity in the heart of South Lyon! This spacious property offers a .92-acre lot with a 3 car attached garage with 2 separate entries to the house and a separate Pole Barn and Shed. Conveniently located near major expressways, providing easy access to surrounding communities, shopping, dining, and employment centers. Whether you're looking to renovate and create your dream home, build equity, or add to your investment portfolio, this property offers excellent potential. Bring your tools and return this home back to it's original charm. Enjoy the combination of a generous lot, South Lyon Schools, and convenient location—an opportunity worth exploring! Buyers/Buyers Agent to verify all information.
For sale
Price cut: $24.9K (9/8)
$399,999
9039 Peer Rd, South Lyon, MI 48178
5beds
2,811sqft
Single Family Residence
Built in 1940
0.92 Acres Lot
$384,100 Zestimate®
$142/sqft
$-- HOA
What's special
- 24 days
- 2,993
- 165
Zillow last checked:
Listing updated:
Listed by:
Kimberly Killian 888-501-7085,
EXP Realty Main 888-501-7085
Source: Realcomp II,MLS#: 20261067396
Facts & features
Interior
Bedrooms & bathrooms
- Bedrooms: 5
- Bathrooms: 2
- Full bathrooms: 2
Primary bedroom
- Level: Entry
- Area: 330
- Dimensions: 22 X 15
Bedroom
- Level: Second
- Area: 160
- Dimensions: 16 X 10
Bedroom
- Level: Second
- Area: 150
- Dimensions: 15 X 10
Bedroom
- Level: Second
- Area: 330
- Dimensions: 15 X 22
Bedroom
- Level: Entry
- Area: 198
- Dimensions: 18 X 11
Primary bathroom
- Level: Entry
Other
- Level: Entry
Dining room
- Level: Entry
- Area: 182
- Dimensions: 14 X 13
Family room
- Level: Entry
- Area: 300
- Dimensions: 20 X 15
Flex room
- Level: Second
- Area: 112
- Dimensions: 16 X 7
Kitchen
- Level: Entry
- Area: 195
- Dimensions: 15 X 13
Laundry
- Level: Entry
- Area: 84
- Dimensions: 12 X 7
Living room
- Level: Entry
- Area: 180
- Dimensions: 15 X 12
Heating
- Forced Air, Natural Gas
Appliances
- Included: Built In Electric Oven, Dishwasher, Dryer, Electric Cooktop, Exhaust Fan, Free Standing Refrigerator, Washer
- Laundry: Laundry Room
Features
- Entrance Foyer, High Speed Internet
- Basement: Unfinished
- Has fireplace: Yes
- Fireplace features: Family Room, Living Room, Wood Burning
Interior area
- Total interior livable area: 2,811 sqft
- Finished area above ground: 2,811
Video & virtual tour
Property
Parking
- Total spaces: 3
- Parking features: Three Car Garage, Attached, Basement, Direct Access, Driveway, Electricityin Garage, Garage Faces Front, Garage Door Opener, Oversized, Parking Pad, Garage Faces Side, Side Entrance, Workshop In Garage
- Garage spaces: 3
Accessibility
- Accessibility features: Grip Accessible Features
Features
- Levels: Two
- Stories: 2
- Entry location: GroundLevel
- Patio & porch: Enclosed, Patio, Porch
- Exterior features: Awnings, Lighting
- Pool features: Above Ground
Lot
- Size: 0.92 Acres
- Dimensions: 140 x 277 x 140 x 291
- Features: Wooded
Details
- Additional structures: Pole Barn, Sheds
- Parcel number: 1624100040
- Special conditions: Short Sale No,Standard
- Other equipment: Dehumidifier
Construction
Type & style
- Home type: SingleFamily
- Architectural style: Farmhouse
- Property subtype: Single Family Residence
Materials
- Aluminum Siding
- Foundation: Basement, Block, Crawl Space
- Roof: Asphalt
Condition
- New construction: No
- Year built: 1940
Utilities & green energy
- Electric: Volts 220, Circuit Breakers
- Sewer: Septic Tank
- Water: Well
- Utilities for property: Cable Available, Underground Utilities
Community & HOA
HOA
- Has HOA: No
Location
- Region: South Lyon
Financial & listing details
- Price per square foot: $142/sqft
- Tax assessed value: $102,863
- Annual tax amount: $3,119
- Date on market: 8/28/2026
- Cumulative days on market: 24 days
- Listing agreement: Exclusive Right To Sell
- Listing terms: Cash,Conventional,FHA,Va Loan
Estimated market value
$384,100
$365,000 - $403,000
$3,048/mo
Price history
| Date | Event | Price |
|---|---|---|
| 9/8/2026 | Price change | $399,999-5.9%$142/sqft |
Source:  Realcomp II #20261067396 Report a problem Realcomp II #20261067396 Report a problem | ||
| 8/28/2026 | Listed for sale | $424,900+157.7%$151/sqft |
Source: Realcomp II #20261067396 Report a problem | ||
| 6/4/2011 | Listing removed | $164,900$59/sqft |
Source: Remerica United Realty #210041217 Report a problem | ||
| 3/2/2011 | Price change | $164,900+100448.8%$59/sqft |
Source: Remerica United Realty #210041217 Report a problem | ||
| 2/25/2011 | Listed for sale | $164-99.9% |
Source: Remerica United Realty #210041217 Report a problem | ||
| 1/19/2011 | Sold | $115,000-43.2%$41/sqft |
Source: Public Record Report a problem | ||
| 10/7/2010 | Sold | $202,578+22.8%$72/sqft |
Source: Public Record Report a problem | ||
| 4/24/2010 | Listed for sale | $164,900$59/sqft |
Source: Remerica United Realty #210041217 Report a problem | ||
Public tax history
| Year | Property taxes | Tax assessment |
|---|---|---|
| 2026 | $3,119 +2.8% | $179,300 +3.9% |
| 2025 | $3,034 +10.9% | $172,500 +8.4% |
| 2024 | $2,735 +5.1% | $159,200 +1.4% |
| 2023 | $2,604 +5.1% | $157,000 +10.4% |
| 2022 | $2,478 | $142,200 +4.6% |
| 2021 | -- | $136,000 +5.2% |
| 2020 | -- | $129,300 +8.5% |
| 2019 | $2,490 +279.3% | $119,200 -0.6% |
| 2018 | $656 -74.1% | $119,900 +0.6% |
| 2017 | $2,531 | $119,200 +9.4% |
| 2016 | $2,531 | $109,000 +41.9% |
| 2014 | $2,531 -3.1% | $76,800 +1.9% |
| 2012 | $2,612 | $75,400 -7.7% |
| 2011 | -- | $81,700 -10.8% |
| 2010 | -- | $91,600 -7.4% |
| 2009 | -- | $98,900 -5% |
| 2008 | -- | $104,100 |
| 2007 | $4,723 +510.8% | -- |
| 2005 | $773 -12% | $140,400 +2.9% |
| 2003 | $878 | $136,400 +3% |
| 2002 | -- | $132,400 +5.7% |
| 2001 | $878 +18% | $125,300 +2% |
| 2000 | $744 | $122,800 |
Find assessor info on the county website
Monthly payment
Est. payment
Payment breakdown
Explore the cost of this home by adjusting the details. Changes won't be saved.Climate risks
Neighborhood: 48178
Similar homes
- $530,0004 bd3 ba2.4k sqft159 Singh Blvd, South Lyon, MI 48178For Sale
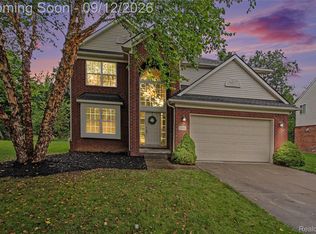
 MLS ID #20261072920, Donald W Putkela, The Putkela Group. Realcomp II
 - $350,0003 bd2 ba1.8k sqft352 Winchester St, South Lyon, MI 48178For Sale
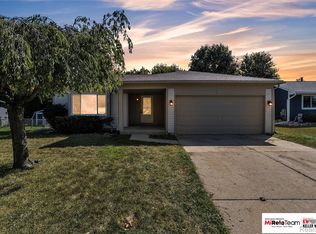 MLS ID #20261057047, Stephen Hohl, KW Professionals Brighton. Realcomp II
 - $519,9004 bd3 ba2.3k sqft1143 Polo Dr, South Lyon, MI 48178For Sale
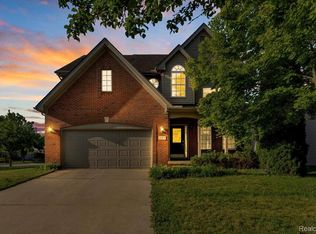 MLS ID #20261051150, Shane Atkinson, @properties Christie's Int'l R.E. Royal Oak. Realcomp II
 - $400,0004 bd4 ba2.4k sqft3659 Sugarbush Dr, Howell, MI 48843For Sale
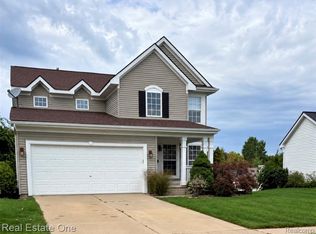 MLS ID #20261074456, Kevin L McCort, Real Estate One. Realcomp II
 - $385,0003 bd3 ba2.6k sqft1352 Catherines Way, Howell, MI 48843For SaleMLS ID #20261070856, Chuck Wilks, 3DX Real Estate-Brighton. Realcomp II
- $445,0003 bd3 ba2.6k sqft7926 Forest Creek Ct, Whitmore Lake, MI 48189For SaleMLS ID #20261061509, Antonio Acree, Real Estate One-Milford. Realcomp II
- $395,0003 bd2 ba1.7k sqft8320 Hillpoint Dr, Brighton, MI 48116For SaleMLS ID #20261040703, Eric Meldrum, Real Broker, LLC. Realcomp II
- $515,0004 bd3 ba3.4k sqft7781 Partridge Hill Dr, Brighton, MI 48116For SaleMLS ID #20261071406, Collette Schaf, Real Estate One-Northville. Realcomp II
- $376,0004 bd2 ba2.3k sqft1869 Middle Trail Rd, Commerce Township, MI 48390For SaleMLS ID #20261067951, Fadi Jarrous, Century 21 Curran & Oberski. Realcomp II
- $555,0004 bd4 ba3.6k sqft7500 Welle Rd, Brighton, MI 48116For SaleMLS ID #20261072865, Brian LeBoeuf, REMAX City Centre. Realcomp II
- $339,9003 bd1 ba1.4k sqft10505 Hall Rd, Whitmore Lake, MI 48189For Sale
 MLS ID #50220536, Glenna Stroud, Howard Hanna Real Estate Services-Tecumseh. MiRealSource
 - $375,0004 bd3 ba2.4k sqft25362 Lyncastle St, Farmington Hills, MI 48336For SaleMLS ID #20261069965, Jeff Glover, KW Professionals. Realcomp II
- $350,0003 bd2 ba1.4k sqft24750 Taft Rd, Novi, MI 48375For SaleMLS ID #20261069150, Lindsey Sundin, Vie Real Estate. Realcomp II
- $398,5003 bd2 ba2.5k sqft17491 Woodside St, Livonia, MI 48152For SaleMLS ID #20261072940, Joanne Rose-Mich, Real Broker, LLC Berkley. Realcomp II
- $349,9994 bd2 ba2.5k sqft8715 N Wayne Rd, Westland, MI 48185For SaleMLS ID #20261068714, Terri Lee Bloom, RE/MAX New Trend. Realcomp II
- $425,0003 bd3 ba2.2k sqft31620 W Eleven Mile Rd, Farmington Hills, MI 48336For SaleMLS ID #20261048020, Darlene Hamilton, Team Hamilton Real Estate. Realcomp II
- $410,0005 bd2 ba1.7k sqft2728 Yost Blvd, Ann Arbor, MI 48104For SaleMLS ID #20261069345, Kenta Kikumori, Kikumori Realty. Realcomp II
- $425,0004 bd2 ba2k sqft924 Allen Dr, Northville, MI 48167For SaleMLS ID #20261067472, Michael Perna, EXP Realty The Perna Team. Realcomp II
- $445,0003 bd2 ba1.9k sqft5134 Red Fox Dr, Brighton, MI 48114For SaleMLS ID #20261061704, Annette Monette, Coldwell Banker Town & Country. Realcomp II
- $375,0003 bd3 ba2.6k sqft441 Natanna Dr, Howell, MI 48843For SaleMLS ID #20261071321, Michael Perna, EXP Realty The Perna Team. Realcomp II
