Experience exceptional golf course living with beautiful lake views in this stunning four-bedroom, three-bath home overlooking number seven and eight on Harbor Lakes Golf Course in Granbury, Texas. Designed for both comfortable everyday living and effortless entertaining, this impressive property combines timeless craftsmanship, spacious interiors, and resort-style outdoor amenities. From the grand entryway with its elegant staircase and decorative ironwork to the rich wood finishes and architectural details throughout, this home makes a lasting impression. The heart of the home is a beautifully appointed kitchen featuring abundant custom cabinetry, granite countertops, stainless steel appliances, a gas cooktop, and an oversized island that opens seamlessly into the main living area. A magnificent floor-to-ceiling stone fireplace anchors the spacious family room, while large windows invite natural light throughout the home. The versatile floor plan includes four bedrooms, three full bathrooms, a dedicated home office, a second living area, and an inviting dining space surrounded by windows. The primary suite provides a relaxing retreat with a spacious bathroom featuring a soaking tub and separate walk-in shower. Step outside to your own private backyard oasis, complete with a sparkling swimming pool and hot tub, where you can unwind, entertain guests, and take in the beautiful golf course surroundings and lake views. An oversized garage offers exceptional space for vehicles, a boat, golf cart, or additional storage. With its combination of scenic lake views, golf course frontage, generous living spaces, and exceptional outdoor amenities, this Harbor Lakes property offers a remarkable opportunity to enjoy the best of Granbury living.
For sale
$799,000
1903 Harbor Lakes Dr, Granbury, TX 76048
4beds
3,762sqft
Single Family Residence
Built in 2008
10,454 Square Feet Lot
$760,300 Zestimate®
$212/sqft
$50/mo HOA
What's special
Golf course frontageMagnificent floor-to-ceiling stone fireplaceScenic lake viewsDedicated home officePrivate backyard oasisStunning four-bedroom three-bath homeStainless steel appliances
- 4 days
- 358
- 21
Likely to sell faster than
Zillow last checked:
Listing updated:
Listed by:
David Cook 0649166 (817)596-8000,
RE/MAX Lake Granbury 817-596-8000
Source: NTREIS,MLS#: 21409946
Facts & features
Interior
Bedrooms & bathrooms
- Bedrooms: 4
- Bathrooms: 3
- Full bathrooms: 3
Primary bedroom
- Level: First
- Dimensions: 22 x 18
Bedroom
- Level: Second
- Dimensions: 16 x 12
Bedroom
- Level: Second
- Dimensions: 18 x 13
Primary bathroom
- Level: First
- Dimensions: 13 x 14
Dining room
- Level: First
- Dimensions: 23 x 14
Other
- Level: Second
- Dimensions: 9 x 8
Kitchen
- Level: First
- Dimensions: 28 x 18
Living room
- Level: First
- Dimensions: 20 x 15
Living room
- Level: First
- Dimensions: 23 x 23
Office
- Level: First
- Dimensions: 11 x 14
Utility room
- Level: First
- Dimensions: 13 x 8
Heating
- Central, Electric
Cooling
- Central Air, Electric
Appliances
- Included: Electric Oven, Gas Cooktop, Microwave, Refrigerator, Vented Exhaust Fan, Washer
- Laundry: Laundry in Utility Room
Features
- Granite Counters, High Speed Internet, Kitchen Island, Cable TV, Walk-In Closet(s)
- Flooring: Carpet, Tile
- Has basement: No
- Number of fireplaces: 1
- Fireplace features: Gas
Interior area
- Total interior livable area: 3,762 sqft
Video & virtual tour
Property
Parking
- Total spaces: 3
- Parking features: Boat, Circular Driveway, Door-Multi, Epoxy Flooring, Garage, Garage Door Opener
- Attached garage spaces: 3
Features
- Levels: Two
- Stories: 2
- Patio & porch: Balcony, Covered
- Exterior features: Awning(s), Balcony, Lighting, Rain Gutters
- Pool features: In Ground, Pool, Pool/Spa Combo, Water Feature
- Fencing: Back Yard
- Has view: Yes
- View description: Water
- Has water view: Yes
Lot
- Size: 10,454 Square Feet
- Features: Corner Lot, Landscaped
Details
- Parcel number: R000100413
Construction
Type & style
- Home type: SingleFamily
- Architectural style: Traditional,Detached
- Property subtype: Single Family Residence
Materials
- Brick, Rock, Stone
- Foundation: Slab
- Roof: Composition
Condition
- Resale
- Year built: 2008
Utilities & green energy
- Sewer: Public Sewer
- Water: Public
- Utilities for property: Natural Gas Available, Sewer Available, Separate Meters, Water Available, Cable Available
Community & HOA
Community
- Features: Curbs, Sidewalks
- Subdivision: Harbor Lakes Sec 8 Ph I
HOA
- Has HOA: Yes
- Services included: Association Management, Maintenance Grounds
- HOA fee: $600 annually
- HOA name: Spectrum Community Management
- HOA phone: 817-573-5176
Location
- Region: Granbury
Financial & listing details
- Price per square foot: $212/sqft
- Tax assessed value: $778,700
- Annual tax amount: $13,956
- Date on market: 10/12/2026
- Cumulative days on market: 5 days
- Listing terms: Cash,Conventional,FHA,VA Loan
Estimated market value
$760,300
$722,000 - $798,000
$3,968/mo
Price history
| Date | Event | Price |
|---|---|---|
| 10/12/2026 | Listed for sale | $799,000$212/sqft |
Source: NTREIS #21409946 Report a problem | ||
Public tax history
| Year | Property taxes | Tax assessment |
|---|---|---|
| 2025 | $11,010 -1.9% | $778,700 -1.9% |
| 2024 | $11,221 +7.9% | $793,490 -4.6% |
| 2023 | $10,401 -1.9% | $831,880 +15.4% |
| 2022 | $10,605 -2% | $720,590 +23.2% |
| 2021 | $10,816 +0.9% | $584,870 +2.7% |
| 2020 | $10,724 +5.9% | $569,720 +6.9% |
| 2019 | $10,125 +5.2% | $533,080 +1.9% |
| 2018 | $9,625 | $522,970 +6.7% |
| 2017 | $9,625 -1.1% | $490,290 +1% |
| 2016 | $9,731 -3.5% | $485,290 -4.8% |
| 2015 | $10,080 | $509,990 +2% |
| 2014 | $10,080 | $499,990 -4.9% |
| 2013 | -- | $525,970 +0.2% |
| 2012 | -- | $524,860 +2.7% |
| 2011 | -- | $511,170 -8.9% |
| 2010 | -- | $561,280 +90.1% |
| 2009 | -- | $295,190 +602.8% |
| 2008 | -- | $42,000 |
Find assessor info on the county website
Monthly payment
Est. payment
Payment breakdown
Explore the cost of this home by adjusting the details. Changes won't be saved.Climate risks
Neighborhood: Harbor Lakes
Nearby schools
Schools provided by the listing agent
- Elementary: Emma Roberson
- Middle: Granbury
- High: Granbury
- District: Granbury ISD
Source: NTREIS. This data may not be complete. We recommend contacting the local school district to confirm school assignments for this home.
- $806,100-- bd-- ba3k sqft1901 Harbor Lakes Dr, Granbury, TX 76048Off Market
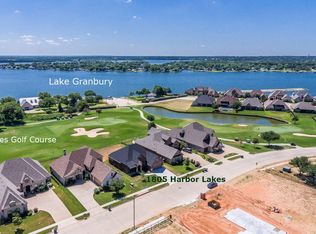
- $521,1004 bd2 ba2.3k sqft1805 Harbor Lakes Dr, Granbury, TX 76048Off Market
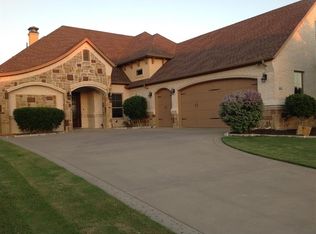
- $617,9004 bd3 ba2.7k sqft1803 Harbor Lakes Dr, Granbury, TX 76048Off Market
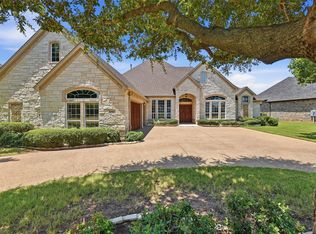
- $596,4004 bd3 ba2.5k sqft1900 Harbor Lakes Dr, Granbury, TX 76048Off Market
Similar homes
- $759,5003 bd4 ba4.6k sqft2703 Waters Edge Dr, Granbury, TX 76048For Sale
 MLS ID #21345118, Steve Koleno. NTREIS
 - $899,0004 bd4 ba3.5k sqft2021 Turnbury Ct, Granbury, TX 76048For Sale
 MLS ID #21318267, Steve Fortner. NTREIS
 - $775,0005 bd3 ba2.7k sqft1401 Cheyenne Trl, Granbury, TX 76048For Sale
 MLS ID #21326711, Matthew Brown. NTREIS
 - $750,0003 bd4 ba3k sqft1012 Catalina Bay Blvd, Granbury, TX 76048For Sale
 MLS ID #21303583, Pam Knieper. NTREIS
