Beautifully designed Kimberly home offering space, flexibility, and timeless finishes. The main level features an open-concept layout with stunning custom cabinetry, full tile backsplash, and a hidden pantry seamlessly integrated behind matching cabinet doors. The spacious primary suite is conveniently located on the main floor, along with a second bedroom, full bathroom, and laundry access. The oversized 3-car garage provides ample storage and functionality. The full unfinished basement is thoughtfully designed for future expansion with space for an additional kitchen, bedroom, bathroom, laundry area, and its own private exterior entrance and staircase ideal for multigenerational living, guests, or added flexibility. Upstairs, you’ll find two generously sized bedrooms, each with walk-in closets, a full bathroom, and a large bonus room perfect for a second living area, playroom, office, or media space. Combining quality craftsmanship, functional design, and room to grow, this beautiful Kimberly home is ready for its next owner.
Active
Price cut: $128.3K (9/3)
$649,999
904 Adamite Rd, Kimberly, ID 83341
4beds
4baths
4,229sqft
Single Family Residence
Built in 2025
8,276 Square Feet Lot
$648,800 Zestimate®
$154/sqft
$35/mo HOA
What's special
Open-concept layoutFull tile backsplashStunning custom cabinetry
- 125 days
- 117
- 9
Zillow last checked:
Listing updated:
Listed by:
Eliza Mendoza elizamendozarealty@gmail.com,
Keller Williams Sun Valley Southern Idaho
Source: IMLS,MLS#: 98989339
Facts & features
Interior
Bedrooms & bathrooms
- Bedrooms: 4
- Bathrooms: 4
- Main level bathrooms: 2
- Main level bedrooms: 2
Primary bedroom
- Level: Main
Bedroom 2
- Level: Main
Bedroom 3
- Level: Upper
Bedroom 4
- Level: Upper
Bedroom 5
- Level: Lower
Heating
- Forced Air, Natural Gas, Ductless/Mini Split
Cooling
- Central Air, Ductless/Mini Split
Appliances
- Included: Disposal, Oven/Range Freestanding, Gas Range
Features
- Bath-Master, Bed-Master Main Level, Den/Office, Family Room, Great Room, Double Vanity, Walk-In Closet(s), Walk In Shower, Breakfast Bar, Pantry, Quartz Counters, Wood/Butcher Block Counters, Number of Baths Main Level: 2, Number of Baths Upper Level: 2
- Basement: Walk-Out Access
- Has fireplace: No
Interior area
- Total structure area: 4,229
- Total interior livable area: 4,229 sqft
- Finished area above ground: 2,698
- Finished area below ground: 0
Property
Parking
- Total spaces: 3
- Parking features: Attached, Driveway
- Attached garage spaces: 3
- Has uncovered spaces: Yes
Features
- Levels: Two Story w/ Below Grade
- Fencing: Partial,Vinyl
Lot
- Size: 8,276 Square Feet
- Dimensions: 101 x 80
- Features: Standard Lot 6000-9999 SF, Sidewalks, Auto Sprinkler System, Pressurized Irrigation Sprinkler System
Details
- Parcel number: RPK86740010030
Construction
Type & style
- Home type: SingleFamily
- Property subtype: Single Family Residence
Materials
- Brick, Concrete, Frame, HardiPlank Type
Condition
- New Construction
- New construction: Yes
- Year built: 2025
Utilities & green energy
- Water: Public
- Utilities for property: Cable Connected, Broadband Internet
Community & HOA
Community
- Subdivision: Olsen Farms
HOA
- Has HOA: Yes
- HOA fee: $35 monthly
Location
- Region: Kimberly
Financial & listing details
- Price per square foot: $154/sqft
- Tax assessed value: $85,344
- Annual tax amount: $500
- Date on market: 6/8/2026
- Listing terms: Consider All
- Ownership: Fee Simple
Estimated market value
$648,800
$616,000 - $681,000
$3,804/mo
Price history
Price history is unavailable.
Public tax history
| Year | Property taxes | Tax assessment |
|---|---|---|
| 2025 | $240 | $85,344 |
Find assessor info on the county website
Monthly payment
Est. payment
Payment breakdown
Explore the cost of this home by adjusting the details. Changes won't be saved.Climate risks
Neighborhood: 83341
Nearby schools
Schools provided by the listing agent
- Elementary: Kimberly
- Middle: Kimberly
- High: Kimberly
- District: Kimberly School District #414
Source: IMLS. This data may not be complete. We recommend contacting the local school district to confirm school assignments for this home.

Similar homes
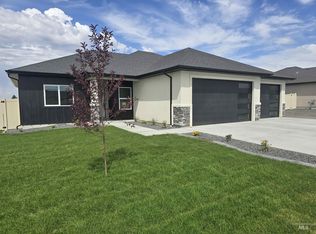
- $669,9994 bd4 ba4.2k sqft866 Quartz, Kimberly, ID 83341Active
 MLS ID #98988346, Eliza Mendoza, Keller Williams Sun Valley Southern Idaho. IMLS
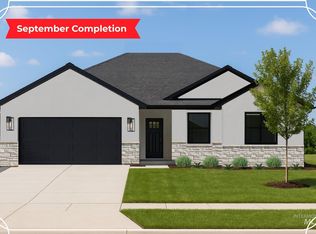
 - $603,1035 bd4 ba2.7k sqft918 Quartz, Kimberly, ID 83341Active
 MLS ID #98990274, Eliza Mendoza, Keller Williams Sun Valley Southern Idaho. IMLS
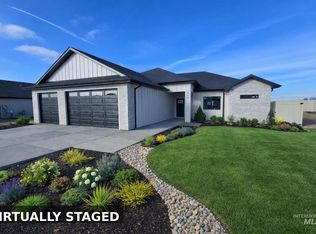
 - $713,0004 bd4 ba3.3k sqft352 Maxine Ln W, Kimberly, ID 83341Active
 MLS ID #98990230, Darby Nubbe, Elevate Idaho. IMLS
 - $598,9005 bd4 ba4.2k sqft1111 Cole St, Kimberly, ID 83341Active
 MLS ID #98981671, Gary Shook, Coldwell Banker Distinctive Properties. IMLS
