Move-in soon to this 4-bedroom, 2-bath home located on the west side of Kimberly!! This popular split-bedroom floor plan features a spacious great room with an impressive 10-foot coffered ceiling, creating an open and inviting atmosphere. The kitchen is designed for both style and function with a center island, quartz countertops, pantry, and bright white cabinetry—perfect for entertaining or everyday living. The primary suite offers dual sinks, and a full stall shower, and a spacious walk-in closet. Enjoy great curb appeal with an attractive rock and stucco front exterior. Additional features include a fully insulated three-car garage and a covered patio accented with stucco columns for outdoor relaxation. The seller is including a fully fenced backyard. Front and backyard landscaping is being included with an acceptable offer. All interior pictures are of similar home, interior colors may vary.
Sold
Price Unknown
944 Adamite Rd, Kimberly, ID 83341
4beds
2baths
1,643sqft
Single Family Residence
Built in 2026
8,145 Square Feet Lot
$424,600 Zestimate®
$--/sqft
$2,323 Estimated rent
Home value
$424,600
$403,000 - $446,000
$2,323/mo
Zestimate® history
Owner options
List your home for rent
$2,323/mo
Rent Zestimate®
Find your next renter with Zillow Rental Manager. Plus, with online applications, you can quickly screen prospective tenants – for free.
$2,323/mo
Rent Zestimate®
Refinance and save
$350/mo
Est. payment
Refinancing to a lower rate could help reduce your monthly payments and save thousands over the life of the loan.
$350/mo
Est. payment
Explore your selling options
Work with a Zillow partner agent
Leverage their expertise and Zillow's premium Showcase listings to get your home seen by more buyers.
Get startedList with your own agent
Get your home in front of millions of buyers by listing it on Zillow.
Learn how to do itSell it yourself
Take full control of how buyers see your home on Zillow by listing For Sale by Owner (FSBO).
List your homeWhat's special
Great curb appealPopular split-bedroom floor planFully insulated three-car garageFull stall showerCenter islandQuartz countertopsOpen and inviting atmosphere
Zillow last checked:
Listing updated:
Listed by:
Walt Hess Main:208-734-0400,
Gem State Realty Inc
Bought with:
Laura Fitzgerald
IdaHome Realty
Source: IMLS,MLS#: 98995004
Facts & features
Interior
Bedrooms & bathrooms
- Bedrooms: 4
- Bathrooms: 2
- Main level bathrooms: 2
- Main level bedrooms: 4
Primary bedroom
- Level: Main
Bedroom 2
- Level: Main
Bedroom 3
- Level: Main
Bedroom 4
- Level: Main
Kitchen
- Level: Main
Heating
- Forced Air, Natural Gas
Cooling
- Central Air
Appliances
- Included: Gas Water Heater, Dishwasher, Disposal, Oven/Range Freestanding
Features
- Bath-Master, Bed-Master Main Level, Quartz Counters, Number of Baths Main Level: 2
- Has basement: No
- Has fireplace: No
Interior area
- Total structure area: 1,643
- Total interior livable area: 1,643 sqft
- Finished area above ground: 1,643
Property
Parking
- Total spaces: 3
- Parking features: Attached
- Attached garage spaces: 3
Features
- Levels: One
Lot
- Size: 8,145 Square Feet
- Features: Standard Lot 6000-9999 SF
Details
- Parcel number: RPK86740010050A
Construction
Type & style
- Home type: SingleFamily
- Property subtype: Single Family Residence
Materials
- Frame, Stucco
- Roof: Architectural Style
Condition
- New Construction
- New construction: Yes
- Year built: 2026
Details
- Builder name: Payne Construction Inc.
Utilities & green energy
- Water: Public
- Utilities for property: Sewer Connected
Community & HOA
HOA
- Has HOA: Yes
- HOA fee: $350 annually
Location
- Region: Kimberly
Financial & listing details
- Annual tax amount: $933
- Date on market: 7/23/2026
- Listing terms: Cash,Conventional
- Ownership: Fee Simple
Price history
Price history is unavailable.
Public tax history
Tax history is unavailable.
Neighborhood: 83341
Nearby homes
- $649,9994 bd4 ba4.2k sqft904 Adamite Rd, Kimberly, ID 83341New Construction

- $--4 bd2 ba1.4k sqft943 Adamite Rd, Kimberly, ID 83341Sold
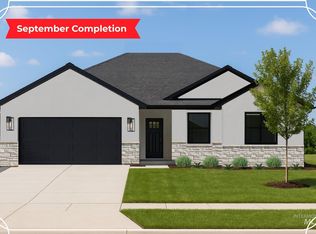
- $--3 bd2 ba1.4k sqft922 Adamite Rd, Kimberly, ID 83341Sold

- $--4 bd2 ba1.8k sqft966 Adamite Rd, Kimberly, ID 83341Sold
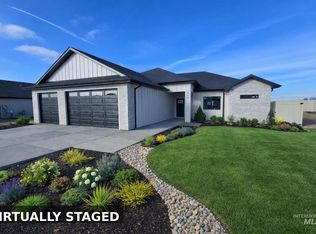
- $--4 bd2 ba1.5k sqft921 Adamite Rd, Kimberly, ID 83341Sold
- $--4 bd2 ba1.8k sqft965 Adamite Rd, Kimberly, ID 83341Sold
- $--4 bd2 ba1.5k sqft988 Adamite Rd, Kimberly, ID 83341Sold
- $--4 bd2 ba1.3k sqft987 Adamite Rd, Kimberly, ID 83341Sold
Nearby schools
GreatSchools rating
- 5/10Kimberly Elementary SchoolGrades: K-5Distance: 0.6 mi
- 3/10Kimberly Middle SchoolGrades: 6-8Distance: 0.4 mi
- 7/10Kimberly High SchoolGrades: 9-12Distance: 0.2 mi
Schools provided by the listing agent
- Elementary: Kimberly
- Middle: Kimberly
- High: Kimberly
- District: Kimberly School District #414
Source: IMLS. This data may not be complete. We recommend contacting the local school district to confirm school assignments for this home.
Sell for more on Zillow
Get a Zillow Showcase℠ listing at no additional cost and you could sell for .
$424,600
2% more
+$8,492
With Zillow Showcase(estimated)
$433,092
Sell for more on Zillow
Get a Zillow Showcase℠ listing at no additional cost and you could sell for .
$424,600
2% more
+$8,492
With Zillow Showcase(estimated)
$433,092
- Idaho
- Twin Falls County
- Kimberly
- 83341
- 944 Adamite Rd
