Short sale opportunity in Shiloh Estates! Whether you’re planning ahead or prepared to purchase now, this spacious home offers the opportunity to buy and LIVE wonderfully in an incredibly convenient location. The home is occupied, and the sale is subject to lender approval.
You’ll become only the third owner of this four-bedroom home featuring a three-car garage and a well-designed layout. Plus there's an opportunity to have a 5th bedroom on the upper level or main level. The main level welcomes you with an impressive staircase, separate living and dining rooms, a dedicated office, spacious kitchen, and family room. Upstairs, you’ll find all four bedrooms plus a versatile loft. The owner’s suite includes a double vanity, separate tub and shower, and private toilet area.
The open basement features high ceilings, newer systems, plenty of room to create additional living or entertaining space, and a walkout to the exterior with a multi-level wood deck just off the kitchen!
Located within minutes of Scott Air Force Base and Downtown Belleville, with convenient access to St. Louis and approximately 25 to 30 minutes from more reasons to love where you LIVE! For Illinois buyers, Missouri buyers, or those relocating to the Greater St. Louis region, this one is all about opportunity, space, and location. Location. Location. Location. Sellers prefer to sell home in as-is condition.
Active
Listed by: eXp Realty • Keaira Anderson
$435,000
904 Calista Ridge Dr, Shiloh, IL 62221
4beds
3,697sqft
Single Family Residence
Built in 2004
0.3 Acres Lot
$-- Zestimate®
$118/sqft
$27/mo HOA
What's special
Versatile loftThree-car garageDedicated officeFamily roomSpacious kitchenWell-designed layoutWalkout to the exterior
- 14 days
- 765
- 55
Zillow last checked:
Listing updated:
Listed by:
Keaira Anderson,
eXp Realty
Source: MARIS,MLS#: 26054204 Originating MLS: Southwestern Illinois Board of REALTORS
Originating MLS: Southwestern Illinois Board of REALTORSFacts & features
Interior
Bedrooms & bathrooms
- Bedrooms: 4
- Bathrooms: 3
- Full bathrooms: 2
- 1/2 bathrooms: 1
- Main level bathrooms: 1
Heating
- Forced Air, Natural Gas
Cooling
- Central Air
Appliances
- Laundry: Laundry Room, Main Level
Features
- Granite Counters, High Ceilings, Kitchen Island, Pantry, See Remarks, Separate Dining, Separate Shower, Soaking Tub, Walk-In Pantry
- Basement: Full,Sump Pump,Unfinished,Walk-Out Access
- Number of fireplaces: 1
- Fireplace features: Family Room
Interior area
- Total interior livable area: 3,697 sqft
- Finished area above ground: 3,697
Property
Parking
- Total spaces: 3
- Parking features: Garage - Attached
- Attached garage spaces: 3
Features
- Levels: Two
Lot
- Size: 0.3 Acres
- Dimensions: 85 x 90
- Features: Back Yard
Details
- Parcel number: 0906.0306036
- Special conditions: Short Sale
Construction
Type & style
- Home type: SingleFamily
- Architectural style: Traditional
- Property subtype: Single Family Residence
Materials
- Brick, Vinyl Siding
Condition
- Year built: 2004
Utilities & green energy
- Electric: Ameren
- Sewer: Public Sewer
- Water: Public
- Utilities for property: Electricity Connected, Natural Gas Available
Community & HOA
Community
- Subdivision: Ashford Farms 04
HOA
- Has HOA: Yes
- Amenities included: None
- Services included: Maintenance Parking/Roads, Common Area Maintenance
- HOA fee: $325 annually
- HOA name: Shiloh Estates
Location
- Region: Shiloh
Financial & listing details
- Price per square foot: $118/sqft
- Tax assessed value: $131,939
- Annual tax amount: $10,597
- Date on market: 9/1/2026
- Cumulative days on market: 14 days
- Listing terms: Cash,Conventional,FHA,FHA 203(k),VA Loan
- Electric utility on property: Yes
Estimated market value
Not available
Estimated sales range
Not available
Not available
Price history
| Date | Event | Price |
|---|---|---|
| 9/1/2026 | Listed for sale | $435,000+2.4%$118/sqft |
Source:  MARIS #26054204 Report a problem MARIS #26054204 Report a problem | ||
| 2/27/2024 | Sold | $425,000-2.3%$115/sqft |
Source: Public Record Report a problem | ||
| 8/21/2023 | Listing removed | -- |
Source: MARIS #23043856 Report a problem | ||
| 8/2/2023 | Listed for sale | $435,000+31%$118/sqft |
Source: MARIS #23043856 Report a problem | ||
| 12/17/2004 | Sold | $332,000$90/sqft |
Source: Public Record Report a problem | ||
Public tax history
| Year | Property taxes | Tax assessment |
|---|---|---|
| 2024 | $9,337 +3.3% | $131,939 +5.4% |
| 2023 | $9,036 +4.5% | $125,142 +7.4% |
| 2022 | $8,646 +29% | $116,563 +6.3% |
| 2021 | $6,699 -5.5% | $109,613 +2.6% |
| 2020 | $7,091 -1.5% | $106,877 +9.9% |
| 2019 | $7,196 +2.1% | $97,230 +2.9% |
| 2018 | $7,045 +105.4% | $94,453 +4.9% |
| 2017 | $3,430 | $90,018 +1.9% |
| 2016 | $3,430 +10.3% | $88,304 +4.6% |
| 2014 | $3,111 -52% | $84,458 -1.3% |
| 2013 | $6,487 | $85,597 -1.2% |
| 2012 | -- | $86,628 -6.4% |
| 2011 | -- | $92,534 -1.2% |
| 2010 | -- | $93,686 |
| 2009 | -- | $93,686 -9.3% |
| 2008 | -- | $103,249 -4% |
| 2006 | -- | $107,594 +6.6% |
| 2005 | $7,206 | $100,951 |
Find assessor info on the county website
Monthly payment
Est. payment
Payment breakdown
Explore the cost of this home by adjusting the details. Changes won't be saved.Climate risks
Neighborhood: 62221
Nearby schools
Schools provided by the listing agent
- Elementary: Shiloh Village Dist 85
- Middle: Shiloh Village Dist 85
- High: Ofallon
Source: MARIS. This data may not be complete. We recommend contacting the local school district to confirm school assignments for this home.
Similar homes
- $418,0004 bd3 ba3.4k sqft2645 Katrine Lake Dr, Shiloh, IL 62221For Sale
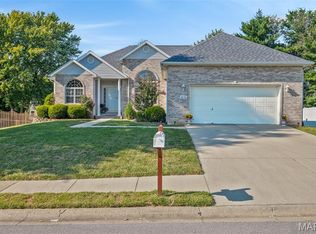
 MLS ID #26057749, Caleb A Davis, Keller Williams Marquee. MARIS
 - $445,0004 bd3 ba2.7k sqft250 Beauregard Dr, Shiloh, IL 62221For Sale
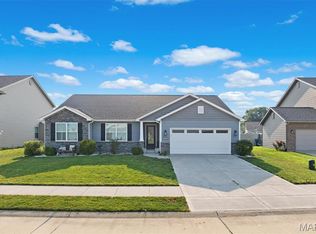 MLS ID #26050362, John M Kues, Kues Bros. Realty, Ltd.. MARIS
 - $385,0004 bd3 ba3k sqft1126 E 3rd St, O'Fallon, IL 62269For Sale
 MLS ID #26057842, Danielle C White, Century 21 Bailey & Company. MARIS
 - $459,9004 bd3 ba3.1k sqft4301 Woodfield Pl, Belleville, IL 62226For Sale
 MLS ID #26048805, Rob L Cole, Judy Dempcy Homes Powered by KW Pinnacle. MARIS
 - $409,9004 bd4 ba4.1k sqft4084 Bassen Dr, Swansea, IL 62226For SaleMLS ID #26051719, Lance Merrick, Real Broker LLC. MARIS
- $399,0003 bd2 ba2.6k sqftFulford, Shiloh, IL 62226For SaleMLS ID #26054550, Carie A Bradshaw, RE/MAX Alliance. MARIS
- $599,9004 bd4 ba3.6k sqft3627 Willoughby Cir, Shiloh, IL 62221For SaleMLS ID #26038465, Rachel Helbig Burkarth, Coldwell Banker Brown Realtors. MARIS
- $392,0005 bd4 ba2.4k sqft1503 Progress Ln, Belleville, IL 62221For SaleMLS ID #26047361, Linda R Frierdich, Century 21 Advantage. MARIS
- $349,9004 bd3 ba2.9k sqft23 Barrett Ct, Swansea, IL 62226For SaleMLS ID #26058167, Cari Brunner, RE/MAX Preferred. MARIS
- $399,0003 bd3 ba2.6k sqft622 Rain Hollow Dr, O Fallon, IL 62269For SaleMLS ID #26058997, Kenbra Knight, Century 21 Bailey & Company. MARIS
- $410,0004 bd3 ba4k sqft442 Schwarz Rd, O Fallon, IL 62269For SaleMLS ID #26039595, Linda M Linder, Strano & Associates. MARIS
- $370,0004 bd4 ba3.7k sqft3856 Winward Way Dr, Swansea, IL 62226For SaleMLS ID #26058000, Alanna Boothby, Equity Realty Group, LLC. MARIS
- $400,0004 bd3 ba2.7k sqft1117 Woodleaf Dr, O Fallon, IL 62269For SaleMLS ID #26040356, Stephen A Ellerbrake, Keller Williams Pinnacle. MARIS
- $400,0004 bd3 ba2.6k sqft810 Meadowlark Dr, O'Fallon, IL 62269For SaleMLS ID #26049726, Lisa C Diserens, Re/Max Signature Properties. MARIS
- $435,0005 bd5 ba3.4k sqft1145 Stonewolf Trl, Fairview Heights, IL 62208For SaleMLS ID #26025864, Linda R Frierdich, Century 21 Advantage. MARIS
- $430,0004 bd4 ba3.1k sqft1511 Nottinghill Dr, O'Fallon, IL 62269For SaleMLS ID #26042851, Sally R Hohn, Coldwell Banker Brown Realtors. MARIS
- $383,8003 bd2 ba2.3k sqft961 Sturbridge Trl, O'Fallon, IL 62269For SaleMLS ID #26022646, Brad Copelin, Judy Dempcy Homes Powered by KW Pinnacle. MARIS
- $469,9004 bd4 ba3.7k sqft799 Allenbrook Ave, O Fallon, IL 62269For SaleMLS ID #26048122, Mareva Durbin, Keller Williams Marquee. MARIS
- $315,0004 bd3 ba2.2k sqft15 Moonglow Dr, Belleville, IL 62221For SaleMLS ID #26036591, Julie J Jones-Kloeckner, Cole Jones Group with Elevate Illinois Realty. MARIS
- $449,0003 bd5 ba4.2k sqft7437 Timberwolf Trl, Fairview Heights, IL 62208For SaleMLS ID #26040112, Rozanne M Hunter, RE/MAX Alliance. MARIS
