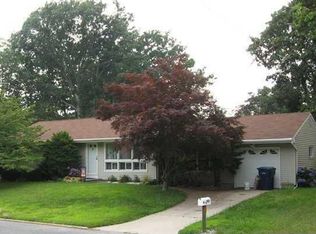
Welcome to this amazing home in the heart of Neptune, NJ! This charming 3-4 bedroom, 2.5 bath bilevel residence is perfect for a growing family seeking comfort and convenience. Nestled on a peaceful street, the house boasts an inviting open floor plan accentuated by hardwood floors that flow seamlessly. Experience year-round comfort with central air conditioning and efficient FHA gas heat. The spacious kitchen flows effortlessly into the dining area—ideal for family gatherings or entertaining friends. Retreat to any of the generously-sized bedrooms offering a tranquil escape from modern life's hustle and bustle. The lower level features versatile spaces suitable as additional family rooms or an office/bedroom setup, adaptable to fit your lifestyle needs. Not to mention A two-car garage provides ample storage space, while ensuring security for your vehicles. Location couldn't be more ideal! Minutes from Route 18 and close proximity to essential amenities like Neptune's well-regarded hospital combine practicality with peace of mind. Don't miss this excellent opportunity to start anew in a community-oriented neighborhood where all of Neptune's offerings are right at your doorstep.
For sale
$619,000
904 Fordham Road, Neptune Township, NJ 07753
3beds
2,340sqft
Single Family Residence
Built in 1960
0.29 Acres Lot
$685,100 Zestimate®
$265/sqft
$-- HOA
What's special
Central air conditioningEfficient fha gas heatInviting open floor plan
- 1 day
- 225
- 21
Zillow last checked:
Listing updated:
Listed by:
Carolina M Zocco 732-921-3917,
Rosario Realty Inc
Source: MoreMLS,MLS#: 22633994
Facts & features
Interior
Bedrooms & bathrooms
- Bedrooms: 3
- Bathrooms: 3
- Full bathrooms: 2
- 1/2 bathrooms: 1
Bedroom
- Area: 156.94
- Dimensions: 13.3 x 11.8
Bedroom
- Area: 156.94
- Dimensions: 13.3 x 11.8
Bathroom
- Description: Half
- Area: 25
- Dimensions: 5.0 x 5.0
Other
- Area: 260.68
- Dimensions: 26.6 x 9.8
Other
- Area: 51.48
- Dimensions: 5.2 x 9.9
Dining room
- Area: 150.93
- Dimensions: 12.9 x 11.7
Family room
- Area: 194.79
- Dimensions: 15.1 x 12.9
Kitchen
- Description: Eat-In-Kitchen
- Area: 170.63
- Dimensions: 15.1 x 11.3
Living room
- Area: 293.53
- Dimensions: 19.7 x 14.9
Workshop
- Area: 417.24
- Dimensions: 34.2 x 12.2
Heating
- Natural Gas, Forced Air
Cooling
- Central Air
Features
- Flooring: Laminate, Tile, Wood
- Attic: Pull Down Stairs
- Number of fireplaces: 1
Interior area
- Total structure area: 2,340
- Total interior livable area: 2,340 sqft
Property
Parking
- Total spaces: 2
- Parking features: Driveway
- Attached garage spaces: 2
- Has uncovered spaces: Yes
Features
- Stories: 2
- Exterior features: Other
Lot
- Size: 0.29 Acres
- Dimensions: 125 x 100
- Topography: Level
Details
- Parcel number: 3501613000000009
- Zoning description: Residential, Single Family, Neighborhood
Construction
Type & style
- Home type: SingleFamily
- Architectural style: Raised Ranch
- Property subtype: Single Family Residence
Materials
- Brick
- Foundation: Slab
Condition
- Year built: 1960
Utilities & green energy
- Sewer: Public Sewer
Community & HOA
Community
- Subdivision: Gables
HOA
- Has HOA: No
Location
- Region: Neptune
Financial & listing details
- Price per square foot: $265/sqft
- Tax assessed value: $698,000
- Annual tax amount: $12,487
- Date on market: 10/28/2026
- Inclusions: Window Treatments, Blinds/Shades, Ceiling Fan(s), Dishwasher, Stove, Refrigerator
Estimated market value
$685,100
$637,000 - $740,000
$4,204/mo
Price history
| Date | Event | Price |
|---|---|---|
| 10/28/2026 | Listed for sale | $619,000+113.4%$265/sqft |
Source:  MoreMLS #22633994 Report a problem | ||
| 12/6/2017 | Sold | $290,000-10.8%$124/sqft |
Source: MoreMLS #21729247 Report a problem | ||
| 8/31/2017 | Listing removed | $325,000$139/sqft |
Source: Oliver Brothers #21729247 Report a problem | ||
| 7/27/2017 | Listed for sale | $325,000$139/sqft |
Source: Oliver Brothers #21729247 Report a problem | ||
Public tax history
| Year | Property taxes | Tax assessment |
|---|---|---|
| 2025 | $10,613 +21% | $632,500 +21% |
| 2024 | $8,774 | $522,900 +16.9% |
| 2023 | -- | $447,200 +7.1% |
| 2022 | -- | $417,700 +31.9% |
| 2021 | -- | $316,700 +3.2% |
| 2020 | -- | $307,000 +8.4% |
| 2019 | -- | $283,200 +3.3% |
| 2018 | $6,032 -4.5% | $274,130 +2.7% |
| 2017 | $6,313 +3.1% | $267,000 -4.2% |
| 2016 | $6,122 -13.3% | $278,700 +1.4% |
| 2015 | $7,062 +7.5% | $274,900 +5.4% |
| 2013 | $6,572 | $260,700 |
Find assessor info on the county website
Monthly payment
Est. payment
Payment breakdown
Explore the cost of this home by adjusting the details. Changes won't be saved.Climate risks
Neighborhood: 07753
Nearby schools
Schools provided by the listing agent
- Middle: Neptune
- High: Neptune Twp
Source: MoreMLS. This data may not be complete. We recommend contacting the local school district to confirm school assignments for this home.

Similar homes
- $680,0004 bd2 ba1.5k sqft11 Overbrook Place, Neptune City, NJ 07753For Sale
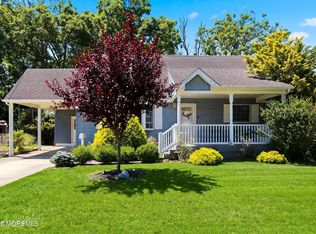
 MLS ID #22633735, Kimberly Niedenstein, C21/ Solid Gold Realty. MoreMLS
- $745,0004 bd2 ba2.6k sqft9 Chadwell Court, Neptune Township, NJ 07753For Sale
 MLS ID #22633945, Justin Calderon, The CRESI Group LLC. MoreMLS
- $650,0004 bd2 ba1.6k sqft1019 Eton Way, Neptune Township, NJ 07753For Sale
 MLS ID #22633213, Lian Powlette, Eastern LP Realty LLC. MoreMLS
- $629,0003 bd2 ba1.5k sqft1209 1/2 7th Avenue, Neptune Township, NJ 07753For Sale
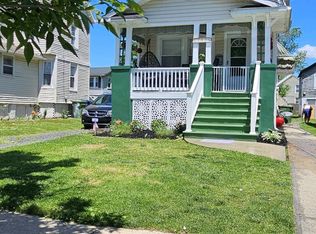 MLS ID #22633060, Diane Isabella, Elite Realty Associates. MoreMLS
- $563,0004 bd2 ba1.3k sqft60 Neptune Avenue, Neptune City, NJ 07753For SaleMLS ID #22634039, Charles Arnone, D'Amico & McConnell Realtors. MoreMLS
- $635,0004 bd2 ba1.9k sqft3 Manor Drive, Neptune Township, NJ 07753For SaleMLS ID #22632952, Shonda Neal, EXIT Realty East Coast Shirvanian. MoreMLS
- $575,0003 bd2 ba1.8k sqft905 Fordham Road, Neptune Township, NJ 07753For SaleMLS ID #22621666, Angelica Areus, Keller Williams Realty Ocean Living. MoreMLS
- $664,0006 bd4 ba3k sqft2110 Rutherford Avenue, Neptune Township, NJ 07753For SaleMLS ID #22632754, Ronnie Glomb, Your Town Realty. MoreMLS
- $599,9003 bd3 ba1.9k sqft1123 Heck Avenue, Neptune Township, NJ 07753New ConstructionMLS ID #22632020, James S Pauciello, RE/MAX at Barnegat Bay. MoreMLS
- $699,0003 bd2 ba1.9k sqft543 N Riverside Drive, Neptune Township, NJ 07753For SaleMLS ID #22632121, Mike Mennie, Pittenger Realty LLC. MoreMLS
- $599,9994 bd2 ba1.7k sqft301 Deal Avenue, Neptune Township, NJ 07753For SaleMLS ID #22628848, Linda James, O'Brien Realty, LLC. MoreMLS
- $629,9004 bd2 ba1.5k sqft12 Coral Way, Neptune Township, NJ 07753For SaleMLS ID #22629156, Glenda J D'Ambrisi, RE/MAX Synergy. MoreMLS
- $675,0004 bd3 ba2.3k sqft738 Gail Drive, Neptune Township, NJ 07753For SaleMLS ID #22632593, Johnny Guan, Real Broker, LLC- Hampton. MoreMLS
- $700,0003 bd3 ba2.1k sqft66 Neptune Avenue, Neptune City, NJ 07753For SaleMLS ID #22632430, Michael Gruosso, G & G Agency Inc. MoreMLS
- $650,0003 bd2 ba1.3k sqft916 Green Grove Rd, Neptune, NJ 07753For Sale
 MLS ID #2706586R, GENUINO P. DEL CARMEN. All Jersey MLS
- $899,9905 bd3 ba2.8k sqft26 Tee Place, Neptune Township, NJ 07753New ConstructionMoreMLS
- $670,0004 bd2 ba1.5k sqft608 Wayside Road, Neptune Township, NJ 07753For SaleMLS ID #22630229, Robin L Pickett, Keller Williams Avon Realty. MoreMLS
- $620,0004 bd2 ba1.6k sqft1410 9th Avenue, Neptune Township, NJ 07753For SaleMLS ID #22630281, Connie King, Weichert Realtors-Sea Girt. MoreMLS
