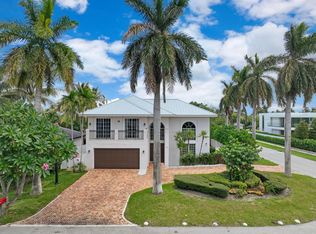
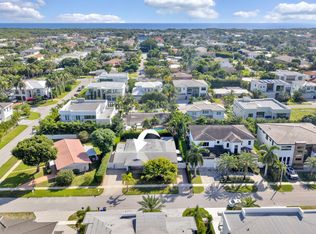
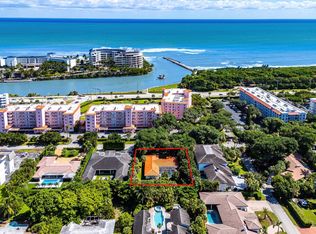
Nestled in a private tropical setting, 904 NE 2nd Street is ideally located just moments from the shops and restaurants of Mizner Park and Royal Palm, with Boca Raton's beautiful beaches only minutes away. Beautifully reimagined, this distinctive residence blends timeless architectural character with modern sophistication. Light-filled interiors feature nine-foot peaked ceilings, marble and teak flooring, a gas fireplace, and a newly added dining area. The beautifully appointed kitchen showcases custom hardwood cabinetry, Calacatta countertops, a generous center island, and a six-burner Thermador gas range. Across a charming courtyard, a separate guest house with its own kitchenette and bath provides a private retreat for family and friends. Outdoors, lush tropical landscaping surrounds a secluded pool, expansive marble patios, intimate garden seating areas, and a newly added pergola with ambient lighting, creating an inviting setting for entertaining or quiet relaxation. Extensive improvements include impact windows and exterior doors, updated electrical and plumbing systems, renovated bathrooms, and new central air conditioning installed in 2025. Combining classic Boca Raton charm with thoughtful modern enhancements, this exceptional property offers a rare sense of privacy and tranquility in one of the city's most desirable locations.
For sale
$2,895,000
904 NE 2nd Street, Boca Raton, FL 33432
3beds
2,250sqft
Single Family Residence
Built in 1945
0.31 Acres Lot
$2,440,500 Zestimate®
$1,287/sqft
$-- HOA
What's special
Secluded poolGas fireplaceCharming courtyardRenovated bathroomsGenerous center islandIntimate garden seating areasLush tropical landscaping
- 21 hours
- 222
- 15
Zillow last checked:
Listing updated:
Listed by:
Candace Friis 561-573-9966,
The Corcoran Group,
Phillip Friis 561-706-1922,
The Corcoran Group
Source: BeachesMLS,MLS#: B26095416 Originating MLS: BeachesMLS
Facts & features
Interior
Bedrooms & bathrooms
- Bedrooms: 3
- Bathrooms: 3
- Full bathrooms: 3
- Main level bathrooms: 3
- Main level bedrooms: 3
Primary bedroom
- Level: Main
- Area: 168
- Dimensions: 12 X 14
Kitchen
- Level: Main
- Area: 80
- Dimensions: 10 X 8
Living room
- Level: Main
- Area: 300
- Dimensions: 20 X 15
Heating
- Central
Cooling
- Central Air
Appliances
- Included: Dryer, Dishwasher, Disposal, Gas Range, Gas Water Heater, Water Heater, Washer
- Laundry: Inside
Features
- Main Level Primary, Walk-In Closet(s)
- Flooring: Ceramic Tile
- Has fireplace: No
Interior area
- Total structure area: 2,350
- Total interior livable area: 2,250 sqft
Video & virtual tour
Property
Parking
- Total spaces: 9
- Parking features: Attached, Circular Driveway, Garage
- Attached garage spaces: 1
- Uncovered spaces: 8
Accessibility
- Accessibility features: None
Features
- Levels: One
- Stories: 1
- Patio & porch: Patio
- Exterior features: Outdoor Living Area
- Has private pool: Yes
- Pool features: In Ground, Salt Water
- Waterfront features: None
Lot
- Size: 0.31 Acres
- Dimensions: 208.0 ft x 66.0 ft
- Features: 1/4 to 1/2 Acre Lot, Sprinklers Automatic
Details
- Additional structures: Guest House
- Parcel number: 06434720080080040
- Zoning: R1D (city)
- Special conditions: Standard
Construction
Type & style
- Home type: SingleFamily
- Architectural style: Spanish
- Property subtype: Single Family Residence
Materials
- CBS (Concrete Block Structure), Block
- Roof: Tile
Condition
- Resale
- New construction: No
- Year built: 1945
Utilities & green energy
- Electric: 3 Phase
- Sewer: Public Sewer
- Water: Public
- Utilities for property: Cable Available, Sewer Available, Water Available
Community & HOA
Community
- Subdivision: BOCA RATON RIVIERA UNIT A IN
HOA
- Has HOA: No
Location
- Region: Boca Raton
Financial & listing details
- Price per square foot: $1,287/sqft
- Tax assessed value: $1,953,821
- Annual tax amount: $16,477
- Date on market: 11/2/2026
- Listing terms: Cash,Conventional
Estimated market value
$2,440,500
$2.12M - $2.81M
$8,720/mo
Price history
| Date | Event | Price |
|---|---|---|
| 11/2/2026 | Listed for sale | $2,895,000+163.2%$1,287/sqft |
Source:  BeachesMLS #B26095416 Report a problem | ||
| 6/19/2019 | Sold | $1,100,000+111.5%$489/sqft |
Source: BeachesMLS #R10507214 Report a problem | ||
| 12/18/2012 | Sold | $520,000-13.2%$231/sqft |
Source: BeachesMLS #R3317500 Report a problem | ||
| 10/17/2012 | Listed for sale | $599,000+22.2%$266/sqft |
Source: Rubin Group Real Estate, LLC #R3317500 Report a problem | ||
| 12/11/2003 | Sold | $490,000+60.7%$218/sqft |
Source: Public Record Report a problem | ||
| 10/3/1997 | Sold | $305,000$136/sqft |
Source: Public Record Report a problem | ||
Public tax history
| Year | Property taxes | Tax assessment |
|---|---|---|
| 2025 | $16,049 +2.9% | $963,913 +2.9% |
| 2024 | $15,592 +2.2% | $936,747 +3% |
| 2023 | $15,252 +0.8% | $909,463 +3% |
| 2022 | $15,129 +0.4% | $882,974 +3% |
| 2021 | $15,071 +1.4% | $857,256 +1.4% |
| 2020 | $14,857 +145.6% | $845,420 +139.4% |
| 2019 | $6,048 | $353,179 +1.9% |
| 2018 | $6,048 +5.4% | $346,594 +2.1% |
| 2017 | $5,740 +0.9% | $339,465 +2.1% |
| 2016 | $5,690 +0.1% | $332,483 +0.7% |
| 2015 | $5,684 -2.7% | $330,172 +0.8% |
| 2014 | $5,840 +1.3% | $327,552 +1.5% |
| 2013 | $5,764 -28.7% | $322,711 -16.9% |
| 2012 | $8,085 +10.3% | $388,378 +10% |
| 2011 | $7,328 -4.7% | $353,071 -5% |
| 2010 | $7,692 -11.7% | $371,462 -15.9% |
| 2009 | $8,710 -2.2% | $441,570 -10.9% |
| 2008 | $8,909 -4.9% | $495,453 -5.3% |
| 2007 | $9,366 -31.6% | $523,093 -26% |
| 2006 | $13,692 | $706,697 +56.5% |
| 2005 | -- | $451,655 +6.9% |
| 2004 | $4,699 +4418.1% | $422,523 -12.2% |
| 2003 | $104 -98.7% | $481,240 +23% |
| 2002 | $8,183 +4.9% | $391,240 +6.8% |
| 2001 | $7,802 +27.7% | $366,407 +27.8% |
| 2000 | $6,108 +16.7% | $286,657 +10.7% |
| 1999 | $5,233 | $259,009 |
Find assessor info on the county website
Monthly payment
Est. payment
Payment breakdown
Explore the cost of this home by adjusting the details. Changes won't be saved.Climate risks
Neighborhood: 33432
- $2,324,9004 bd3 ba2.7k sqft161 NE Wavecrest Ct, Boca Raton, FL 33432Off Market

- $2,313,9003 bd2 ba264 sqft902 NE 2nd St, Boca Raton, FL 33432Off Market
- $1,997,2003 bd3 ba2.4k sqft156 NE Olive Way, Boca Raton, FL 33432Off Market
- $2,212,1005 bd3 ba3k sqft131 NE Wavecrest Ct, Boca Raton, FL 33432Off Market
Similar homes
- $3,100,0004 bd3 ba3k sqft1100 NE 3rd Avenue, Boca Raton, FL 33432For Sale
 MLS ID #B26095356, Timothy Sweetman, Sweetman Real Estate. BeachesMLS
- $2,500,0004 bd4 ba2.3k sqft1070 NE 2nd Terrace, Boca Raton, FL 33432For Sale
 MLS ID #B26093734, Scott Heller, The Heller Organization. BeachesMLS
- $3,200,0004 bd3 ba2.3k sqft80 SE Olive Way, Boca Raton, FL 33432For Sale
 MLS ID #B26077904, Scott A Porter, John P. O'Grady LLC. BeachesMLS
- $3,499,0003 bd3 ba1.9k sqft1075 Banyan Road, Boca Raton, FL 33432For Sale
 MLS ID #B26091968, Torm Martinson, Campbell&Rosemurgy Real Estate. BeachesMLS
- $2,750,0003 bd2 ba1.4k sqft881 NE 4TH Avenue, Boca Raton, FL 33432For SaleMLS ID #B26084718, Rachel C Buemi, Compass Florida, LLC. BeachesMLS
- $2,950,0003 bd3 ba2.2k sqftBeresford, Boca Raton, FL 33432For SaleMLS ID #B26079039, Rochelle LeCavalier, Douglas Elliman. BeachesMLS
- $3,150,0003 bd4 ba2.8k sqft436 NE WAVECREST Way, Boca Raton, FL 33432For SaleMLS ID #B26074251, Jonathan Mark Phillips, Keller Williams Realty Service. BeachesMLS
- $3,100,0004 bd4 ba3k sqft1405 NE 4th Avenue, Boca Raton, FL 33432For SaleMLS ID #B26055039, Dovi Ettedgui, Vaulted Real Estate, LLC.. BeachesMLS
- $2,950,0003 bd4 ba2.4k sqftCenter, Boca Raton, FL 33432For SaleMLS ID #B26091071, Nunzia M Alvergue, One Sotheby's International Realty. BeachesMLS
- $4,150,0003 bd3 ba1.9k sqft531 Silver Lane, Boca Raton, FL 33432For SaleMLS ID #B26029320, Karine Bojalad PA, Signature One Luxury Estates LLC. BeachesMLS
- $3,650,0002 bd4 ba2.7k sqft200 SE Mizner Boulevard #503, Boca Raton, FL 33432For SaleMLS ID #B26094397, Danielle Janine Ursini, LPT Realty, LLC. BeachesMLS
- $2,995,0003 bd3 ba2.1k sqft1400, Boca Raton, FL 33432For SaleMLS ID #B26079137, Michael J Wells, Premier Estate Properties Inc. BeachesMLS
- $1,675,0002 bd2 ba1.5k sqft742 PARK Drive W, Boca Raton, FL 33432For SaleMLS ID #B26081778, Cynthia G Wohl PA, Compass Florida LLC. BeachesMLS
- $1,900,0004 bd3 ba1.8k sqft1425 NE 4th Court, Boca Raton, FL 33432For SaleMLS ID #B26083535, Daniel Contreras, Keller Williams Realty Consult. BeachesMLS
- $2,795,0003 bd3 ba2.1k sqftOCEANS EDGE, Boca Raton, FL 33432For SaleMLS ID #B26077493, Scot A Karp, Premier Estate Properties Inc. BeachesMLS
- $2,350,0003 bd4 ba2.4k sqft200 E Palmetto Park Condominiums, Boca Raton, FL 33432For SaleMLS ID #B26080262, Margaret Thomas, One Sotheby's International Realty. BeachesMLS
- $1,990,0004 bd4 ba2.2k sqft1455 NE 4th Avenue, Boca Raton, FL 33432For SaleMLS ID #B26012365, Jared D Niles, Tangent Realty Corp. BeachesMLS
- $1,899,0004 bd2 ba2.1k sqft1132 NE 3rd Avenue, Boca Raton, FL 33432For SaleMLS ID #B26077139, Sean Mooney, Compass Florida LLC. BeachesMLS
- $3,995,0003 bd3 ba2.6k sqft520 Phillips Drive, Boca Raton, FL 33432For SaleMLS ID #F10551329, Christopher Scoppettone, Douglas Elliman. BeachesMLS
- $2,795,0003 bd3 ba2.1k sqftOcean Towers Condominium, Inc., Boca Raton, FL 33432For SaleMLS ID #B26084460, Richard L Dusik, Florida Beach Realty. BeachesMLS
