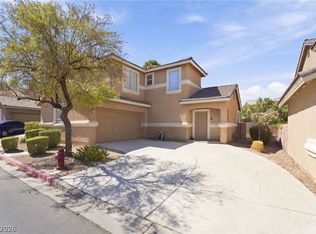
Single-Story Living with a Rooftop Deck & Strip Views in Henderson's Foothills—No HOA! From the moment you walk in, the vaulted ceilings and bright open floor plan give this home an easy, welcoming feel. The great room gathers around a fireplace and flows into dining and out to the patio, so everyday life and entertaining happen in one comfortable space. The kitchen, with its arched pass-through and new stainless appliances, keeps the cook in the conversation. A spacious primary suite with soaking tub and separate shower gives you a place to unwind, and the secondary bedrooms offer room for family, guests, or a home office. 2-car garage with extra parking on the half cul-de-sac. Out back, a full-length covered patio and low-maintenance yard are made for slow mornings and long evenings—and with the home backing to a wash and no neighbor on one side, you'll enjoy a privacy that's hard to find. Then climb to your own rooftop deck and watch the sun set over the Strip and the mountains from the best seat in the neighborhood. Minutes to Heritage Park's aquatic complex, sports fields & trails, Water Street District, Lake Las Vegas & Lake Mead. Come see it, then picture the sunset from your deck—It won't last long!
Active
Price cut: $5.1K (10/6)
$399,900
904 Shadowfax Rd, Henderson, NV 89015
3beds
1,472sqft
Single Family Residence
Built in 1996
8,276 Square Feet Lot
$400,100 Zestimate®
$272/sqft
$-- HOA
What's special
Full-length covered patioVaulted ceilingsBright open floor planLow-maintenance yardNew stainless appliances
- 47 days
- 1,061
- 91
Zillow last checked:
Listing updated:
Listed by:
David A. Riedel S.0010620 (702)858-9139,
Coldwell Banker Premier
Source: LVR,MLS#: 2816785 Originating MLS: Greater Las Vegas Association of Realtors Inc
Originating MLS: Greater Las Vegas Association of Realtors IncFacts & features
Interior
Bedrooms & bathrooms
- Bedrooms: 3
- Bathrooms: 2
- Full bathrooms: 2
Primary bedroom
- Description: Ceiling Fan,Ceiling Light,Walk-In Closet(s)
- Dimensions: 18x12
Bedroom 2
- Description: Ceiling Fan,Ceiling Light
- Dimensions: 10x10
Bedroom 3
- Description: Ceiling Fan,Ceiling Light
- Dimensions: 12x12
Primary bathroom
- Description: Double Sink,Separate Shower,Separate Tub
Dining room
- Description: Dining Area,Living Room/Dining Combo
- Dimensions: 16x10
Kitchen
- Description: Breakfast Bar/Counter,Breakfast Nook/Eating Area,Laminate Countertops,Stainless Steel Appliances,Tile Flooring,Vaulted Ceiling
Living room
- Description: Entry Foyer,Front,Vaulted Ceiling
- Dimensions: 21x13
Heating
- Central, Gas
Cooling
- Central Air, Electric
Appliances
- Included: Dryer, Dishwasher, Disposal, Gas Range, Microwave, Refrigerator, Washer
- Laundry: Gas Dryer Hookup, Main Level, Laundry Room
Features
- Ceiling Fan(s), Primary Downstairs, Window Treatments
- Flooring: Ceramic Tile, Laminate, Linoleum, Vinyl
- Windows: Blinds
- Has fireplace: No
Interior area
- Total structure area: 1,472
- Total interior livable area: 1,472 sqft
Video & virtual tour
Property
Parking
- Total spaces: 2
- Parking features: Attached, Garage, Garage Door Opener, Inside Entrance, Private
- Attached garage spaces: 2
Features
- Stories: 1
- Patio & porch: Covered, Deck, Patio, Rooftop
- Exterior features: Patio, Private Yard, Irrigation Sprinklers
- Fencing: Block,Back Yard
- Has view: Yes
- View description: City, Mountain(s), Strip View
Lot
- Size: 8,276 Square Feet
- Features: Drip Irrigation/Bubblers, Desert Landscaping, Landscaped, < 1/4 Acre
Details
- Parcel number: 17916113033
- Zoning description: Single Family
- Horse amenities: None
Construction
Type & style
- Home type: SingleFamily
- Architectural style: One Story
- Property subtype: Single Family Residence
Materials
- Roof: Tile
Condition
- Resale
- Year built: 1996
Utilities & green energy
- Electric: Photovoltaics None
- Sewer: Public Sewer
- Water: Public
- Utilities for property: Underground Utilities
Community & HOA
Community
- Subdivision: Lakeside Highlands North
HOA
- Has HOA: No
- Amenities included: None
Location
- Region: Henderson
Financial & listing details
- Price per square foot: $272/sqft
- Tax assessed value: $250,737
- Annual tax amount: $1,450
- Date on market: 9/9/2026
- Listing agreement: Exclusive Right To Sell
- Listing terms: Cash,Conventional,FHA,VA Loan
Estimated market value
$400,100
$380,000 - $420,000
$2,107/mo
Price history
| Date | Event | Price |
|---|---|---|
| 10/22/2026 | Listed for sale | $399,900$272/sqft |
Source:  LVR #2816785 Report a problem LVR #2816785 Report a problem | ||
| 10/14/2026 | Pending sale | $399,900$272/sqft |
Source: LVR #2816785 Report a problem | ||
| 10/6/2026 | Price change | $399,900-1.3%$272/sqft |
Source: LVR #2816785 Report a problem | ||
| 9/23/2026 | Price change | $405,000-1.2%$275/sqft |
Source: LVR #2816785 Report a problem | ||
| 9/16/2026 | Price change | $409,900-1.2%$278/sqft |
Source: LVR #2816785 Report a problem | ||
| 9/9/2026 | Listed for sale | $415,000+200.7%$282/sqft |
Source: LVR #2816785 Report a problem | ||
| 1/11/2010 | Sold | $138,000-1.4%$94/sqft |
Source: Public Record Report a problem | ||
| 9/6/2009 | Listed for sale | $139,900-52.4%$95/sqft |
Source: CENTURY 21 JR Realty #966715 Report a problem | ||
| 6/16/2006 | Sold | $294,000+135.2%$200/sqft |
Source: Public Record Report a problem | ||
| 3/27/1998 | Sold | $125,000+4.2%$85/sqft |
Source: Public Record Report a problem | ||
| 11/30/1995 | Sold | $120,000$82/sqft |
Source: Public Record Report a problem | ||
Public tax history
| Year | Property taxes | Tax assessment |
|---|---|---|
| 2026 | $1,453 +3% | $87,758 +0% |
| 2025 | $1,411 +3% | $87,735 +2.4% |
| 2024 | $1,370 +3% | $85,703 +9.9% |
| 2023 | $1,330 +3% | $78,015 +9.1% |
| 2022 | $1,292 +3% | $71,517 +1.5% |
| 2021 | $1,254 +3% | $70,490 +6% |
| 2020 | $1,216 +3% | $66,507 +9.6% |
| 2019 | $1,181 +5.7% | $60,677 |
| 2018 | $1,118 | $60,677 +1.8% |
| 2017 | $1,118 | $59,610 +10.8% |
| 2016 | $1,118 +0.3% | $53,793 +32.1% |
| 2015 | $1,115 +3% | $40,730 +8.2% |
| 2014 | $1,082 | $37,652 |
| 2013 | -- | $37,652 +7% |
| 2012 | -- | $35,183 -17.3% |
| 2011 | -- | $42,519 -16.6% |
| 2010 | -- | $50,963 -23.5% |
| 2009 | -- | $66,639 |
| 2008 | -- | $66,639 -28.3% |
| 2007 | -- | $92,885 +4.4% |
| 2006 | -- | $89,002 +26.5% |
| 2005 | -- | $70,343 +32.2% |
| 2004 | -- | $53,193 +9.1% |
| 2003 | -- | $48,738 +12.1% |
| 2002 | -- | $43,470 +4.1% |
| 2001 | -- | $41,750 |
Find assessor info on the county website
Monthly payment
Est. payment
Payment breakdown
Explore the cost of this home by adjusting the details. Changes won't be saved.Climate risks
Neighborhood: Foothills
Nearby schools
Schools provided by the listing agent
- Elementary: Morrow, Sue H.,Morrow, Sue H.
- Middle: Brown B. Mahlon
- High: Basic Academy
Source: LVR. This data may not be complete. We recommend contacting the local school district to confirm school assignments for this home.
Similar homes
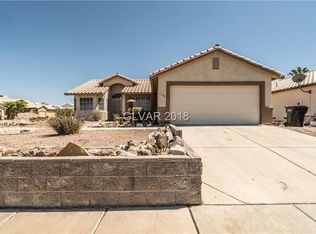
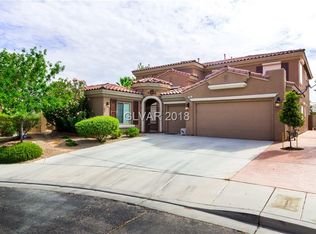
- $399,9993 bd2 ba1.4k sqft114 Vista Del Lago St, Henderson, NV 89015For Sale
 MLS ID #2818393, Angela S. Hutchins, Signature Real Estate Group. LVR
 - $399,9003 bd2 ba1.4k sqft998 Trackers Glen Ave, Henderson, NV 89015For Sale
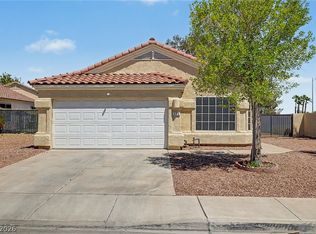 MLS ID #2777351, Bryan Knisley, eXp Realty. LVR
 - $418,5003 bd2 ba1.2k sqft923 Chaps Cir, Henderson, NV 89002For Sale
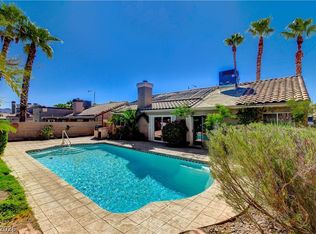 MLS ID #2820712, Yvette Auger, Real Broker LLC. LVR
 - $395,0003 bd3 ba1.4k sqft105 Morning Dr, Henderson, NV 89012For Sale
 MLS ID #2817995, Tyler Jennings, eXp Realty. LVR
