Welcome to this breathtaking custom Four Hills home! Large living & dining areas, each with fireplaces, plus chef's kitchen featuring double ovens, two sinks, & ample counter & cabinet space - an entertainer's dream! Beautiful brick accents & stunning wood ceilings highlight the home's unique design. 3 beds and 2 baths with awesome potential for additional primary suite, guest quarters, mother-in-law suite, flex space, etc! Primary bedroom features built in storage & primary bathroom stands out with clawfoot tub, walk in shower, & double sinks. Enjoy the expansive heated sunroom, perfect for enjoying the mountain views. Paved back patio with low maintenance yard. No HOA! Close to Kirtland & Sandia National Labs, Canyon Club, shopping, I-40 access, & Foothills open spaces.
Pending
Price cut: $5.1K (9/10)
$569,900
904 Stagecoach Rd SE, Albuquerque, NM 87123
3beds
3,184sqft
Single Family Residence
Built in 1960
0.3 Acres Lot
$560,900 Zestimate®
$179/sqft
$-- HOA
What's special
- 135 days
- 674
- 47
Zillow last checked:
Listing updated:
Listed by:
Jan L. DeMay 505-450-7635,
Coldwell Banker Legacy 505-293-3700,
James Michael Demay 505-306-1710,
Coldwell Banker Legacy
Source: SWMLS,MLS#: 1104480
Facts & features
Interior
Bedrooms & bathrooms
- Bedrooms: 3
- Bathrooms: 2
- Full bathrooms: 2
Primary bedroom
- Level: Main
- Area: 186.62
- Dimensions: 14.17 x 13.17
Kitchen
- Level: Main
- Area: 253.27
- Dimensions: 19 x 13.33
Living room
- Level: Main
- Area: 359.03
- Dimensions: 23.42 x 15.33
Heating
- Central, Ductless, Forced Air
Cooling
- Ductless, Evaporative Cooling
Appliances
- Laundry: Electric Dryer Hookup
Features
- Bathtub, Dual Sinks, Garden Tub/Roman Tub, Multiple Living Areas, Main Level Primary, Soaking Tub, Separate Shower, Sunken Living Room, Walk-In Closet(s)
- Flooring: Carpet, Tile
- Windows: Thermal Windows
- Has basement: No
- Number of fireplaces: 2
- Fireplace features: Gas Log, Wood Burning, Wood BurningStove
Interior area
- Total structure area: 3,184
- Total interior livable area: 3,184 sqft
Property
Parking
- Total spaces: 2
- Parking features: Garage
- Garage spaces: 2
Features
- Levels: One
- Stories: 1
- Exterior features: Private Yard
Lot
- Size: 0.3 Acres
- Features: Near Golf Course
Details
- Parcel number: 102305509943720705
- Zoning description: R-1D*
Construction
Type & style
- Home type: SingleFamily
- Property subtype: Single Family Residence
Materials
- Brick Veneer, Frame, Stucco, Vinyl Siding
- Foundation: Slab
- Roof: Metal,Pitched
Condition
- Resale
- New construction: No
- Year built: 1960
Utilities & green energy
- Sewer: Public Sewer
- Water: Public
- Utilities for property: Electricity Connected, Natural Gas Connected, Sewer Connected, Water Connected
Green energy
- Energy generation: Solar
Community & HOA
Community
- Features: Golf
- Subdivision: Four Hills Village
Location
- Region: Albuquerque
Financial & listing details
- Price per square foot: $179/sqft
- Tax assessed value: $401,020
- Annual tax amount: $5,647
- Date on market: 5/30/2026
- Cumulative days on market: 129 days
- Listing terms: Cash,Conventional,FHA,VA Loan
- Road surface type: Paved
Estimated market value
$560,900
$533,000 - $589,000
$3,112/mo
Price history
| Date | Event | Price |
|---|---|---|
| 9/30/2026 | Pending sale | $569,900$179/sqft |
Source:  SWMLS #1104480 Report a problem SWMLS #1104480 Report a problem | ||
| 9/10/2026 | Price change | $569,900-0.9%$179/sqft |
Source: SWMLS #1104480 Report a problem | ||
| 7/23/2026 | Price change | $575,000-1.7%$181/sqft |
Source: SWMLS #1104480 Report a problem | ||
| 7/3/2026 | Price change | $585,000-1.7%$184/sqft |
Source: SWMLS #1104480 Report a problem | ||
| 6/4/2026 | Listed for sale | $595,000+39.2%$187/sqft |
Source: SWMLS #1104480 Report a problem | ||
| 9/23/2022 | Sold | -- |
Source: SWMLS #1018733 Report a problem | ||
| 8/16/2022 | Pending sale | $427,500$134/sqft |
Source: SWMLS #1018733 Report a problem | ||
| 8/8/2022 | Price change | $427,500-5%$134/sqft |
Source: SWMLS #1018733 Report a problem | ||
| 7/15/2022 | Price change | $449,900-5.3%$141/sqft |
Source: SWMLS #1018733 Report a problem | ||
| 7/12/2022 | Listed for sale | $475,000$149/sqft |
Source: SWMLS #1018733 Report a problem | ||
Public tax history
| Year | Property taxes | Tax assessment |
|---|---|---|
| 2025 | $5,648 +3.2% | $133,660 +3% |
| 2024 | $5,475 +1.7% | $129,767 +3% |
| 2023 | $5,384 +41.2% | $125,988 +37.5% |
| 2022 | $3,812 | $91,631 +3% |
| 2021 | -- | $88,964 +3% |
| 2020 | $3,619 | $86,372 +3% |
| 2019 | -- | $83,857 |
| 2018 | $3,092 -8.6% | $83,857 +3% |
| 2017 | $3,383 +6.4% | $81,415 +6.1% |
| 2016 | $3,180 -95.7% | $76,742 +3% |
| 2015 | $74,507 +2394.6% | $74,507 +3% |
| 2014 | $2,987 | $72,338 +3% |
| 2013 | $2,987 | $70,231 |
| 2012 | -- | $70,231 +3% |
| 2011 | -- | $68,185 +3% |
| 2010 | -- | $66,199 +3% |
| 2009 | -- | $64,272 +3% |
| 2008 | -- | $62,400 +3% |
| 2007 | -- | $60,583 +3% |
| 2006 | -- | $58,819 +3% |
| 2005 | -- | $57,105 +3% |
| 2004 | -- | $55,443 +3% |
| 2003 | -- | $53,828 |
| 2002 | -- | $53,828 |
| 2001 | -- | $53,828 +0.9% |
| 2000 | -- | $53,361 |
Find assessor info on the county website
Monthly payment
Est. payment
Payment breakdown
Explore the cost of this home by adjusting the details. Changes won't be saved.Climate risks
Neighborhood: Four Hills Village
Nearby schools
Schools provided by the listing agent
- Elementary: Apache
- Middle: Grant
- High: Manzano
Source: SWMLS. This data may not be complete. We recommend contacting the local school district to confirm school assignments for this home.
- $561,4005 bd2 ba2.7k sqft906 Stagecoach Rd SE, Albuquerque, NM 87123Off Market
- $728,1004 bd4 ba3.4k sqft902 Stagecoach Rd SE, Albuquerque, NM 87123Off Market
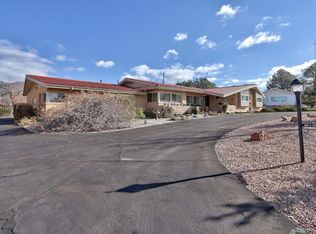
- $606,8004 bd3 ba2.6k sqft903 Warm Sands Trl SE, Albuquerque, NM 87123Off Market
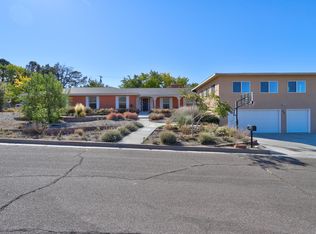
- $--5 bd3 ba4.3k sqft905 Warm Sands Trl SE, Albuquerque, NM 87123Sold
Similar homes
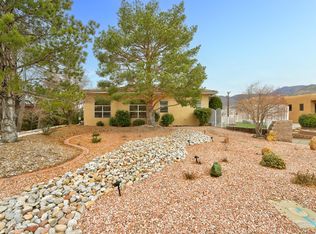
- $614,9703 bd2 ba3k sqft701 Stagecoach Rd SE, Albuquerque, NM 87123For Sale
 MLS ID #1108579, Jan L. DeMay, Coldwell Banker Legacy. SWMLS
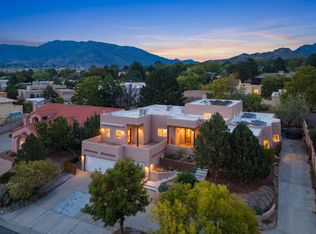
 - $625,0004 bd3 ba3.3k sqft712 Navarra Way SE, Albuquerque, NM 87123For Sale
 MLS ID #1111932, Jan L. DeMay, Coldwell Banker Legacy. SWMLS
 - $474,9003 bd3 ba2.4k sqft14329 Windsor Pl NE, Albuquerque, NM 87123For Sale
 MLS ID #1099083, Austin D Wolff, The Lovely Home Company. SWMLS
 - $575,0004 bd3 ba3k sqft12412 Casa Grande Ave NE, Albuquerque, NM 87112For Sale
 MLS ID #1110873, Trish Prien, Realty One of New Mexico. SWMLS
