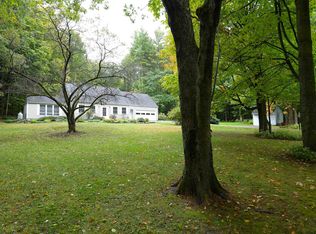
Set back from the road in a tucked-away spot in Williston, this is not your ordinary ranch. It's got style. Well-maintained, unexpectedly cool, and full of personality, this three-bedroom home proves that one-level living doesn't have to be predictable. Come in through the enclosed porch and step into a well-appointed kitchen with newer appliances, including a gas range. From there, the house opens up. A bright and spacious dining area flows into the generous living room, where a big bay window pulls in tons of natural light and gives the space a little extra architectural punch. The updated full bath skips the standard setup with a separate soaking tub and shower, plus a new vanity and toilet. Each of the three bedrooms has a personality of its own, including one currently doing double duty as a home office. Downstairs, a full unfinished basement handles the practical stuff (laundry, storage, gear), and leaves plenty of room to imagine what else it could become. A new washer, dryer, and hot water heater are already in place, taking a few big-ticket items off the list. Outside, a deck overlooks an enormous front yard with plenty of room to garden, play, or entertain. Set well back from the road and surrounded by green, the property has a sense of privacy that's increasingly hard to come by. Best of all, tucked away doesn't mean out of the way. Williston's shops, restaurants, recreation, and everyday conveniences are just a few short minutes from the door. Easy to live in, a little unexpected, and definitely not cookie-cutter.
Active
Listed by: Element Real Estate • Jeremy Gates
$449,000
9042 Williston Road, Williston, VT 05495
3beds
1,272sqft
Ranch
Built in 1965
1.5 Acres Lot
$438,600 Zestimate®
$353/sqft
$-- HOA
What's special
Enclosed porchTucked-away spotFull unfinished basementSurrounded by greenNew vanity and toiletNewer appliancesBig bay window
- 22 hours
- 574
- 54
Zillow last checked:
Listing updated:
Listed by:
Jeremy Gates,
Element Real Estate Cell:802-881-8946
Source: PrimeMLS,MLS#: 5112475
Facts & features
Interior
Bedrooms & bathrooms
- Bedrooms: 3
- Bathrooms: 1
- Full bathrooms: 1
Heating
- Natural Gas, Forced Air
Cooling
- None
Appliances
- Included: Dishwasher, Dryer, Range Hood, Microwave, Gas Range, Refrigerator, Natural Gas Water Heater, Owned Water Heater
- Laundry: In Basement
Features
- Ceiling Fan(s), Dining Area, Hearth, Kitchen/Dining, Natural Light, Indoor Storage
- Basement: Concrete Floor,Full,Interior Access,Interior Stairs,Storage Space,Unfinished,Interior Entry
Interior area
- Total structure area: 2,520
- Total interior livable area: 1,272 sqft
- Finished area above ground: 1,272
- Finished area below ground: 0
Property
Parking
- Parking features: Crushed Stone, Driveway, Off Street
- Has uncovered spaces: Yes
Accessibility
- Accessibility features: 1st Floor Bedroom, 1st Floor Full Bathroom, Bathroom w/Step-in Shower, Bathroom w/Tub, One-Level Home
Features
- Levels: One
- Stories: 1
- Patio & porch: Enclosed Porch
- Exterior features: Deck, Garden, Shed
- Frontage length: Road frontage: 105
Lot
- Size: 1.5 Acres
- Features: Landscaped, Level
Details
- Parcel number: 75924112636
- Zoning description: Agriculture Rural Res
- Special conditions: Standard
Construction
Type & style
- Home type: SingleFamily
- Architectural style: Ranch
- Property subtype: Ranch
Materials
- Wood Frame, Vinyl Siding
- Foundation: Block
- Roof: Metal
Condition
- New construction: No
- Year built: 1965
Utilities & green energy
- Electric: Circuit Breakers
- Sewer: On-Site Septic Exists
- Utilities for property: Cable Available
Community & HOA
Community
- Security: Smoke Detector(s)
Location
- Region: Williston
Financial & listing details
- Price per square foot: $353/sqft
- Tax assessed value: $215,390
- Annual tax amount: $5,422
- Date on market: 10/1/2026
- Road surface type: Paved
Estimated market value
$438,600
$417,000 - $461,000
$2,597/mo
Price history
| Date | Event | Price |
|---|---|---|
| 10/1/2026 | Listed for sale | $449,000+7.9%$353/sqft |
Source:  PrimeMLS #5112475 Report a problem PrimeMLS #5112475 Report a problem | ||
| 10/31/2023 | Sold | $416,000+6.9%$327/sqft |
Source: PrimeMLS #4970307 Report a problem | ||
| 9/20/2023 | Contingent | $389,000$306/sqft |
Source: PrimeMLS #4970307 Report a problem | ||
| 9/16/2023 | Listed for sale | $389,000+30.5%$306/sqft |
Source: PrimeMLS #4970307 Report a problem | ||
| 7/15/2020 | Sold | $298,000-0.7%$234/sqft |
Source: PrimeMLS #4807212 Report a problem | ||
| 5/30/2020 | Pending sale | $300,000$236/sqft |
Source: Keller Williams Realty Green Mountain Properties #4807212 Report a problem | ||
| 5/26/2020 | Listed for sale | $300,000+30.4%$236/sqft |
Source: KW Vermont #4807212 Report a problem | ||
| 4/1/2014 | Sold | $230,000+9.5%$181/sqft |
Source: Public Record Report a problem | ||
| 9/2/2010 | Sold | $210,000+31.3%$165/sqft |
Source: Public Record Report a problem | ||
| 4/14/2003 | Sold | $160,000$126/sqft |
Source: Public Record Report a problem | ||
Public tax history
| Year | Property taxes | Tax assessment |
|---|---|---|
| 2025 | $5,307 | -- |
| 2024 | -- | -- |
| 2023 | -- | -- |
| 2022 | -- | -- |
| 2021 | -- | -- |
| 2020 | -- | -- |
| 2019 | -- | -- |
| 2018 | -- | -- |
| 2017 | -- | $215,390 -8.3% |
| 2016 | -- | $234,850 +10803% |
| 2015 | -- | $2,154 |
| 2014 | -- | $2,154 |
| 2013 | -- | $2,154 |
| 2012 | -- | $2,154 |
| 2011 | -- | $2,154 |
| 2010 | -- | $2,154 |
| 2009 | -- | $2,154 |
| 2008 | -- | $2,154 +44.6% |
| 2007 | -- | $1,490 |
| 2006 | -- | $1,490 |
Find assessor info on the county website
Monthly payment
Est. payment
Payment breakdown
Explore the cost of this home by adjusting the details. Changes won't be saved.Climate risks
Neighborhood: 05495
Nearby schools
Schools provided by the listing agent
- Elementary: Allen Brook Elementary School
- Middle: Williston Central School
- High: Champlain Valley UHSD #15
- District: Champlain Valley UHSD 15
Source: PrimeMLS. This data may not be complete. We recommend contacting the local school district to confirm school assignments for this home.
Similar homes
- $419,0003 bd1 ba1.4k sqft936 Industrial Avenue, Williston, VT 05495Active
 MLS ID #5112597, Carrie A Zeno. PrimeMLS
 - $600,0003 bd2 ba1.8k sqft228 Yantz Hill Road, Williston, VT 05495Active
 MLS ID #5112049, David Chenette. PrimeMLS
 - $489,0004 bd2 ba1.4k sqft5124 Williston Road, Williston, VT 05495Active
 MLS ID #5110261, Flex Realty Group. PrimeMLS
 - $495,0004 bd2 ba1.7k sqft890 Essex Road, Williston, VT 05495Active
 MLS ID #5109243, Prem Bhattarai. PrimeMLS
