Enjoy easy one-level living in this well-maintained Richmond home featuring a spectacular sunroom with a vaulted ceiling and abundant natural light. The thoughtfully designed layout includes a sunny living room, spacious dining room with hardwood floors, updated kitchen with stainless-steel appliances, 3 bedrooms - 2 with custom closet built-ins - full bath, and convenient first-floor laundry. The full basement offers excellent storage and potential for future finished living space, while an efficient on-demand hot water and combination boiler system provides year-round comfort. Outside, relax on two decks or in the screened gazebo with electricity, surrounded by beautiful perennial gardens, raspberry bushes, and partial mountain views all on 1.82 private acres. An oversized 2-car garage with an attached lean-to/carport provides exceptional storage for vehicles and outdoor equipment. Ideally located close to Camel's Hump Middle School and vibrant Richmond Village with its shops, restaurants, and park, and just minutes to year-round recreation at Bolton Valley Resort, I-89, and only 20 minutes to Burlington.
Active
Listed by: Coldwell Banker Hickok and Boardman • Lipkin Audette Team • 802-863-1500
Price cut: $30K (9/24)
$465,000
240 Jericho Road, Richmond, VT 05477
3beds
1,632sqft
Ranch
Built in 1969
1.82 Acres Lot
$-- Zestimate®
$285/sqft
$-- HOA
What's special
Partial mountain viewsScreened gazebo with electricityConvenient first-floor laundryOne-level livingBeautiful perennial gardensRaspberry bushesAbundant natural light
- 109 days
- 1,522
- 94
Zillow last checked:
Listing updated:
Listed by:
Lipkin Audette Team,
Coldwell Banker Hickok and Boardman Phone:802-846-8800
Source: PrimeMLS,MLS#: 5097505
Facts & features
Interior
Bedrooms & bathrooms
- Bedrooms: 3
- Bathrooms: 1
- Full bathrooms: 1
Heating
- Natural Gas, Baseboard
Cooling
- None
Appliances
- Included: Dishwasher, Dryer, Microwave, Electric Range, Refrigerator, Washer
- Laundry: Laundry Hook-ups, 1st Floor Laundry
Features
- Ceiling Fan(s), Natural Light, Natural Woodwork, Indoor Storage, Vaulted Ceiling(s)
- Flooring: Carpet, Hardwood, Laminate, Tile
- Windows: Blinds
- Basement: Full,Interior Stairs,Unfinished,Basement Stairs,Interior Entry
Interior area
- Total structure area: 2,880
- Total interior livable area: 1,632 sqft
- Finished area above ground: 1,632
- Finished area below ground: 0
Video & virtual tour
Property
Parking
- Total spaces: 2
- Parking features: Crushed Stone, Auto Open, Garage, Parking Spaces 3 - 5, Detached
- Garage spaces: 2
Accessibility
- Accessibility features: 1st Floor Bedroom, 1st Floor Full Bathroom
Features
- Levels: One
- Stories: 1
- Exterior features: Deck, Garden, Natural Shade
Lot
- Size: 1.82 Acres
- Features: Landscaped, Wooded
Details
- Additional structures: Gazebo
- Parcel number: 51916310760
- Zoning description: Residential
- Special conditions: Standard
- Other equipment: Portable Generator
Construction
Type & style
- Home type: SingleFamily
- Architectural style: Ranch
- Property subtype: Ranch
Materials
- Vinyl Siding
- Foundation: Block, Poured Concrete
- Roof: Asphalt Shingle
Condition
- New construction: No
- Year built: 1969
Utilities & green energy
- Electric: Circuit Breakers
- Sewer: Public Sewer
- Utilities for property: Cable
Community & HOA
Community
- Security: Smoke Detector(s), Battery Smoke Detector, HW/Batt Smoke Detector
Location
- Region: Richmond
Financial & listing details
- Price per square foot: $285/sqft
- Tax assessed value: $472,100
- Annual tax amount: $9,132
- Date on market: 6/30/2026
Estimated market value
Not available
Estimated sales range
Not available
Not available
Price history
| Date | Event | Price |
|---|---|---|
| 9/24/2026 | Price change | $465,000-6.1%$285/sqft |
Source:  PrimeMLS #5097505 Report a problem PrimeMLS #5097505 Report a problem | ||
| 8/17/2026 | Price change | $495,000-10%$303/sqft |
Source: PrimeMLS #5097505 Report a problem | ||
| 7/24/2026 | Price change | $549,900-4.3%$337/sqft |
Source: PrimeMLS #5097505 Report a problem | ||
| 6/30/2026 | Listed for sale | $574,900+538.8%$352/sqft |
Source: PrimeMLS #5097505 Report a problem | ||
| 12/16/2013 | Sold | $90,000$55/sqft |
Source: Public Record Report a problem | ||
Public tax history
| Year | Property taxes | Tax assessment |
|---|---|---|
| 2025 | $8,838 | $472,100 |
| 2024 | -- | $472,100 |
| 2023 | -- | $472,100 +61% |
| 2022 | -- | $293,300 |
| 2021 | -- | $293,300 |
| 2020 | -- | $293,300 |
| 2019 | -- | $293,300 |
| 2018 | -- | $293,300 -19.6% |
| 2017 | -- | $364,900 +24.4% |
| 2016 | -- | $293,300 +9900% |
| 2015 | -- | $2,933 |
| 2014 | -- | $2,933 -19.6% |
| 2013 | -- | $3,649 -16.3% |
| 2012 | -- | $4,358 |
| 2011 | -- | $4,358 |
| 2010 | -- | $4,358 |
| 2009 | -- | $4,358 +46.3% |
| 2008 | -- | $2,978 +48.7% |
| 2007 | -- | $2,003 -2% |
| 2006 | -- | $2,043 |
Find assessor info on the county website
Monthly payment
Est. payment
Payment breakdown
Explore the cost of this home by adjusting the details. Changes won't be saved.Climate risks
Neighborhood: 05477
Nearby schools
Schools provided by the listing agent
- Elementary: Richmond Elementary School
- Middle: Camels Hump Middle USD 17
- High: Mt. Mansfield USD #17
Source: PrimeMLS. This data may not be complete. We recommend contacting the local school district to confirm school assignments for this home.
Similar homes
- $499,0003 bd2 ba1.4k sqft1190 Huntington Road, Richmond, VT 05477Active
 MLS ID #5109127, Brian Libby. PrimeMLS
 - $529,0003 bd1 ba1.2k sqft30 Browns Court, Richmond, VT 05477Active
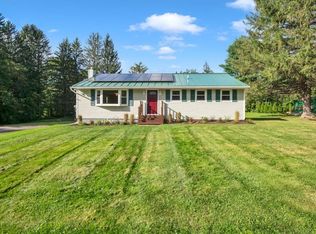 MLS ID #5113487, The Malley Group. PrimeMLS
 - $460,0002 bd2 ba1.5k sqft5506 St. George Road, Williston, VT 05495Active
 MLS ID #5088087, Nancy R Desany. PrimeMLS
 - $465,0003 bd2 ba1.5k sqft8 Krug Road, Underhill, VT 05489Active
 MLS ID #5106760, Brittany Comeau. PrimeMLS
