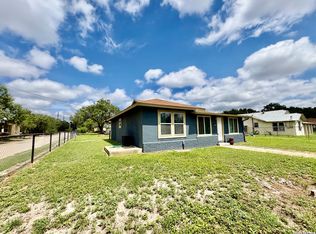
Discover the potential in this classic 1940s-built 2-bedroom, 2-bathroom home with a bonus room that could be an additional bedroom or office space, located in the heart of Brackettville proper. Freshly painted throughout, this property sits on just under three-quarters of an acre, offering space, charm, and versatility-perfect for an investment or your next home project. As you walk into the home you are welcomed with an original wood-burning fireplace, a custom and original bay window providing natural lighting and classic charm as well as an open dining room area just off the living room perfect for hosting family dinners. Step into the master bedroom just off the dining area and enjoy the views of the green-house attached just off the master window, ideal for the green-thumb enthusiast. The large second bedroom hosts a spacious walk-in closet, hung shelving along with original windows that offer cozy natural lighting. In addition to the main residence, the property features a spacious garage/workshop ideal for hobbyists, mechanics, or extra storage along with a separate storage shed, both equipped with electricity. A detached guest apartment offers added flexibility-perfect for rental income, extended family, or a private office space. Beyond the workshop lies a wide-open lot, ready for expansion, gardening, or outdoor recreation. With its prime location, vintage charm, and multiple structures, this property is a diamond in the rough just waiting for the right investor to make it shine.
For sale
$154,000
102 N Fort, Brackettville, TX 78832
2beds
1,191sqft
Single Family Residence
Built in 1946
0.66 Acres Lot
$-- Zestimate®
$129/sqft
$-- HOA
What's special
Original wood-burning fireplaceSpacious walk-in closet
- 131 days
- 53
- 3
Zillow last checked:
Listing updated:
Listed by:
Emily Santellano TREC #706905 (830) 261-1970,
Starr Realty and Ranch
Source: LERA MLS,MLS#: 1880169
Facts & features
Interior
Bedrooms & bathrooms
- Bedrooms: 2
- Bathrooms: 2
- Full bathrooms: 2
Primary bedroom
- Features: Split, Multi-Closets, Ceiling Fan(s), Full Bath
- Area: 140
- Dimensions: 14 x 10
Bedroom 2
- Area: 224
- Dimensions: 16 x 14
Primary bathroom
- Features: Tub/Shower Combo, Single Vanity
- Area: 80
- Dimensions: 10 x 8
Dining room
- Area: 196
- Dimensions: 14 x 14
Kitchen
- Area: 216
- Dimensions: 18 x 12
Living room
- Area: 288
- Dimensions: 16 x 18
Office
- Area: 120
- Dimensions: 10 x 12
Heating
- Central, Electric
Cooling
- Central Air, Wall/Window Unit(s)
Appliances
- Included: Range, Gas Cooktop, Electric Water Heater
Features
- One Living Area, Separate Dining Room, High Ceilings, Walk-In Closet(s), Ceiling Fan(s)
- Flooring: Carpet, Ceramic Tile, Vinyl, Laminate, Other
- Has basement: No
- Number of fireplaces: 1
- Fireplace features: One, Living Room, Wood Burning
Interior area
- Total interior livable area: 1,191 sqft
Property
Parking
- Total spaces: 3
- Parking features: One Car Garage, Detached, Garage Apartment, Two Car Carport
- Garage spaces: 1
- Carport spaces: 2
- Covered spaces: 3
Features
- Levels: One
- Stories: 1
- Patio & porch: Deck
- Pool features: None, Community
- Fencing: Privacy
Lot
- Size: 0.66 Acres
- Features: 1/2-1 Acre
Details
- Additional structures: Shed(s), Second Residence
- Parcel number: 11489
Construction
Type & style
- Home type: SingleFamily
- Property subtype: Single Family Residence
Materials
- Wood Siding, Stucco, Siding
- Foundation: Slab
- Roof: Metal
Condition
- Pre-Owned
- New construction: No
- Year built: 1946
Utilities & green energy
- Electric: Stream Energ
- Gas: City
- Water: City
Community & HOA
Community
- Features: Playground, Jogging Trails, Sports Court, Basketball Court
- Subdivision: Out/Kinney Co.
Location
- Region: Brackettville
Financial & listing details
- Price per square foot: $129/sqft
- Tax assessed value: $80,737
- Annual tax amount: $450
- Price range: $154K - $154K
- Date on market: 7/14/2026
- Cumulative days on market: 496 days
- Listing terms: Conventional,FHA,VA Loan,Cash
- Road surface type: Paved
Estimated market value
Not available
Estimated sales range
Not available
$1,297/mo
Price history
| Date | Event | Price |
|---|---|---|
| 7/14/2026 | Listed for sale | $154,000-6.7%$129/sqft |
Source:  LERA MLS #1880169 Report a problem | ||
| 7/1/2026 | Listing removed | $165,000$139/sqft |
Source: LERA MLS #1880169 Report a problem | ||
| 7/1/2025 | Listed for sale | $165,000$139/sqft |
Source: LERA MLS #1880169 Report a problem | ||
Public tax history
| Year | Property taxes | Tax assessment |
|---|---|---|
| 2025 | $1,366 +315.5% | $80,737 |
| 2024 | $329 0% | $80,737 +5.7% |
| 2023 | $329 -8% | $76,408 +10% |
| 2022 | $358 +0.6% | $69,462 +9.8% |
| 2021 | $355 | $63,235 +10% |
| 2020 | -- | $57,486 +10% |
| 2018 | $348 | $52,260 |
| 2017 | -- | $52,260 +5.2% |
| 2016 | -- | $49,673 +9.5% |
| 2015 | -- | $45,366 +20% |
| 2014 | -- | $37,795 +8.1% |
| 2012 | -- | $34,975 +8.2% |
| 2011 | -- | $32,321 |
| 2010 | -- | $32,321 +2.4% |
| 2009 | -- | $31,554 |
| 2008 | -- | $31,554 |
| 2007 | -- | $31,554 |
Find assessor info on the county website
Monthly payment
Est. payment
Payment breakdown
Explore the cost of this home by adjusting the details. Changes won't be saved.Climate risks
Neighborhood: 78832
Nearby schools
Schools provided by the listing agent
- Elementary: Jones Elementary
- Middle: Brackett
- High: Brackett
- District: Brackett Isd
Source: LERA MLS. This data may not be complete. We recommend contacting the local school district to confirm school assignments for this home.
Similar homes
- $143,0002 bd1 ba1.3k sqft103 S Sweeney, Brackettville, TX 78832For Sale
 MLS ID #2003886, Rebekah Murtagh TREC #558633, Sol Realty. LERA MLS
- $187,0003 bd2 ba1.6k sqft1018 Fort Clark Rd, Brackettville, TX 78832For Sale
 MLS ID #208986, Reyna Diaz, SEL Realty LLC. Del Rio BOR
- $145,0003 bd2 ba1.7k sqft1282 FORT CLARK RD, Brackettville, TX 78832For Sale
 MLS ID #1993918, Christine Stansbury TREC #474485, Realty Executives of Del Rio. LERA MLS
- $130,0003 bd2 ba1.4k sqft87 Shafter Rd #15-120, Brackettville, TX 78832For Sale
 MLS ID #11572886, Deborah Isaacs, Tejas Properties Inc. My State MLS
- $115,0001 bd1 ba1k sqft306 E El Paso, Brackettville, TX 78832For SaleMLS ID #1949539, Emily Santellano TREC #706905, Starr Realty and Ranch. LERA MLS
- $179,0001 bd-- ba1.2k sqftTBD RM 334, Brackettville, TX 78832For SaleMLS ID #1825830, Mattisyn Tackett TREC #708770, Texas Time Realty. LERA MLS
- $195,0003 bd2 ba1.6k sqft75 Wainwright, Brackettville, TX 78832For SaleMLS ID #1959802, Emily Santellano TREC #706905, Starr Realty and Ranch. LERA MLS
- $180,0001 bd1 ba944 sqft25 Cenizo, Brackettville, TX 78832For SaleMLS ID #1936815, Emily Santellano TREC #706905, Starr Realty and Ranch. LERA MLS
- $205,0003 bd2 ba1.4k sqft291 BOWLEGS ST, Brackettville, TX 78832For SaleMLS ID #2006820, Wendy McArthur TREC #797338, Lantana Realty. LERA MLS
- $130,0001 bd1 ba704 sqft230 De Zavala St, Brackettville, TX 78832For SaleMLS ID #1971314, Dee Dee Brown TREC #696984, Starr Realty and Ranch. LERA MLS
- $85,0003 bd3 ba1.3k sqft88 WALNUT ST, Brackettville, TX 78832For SaleMLS ID #2006881, Wendy McArthur TREC #797338, Lantana Realty. LERA MLS
- $95,0002 bd2 ba1.3k sqft36 Retama, Brackettville, TX 78832For SaleMLS ID #1849600, Erica Torres TREC #684684, Xsellence Realty. LERA MLS
- $80,0003 bd2 ba1.1k sqft566 Bliss, Brackettville, TX 78832For SaleMLS ID #1918139, Emily Santellano TREC #706905, Starr Realty and Ranch. LERA MLS
- $145,0003 bd3 ba1.1k sqft256 S BROADWAY, Spofford, TX 78877For SaleMLS ID #2006827, Wendy McArthur TREC #797338, Lantana Realty. LERA MLS
