Fresh paint, a practical one-level layout, and the kind of everyday functionality that makes this ranch easy to love. Located in Hayne's Station, this 3 bedroom, 2 bath home offers 1,672 heated square feet with a comfortable flow, defined spaces, and several thoughtful features throughout. The main living area centers around a spacious great room with a vaulted ceiling, giving the home an open and airy feel while still keeping the layout warm and usable.
The dining area connects easily to the kitchen, creating a natural setup for daily meals, hosting, and gathering. The kitchen features granite countertops, tile backsplash, stained cabinetry, stainless steel appliances, pantry space, and an eat-in layout with plenty of cabinet storage. The home also includes a dishwasher, disposal, range, and vented exhaust fan.
The owner's suite is located on the main level and offers a private bath with garden tub, separate shower, and a walk-in closet. Two additional bedrooms and a second full bathroom give the home flexibility for guests, hobbies, work-from-home needs, or everyday living. Interior features include blinds/shades, ceiling fans, hardwood, vinyl, and carpet flooring, plus a partially floored attic with pull-down stairs for added storage.
Outside, the home continues to offer useful space with a covered front porch, covered back porch, patio, extended driveway, attached two-car garage, gutters, and a fenced backyard.
Hayne's Station offers neighborhood amenities including a community pool, sidewalks, and street lights. Conveniently located near Gordon Highway with access to shopping, dining, schools, and major area routes. With fresh paint, a single-story design, usable outdoor space, and a well-planned interior, this home is ready for its next chapter.
Under contract
$275,000
9048 Brevard Road, Augusta, GA 30909
3beds
1,672sqft
Single Family Residence
Built in 2019
7,841 Square Feet Lot
$274,300 Zestimate®
$164/sqft
$34/mo HOA
What's special
- 29 days
- 167
- 12
Likely to sell faster than
Zillow last checked:
Listing updated:
Listed by:
Jennifer Ramey 706-231-1556,
Summer House Realty
Source: Hive MLS,MLS#: 100595302 Originating MLS: REALTORS® of Greater Augusta
Originating MLS: REALTORS® of Greater AugustaFacts & features
Interior
Bedrooms & bathrooms
- Bedrooms: 3
- Bathrooms: 2
- Full bathrooms: 2
Rooms
- Room types: Bedroom 1, Bedroom 2, Bedroom 3, Dining Room, Laundry, Family Room
Bedroom 1
- Level: Main
- Dimensions: 16 x 14
Bedroom 2
- Level: Main
- Dimensions: 12 x 10
Bedroom 3
- Level: Main
- Dimensions: 12 x 10
Dining room
- Level: Main
- Dimensions: 12 x 12
Family room
- Level: Main
- Dimensions: 21 x 15
Kitchen
- Level: Main
- Dimensions: 11 x 11
Laundry
- Level: Main
- Dimensions: 5 x 4
Heating
- Electric, Forced Air
Cooling
- Central Air
Appliances
- Included: Other
- Laundry: Dryer Hookup, Washer Hookup, Laundry Room
Features
- Walk-in Closet(s), High Ceilings, Entrance Foyer, Walk-in Shower, Walk-In Closet(s)
- Flooring: Tile
- Basement: None
- Attic: Partially Floored,Pull Down Stairs
- Has fireplace: No
Interior area
- Total structure area: 1,672
- Total interior livable area: 1,672 sqft
Property
Parking
- Total spaces: 2
- Parking features: Garage
- Attached garage spaces: 2
Accessibility
- Accessibility features: None
Features
- Levels: One
- Patio & porch: Covered, Patio, Porch, Front Porch, Rear Porch
- Pool features: None
- Fencing: Back Yard,Wood,Fenced
- View description: None
- Waterfront features: None
- Frontage type: See Remarks
Lot
- Size: 7,841 Square Feet
- Dimensions: 130*60*130*60
- Features: Other
Details
- Parcel number: 0653253000
- Zoning: R
- Special conditions: Standard
Construction
Type & style
- Home type: SingleFamily
- Property subtype: Single Family Residence
Materials
- Vinyl Siding
- Foundation: Slab
- Roof: Architectural Shingle
Condition
- New construction: No
- Year built: 2019
Utilities & green energy
- Sewer: Public Sewer
- Water: Public
- Utilities for property: Other
Green energy
- Green verification: None
Community & HOA
Community
- Security: Smoke Detector(s)
- Subdivision: Hayne's Station
HOA
- Has HOA: Yes
- Amenities included: Clubhouse, Street Lights
- HOA fee: $408 annually
- HOA name: Association Link
- HOA phone: 706-922-8048
Location
- Region: Augusta
Financial & listing details
- Price per square foot: $164/sqft
- Tax assessed value: $109,492
- Annual tax amount: $2,942
- Date on market: 9/8/2026
- Cumulative days on market: 29 days
- Listing agreement: Exclusive Right To Sell
- Listing terms: Assumable,Cash,Conventional,FHA,VA Loan
- Road surface type: Paved
Estimated market value
$274,300
$261,000 - $288,000
$1,933/mo
Price history
| Date | Event | Price |
|---|---|---|
| 9/13/2026 | Contingent | $275,000$164/sqft |
Source:  Hive MLS #100595302 Report a problem Hive MLS #100595302 Report a problem | ||
| 9/8/2026 | Listed for sale | $275,000-3.5%$164/sqft |
Source: Hive MLS #100595302 Report a problem | ||
| 9/1/2026 | Listing removed | $285,000$170/sqft |
Source: Hive MLS #100595302 Report a problem | ||
| 8/11/2026 | Listed for sale | $285,000+29.5%$170/sqft |
Source: Hive MLS #100595302 Report a problem | ||
| 4/21/2021 | Sold | $220,000+14.6%$132/sqft |
Source: Hive MLS #98040942 Report a problem | ||
| 8/2/2019 | Sold | $191,920+367%$115/sqft |
Source: Hive MLS #98017593 Report a problem | ||
| 1/22/2019 | Sold | $41,100$25/sqft |
Source: Public Record Report a problem | ||
Public tax history
| Year | Property taxes | Tax assessment |
|---|---|---|
| 2025 | $3,383 +4.1% | $109,492 +1.8% |
| 2024 | $3,250 +9.9% | $107,584 +6% |
| 2023 | $2,957 +3.4% | $101,528 +15.4% |
| 2022 | $2,860 +254.2% | $88,000 +19.2% |
| 2021 | $807 -31.3% | $73,811 |
| 2020 | $1,175 +127.9% | $73,811 +367.2% |
| 2019 | $516 | $15,800 |
Find assessor info on the county website
Monthly payment
Est. payment
Payment breakdown
Explore the cost of this home by adjusting the details. Changes won't be saved.Climate risks
Neighborhood: Belair
Nearby schools
Schools provided by the listing agent
- Elementary: Bel Air
- Middle: A R Johnson H.S.E.
- High: Westside
Source: Hive MLS. This data may not be complete. We recommend contacting the local school district to confirm school assignments for this home.

Similar homes
- $315,0003 bd2 ba1.6k sqft5262 Copse Drive, Augusta, GA 30909For Sale
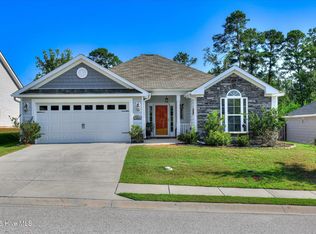
 MLS ID #100599837, Michelle McKenzie, Re/max True Advantage. Hive MLS
 - $248,9003 bd3 ba1.5k sqft3920 Ruth Street, Augusta, GA 30909For Sale
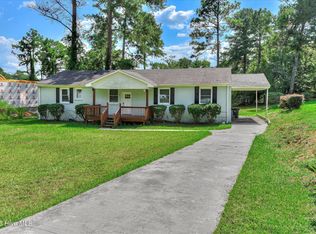 MLS ID #100601505, Starla Jenkins, Keller Williams Realty Augusta Partners. Hive MLS
 - $299,0003 bd2 ba2k sqft4325 Regans Ln, Augusta, GA 30909Active
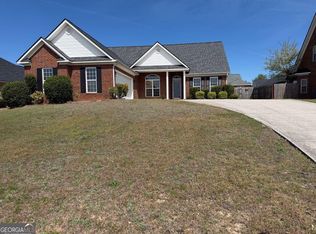
 MLS ID #10774873, Tiffany C Williams, Wilder Realty SCGA Inc.. GAMLS
 - $319,9005 bd3 ba2.3k sqft1016 Hay Meadow Drive, Augusta, GA 30909For Sale
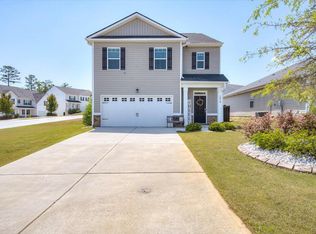 MLS ID #98256729, Shane Yeager, Keller Williams Realty Augusta Partners. Hive MLS
 - $299,9003 bd3 ba2k sqft4545 Logans Way, Augusta, GA 30909For SaleMLS ID #100574840, Kandace Zumbro, Keller Williams Realty Augusta Partners. Hive MLS
- $281,0004 bd3 ba2k sqft3307 Bingham Court, Augusta, GA 30909For SaleMLS ID #100585907, Kasey Singleton, Real Broker, LLC. Hive MLS
- $394,9004 bd3 ba2.2k sqft5392 Copse Drive, Augusta, GA 30909For SaleMLS ID #100602177, Vicki Roberts Stephenson, Better Homes & Gardens Executive Partners. Hive MLS
- $340,5004 bd3 ba2.4k sqft526 Jensen Lane, Augusta, GA 30909For SaleMLS ID #98253232, Robin Andrews, Move-Up Andrews Realty, LLC. Hive MLS
- $270,0003 bd2 ba1.5k sqft152 Swinton Pond Road, Grovetown, GA 30813For SaleMLS ID #100592778, William Seth Sox, Douglas Lane Real Estate Group. Hive MLS
- $305,0003 bd2 ba1.7k sqft3266 Colonel Court #128, Grovetown, GA 30813For SaleMLS ID #100587074, Cathy L Austin, EXP Realty, LLC. Hive MLS
- $289,0003 bd3 ba2.1k sqft1833 Kissingbower Road, Augusta, GA 30904For SaleMLS ID #100591456, Porsha C Beasley, Lokation Real Estate, LLC. Hive MLS
- $274,9003 bd2 ba1.6k sqft2542 Inverness Drive, Hephzibah, GA 30815For SaleMLS ID #100595297, Tiffany Ferrell, Century 21 Magnolia. Hive MLS
- $265,0003 bd3 ba1.4k sqft2908 Pleasant Court, Martinez, GA 30907For SaleMLS ID #100595864, Nicole Bender, Keller Williams Realty Augusta Partners. Hive MLS
- $255,0003 bd2 ba1.3k sqft2910 Pepperdine Drive, Hephzibah, GA 30815For SaleMLS ID #98256411, Leroy Hammond, Keller Williams Realty Augusta Partners. Hive MLS
- $275,0003 bd3 ba1.6k sqft116 Kenosha Court, Grovetown, GA 30813For SaleMLS ID #100583175, Makayla McCowen, Keller Williams Realty Augusta Partners. Hive MLS
- $265,0003 bd2 ba1.4k sqft537 Stirling Bridge Road, Grovetown, GA 30813For SaleMLS ID #100581180, Shane Yeager, Keller Williams Realty Augusta Partners. Hive MLS
- $339,9003 bd2 ba1.6k sqft2606 Sherborne Court, Augusta, GA 30909For SaleMLS ID #100596872, Andy Higgins, Meybohm Real Estate - Evans. Hive MLS
- $250,0003 bd2 ba1.4k sqft1146 Fawn Forest Road, Grovetown, GA 30813For SaleMLS ID #98257080, LHP And Company, Meybohm Real Estate - Evans. Hive MLS
- $315,0004 bd2 ba1.9k sqft5712 Audrey Lane, Grovetown, GA 30813For SaleMLS ID #100599373, Nicole Bender, Keller Williams Realty Augusta Partners. Hive MLS
