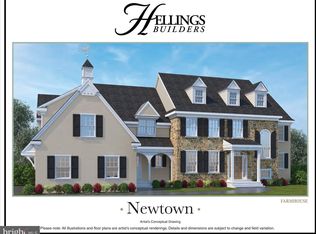
Welcome to Bayview Reserve by Hellings Builders. In Bayview Reserve you will find 4 elite and distinguished homesites to choose from. This is the Bradford II Modern Model. The Bradford II has an option for a first floor master. These homes offer striking exterior facades and thoughtfully crafted interior layouts. These four premier homesites in Bayview Reserve are meant to provide the space, and privacy that today’s homeowners desire. Every residence that will be built is upscale and distinguished, with high-end finishes and exceptional attention to detail. Different models can be built on different homesites. All have an option to add a fifth bedroom. Each home is tailored to elevate comfort, style, and modern living. If you would like additional information about the models or community we are happy to meet with you about your next dream home.
New construction
$1,399,000
905 Bayview Rd, Middletown, DE 19709
4beds
4,040sqft
Single Family Residence
Built in 2027
1.4 Acres Lot
$-- Zestimate®
$346/sqft
$-- HOA
What's special
High-end finishesThoughtfully crafted interior layoutsStriking exterior facades
- 16 hours
- 38
- 0
Zillow last checked:
Listing updated:
Listed by:
Andrea Selvaggio 302-378-9510,
Delaware Homes Inc 3023789510,
Co-Listing Agent: Michael C Selvaggio 302-378-9510,
Delaware Homes Inc
Source: Bright MLS,MLS#: DENC2114406
Facts & features
Interior
Bedrooms & bathrooms
- Bedrooms: 4
- Bathrooms: 4
- Full bathrooms: 3
- 1/2 bathrooms: 1
- Main level bathrooms: 4
- Main level bedrooms: 4
Basement
- Area: 0
Heating
- Forced Air, Natural Gas
Cooling
- Central Air
Appliances
- Included: Gas Water Heater
Features
- Basement: Interior Entry,Full
- Has fireplace: No
Interior area
- Total structure area: 4,040
- Total interior livable area: 4,040 sqft
- Finished area above ground: 4,040
- Finished area below ground: 0
Property
Parking
- Total spaces: 3
- Parking features: Garage Faces Side, Inside Entrance, Attached
- Attached garage spaces: 3
Accessibility
- Accessibility features: None
Features
- Levels: Two
- Stories: 2
- Pool features: None
Lot
- Size: 1.4 Acres
Details
- Additional structures: Above Grade, Below Grade
- Parcel number: 13014.00272
- Zoning: S
- Special conditions: Standard
Construction
Type & style
- Home type: SingleFamily
- Architectural style: Colonial
- Property subtype: Single Family Residence
Materials
- Cement Siding
- Foundation: Permanent
Condition
- Excellent
- New construction: Yes
- Year built: 2027
Details
- Builder name: Hellings
Utilities & green energy
- Sewer: Private Septic Tank
- Water: Well
Community & HOA
Community
- Subdivision: None Available
HOA
- Has HOA: No
Location
- Region: Middletown
Financial & listing details
- Price per square foot: $346/sqft
- Date on market: 11/7/2026
- Listing agreement: Exclusive Right To Sell
- Ownership: Fee Simple
Estimated market value
Not available
Estimated sales range
Not available
Not available
Price history
| Date | Event | Price |
|---|---|---|
| 11/7/2026 | Listed for sale | $1,399,000$346/sqft |
Source:  Bright MLS #DENC2114406 Report a problem | ||
Public tax history
| Year | Property taxes | Tax assessment |
|---|---|---|
| 2025 | -- | -- |
Find assessor info on the county website
Monthly payment
Est. payment
Payment breakdown
Explore the cost of this home by adjusting the details. Changes won't be saved.Climate risks
Neighborhood: 19709
Nearby schools
Schools provided by the listing agent
- District: Appoquinimink
Source: Bright MLS. This data may not be complete. We recommend contacting the local school district to confirm school assignments for this home.
- $1,375,0004 bd4 ba3.8k sqft909 Bayview Rd, Middletown, DE 19709New Construction

- $1,475,0004 bd4 ba4.2k sqft915 Bayview Rd, Middletown, DE 19709New Construction

- $504,5003 bd2 ba2k sqft627 Red Maple Rd, Middletown, DE 19709Off Market
- $480,3003 bd2 ba2k sqft625 Red Maple Rd, Middletown, DE 19709Off Market
Similar homes
- $1,425,0004 bd4 ba4k sqft911 Bayview Rd, Middletown, DE 19709New Construction
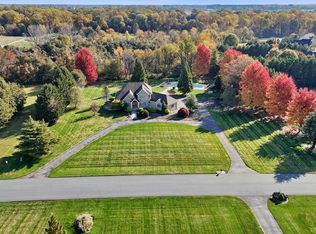
 MLS ID #DENC2114408, Andrea Selvaggio, Delaware Homes Inc. Bright MLS
- $1,375,0004 bd4 ba3.8k sqft909 Bayview Rd, Middletown, DE 19709New ConstructionMLS ID #DENC2113732, Andrea Selvaggio, Delaware Homes Inc. Bright MLS
- $1,475,0004 bd4 ba4.2k sqft915 Bayview Rd, Middletown, DE 19709New ConstructionMLS ID #DENC2114410, Andrea Selvaggio, Delaware Homes Inc. Bright MLS
- $1,249,0006 bd5 ba4.8k sqft108 Bohemia Mill Pond Dr, Middletown, DE 19709For Sale
 MLS ID #DENC2113350, Marie Fontaine St Pierre, Myers Realty. Bright MLS
- $875,0004 bd3 ba4.5k sqft24 Meadow Dr, Middletown, DE 19709For SaleMLS ID #DENC2113954, Bayard Williams, House of Real Estate. Bright MLS
- $1,550,0005 bd4 ba5.4k sqft220 Nighthawk Dr, Middletown, DE 19709For SaleMLS ID #DENC2111350, Andrea Harrington, Compass. Bright MLS
- $1,439,9004 bd4 ba4.4k sqft134 Ayshire Dr, Middletown, DE 19709For SaleMLS ID #DENC2111682, Mrs Kia Davis Davis, EveryHome Realtors. Bright MLS
- $744,9004 bd3 ba3.9k sqft1204 Pimpernell Path, Middletown, DE 19709For SaleMLS ID #DENC2113946, Tyler Andrews, LPT Realty, LLC. Bright MLS
- $915,0004 bd5 ba5.1k sqft909 Ash Farm Way, Middletown, DE 19709For SaleMLS ID #DENC2110510, Rory Burkhart, EXP Realty, LLC. Bright MLS
- $1,250,0006 bd4 ba4.8k sqftNone Available, Middletown, DE 19709For SaleMLS ID #DENC2113026, Tim Carter, Patterson-Schwartz-Hockessin. Bright MLS
- $919,0004 bd4 ba4.7k sqftNone Available, Middletown, DE 19709For SaleMLS ID #DENC2113974, Ann Marie Germano, Patterson-Schwartz-Middletown. Bright MLS
- $749,9004 bd3 ba4.7k sqftNone Available, Middletown, DE 19709For SaleMLS ID #DENC2113218, Nicholas Baldini, Patterson-Schwartz-Hockessin. Bright MLS
- $764,9004 bd3 ba3k sqft1121 Majesty Ln, Middletown, DE 19709New ConstructionMLS ID #DENC2114124, Andrea Harrington, Compass. Bright MLS
- $790,0005 bd5 ba4.3k sqft110 Shannon Blvd, Middletown, DE 19709For SaleMLS ID #DENC2112318, Kelly Clark, Crown Homes Real Estate. Bright MLS
- $829,0004 bd4 ba4.1k sqft309 Sherwood Ter, Middletown, DE 19709For SaleMLS ID #DENC2111882, homecoin.com Minerick, Homecoin.com. Bright MLS
- $760,0005 bd5 ba4.4k sqft764 Ashington Dr, Middletown, DE 19709For SaleMLS ID #DENC2108198, Christian Webb, Sky Realty. Bright MLS
- $1,099,0004 bd4 ba3.1k sqft415 Marcus Rd, Middletown, DE 19709New ConstructionMLS ID #DENC2108302, Jake Lipton, Coldwell Banker Realty. Bright MLS
- $899,9005 bd6 ba5.3k sqft2601 Alexander Calder Ct, Middletown, DE 19709For SaleMLS ID #DENC2113558, Mary Beth Adelman, RE/MAX Associates-Wilmington. Bright MLS
- $949,9905 bd5 ba5.2k sqftNone Available, Middletown, DE 19709For SaleMLS ID #DENC2111626, Ann Marie Germano, Patterson-Schwartz-Middletown. Bright MLS
