Qualifies for up to 100% Financing! Welcome to your brand-new dream home in the heart of Port Allen! Nestled in a well-established neighborhood, this beautifully constructed 4-bedroom, 2-bath home perfectly blends modern design with timeless comfort. Step inside to discover an open-concept layout filled with natural light, ideal for both everyday living and entertaining. The spacious kitchen flows seamlessly into the living and dining areas, creating a warm and inviting atmosphere. With four generously sized bedrooms, there’s plenty of space for family, guests, or even a home office. Enjoy the peace of mind that comes with new construction—featuring updated systems, energy efficiency, and stylish finishes throughout. Outside, the home offers great curb appeal with a clean, modern exterior and a welcoming front porch. Located just minutes from Baton Rouge with easy access to via I-10 & US-190 this is a rare opportunity to experience small town living with big city access & own a move-in-ready home in a desirable, established community. -9- foot ceilings -No HOA -Fireplace -Open concept -Oversized soaking tub in primary bath with separate shower -Modern Farmhouse Design -Qualifies for 100% financing
New construction
Price cut: $10K (10/13)
$259,000
905 Bohne Rd, Port Allen, LA 70767
4beds
1,535sqft
Single Family Residence, Residential
Built in 2026
8,276 Square Feet Lot
$-- Zestimate®
$169/sqft
$-- HOA
What's special
Energy efficiencyUpdated systemsWelcoming front porchStylish finishes throughoutWarm and inviting atmosphereFour generously sized bedroomsModern farmhouse design
- 116 days
- 274
- 20
Zillow last checked:
Listing updated:
Listed by:
Shakita Billups,
LPT Realty, LLC Bluebonnet 225-251-9944,
Denetria Burris,
LPT Realty, LLC Bluebonnet
Source: ROAM MLS,MLS#: 2026006425
Facts & features
Interior
Bedrooms & bathrooms
- Bedrooms: 4
- Bathrooms: 2
- Full bathrooms: 2
Rooms
- Room types: Bedroom, Primary Bedroom, Dining Room, Kitchen, Living Room
Primary bedroom
- Features: En Suite Bath, Ceiling 9ft Plus, Walk-In Closet(s)
- Level: First
- Area: 240
- Dimensions: 20 x 12
Bedroom 1
- Level: First
- Area: 110
- Dimensions: 10 x 11
Bedroom 2
- Level: First
- Area: 121
- Dimensions: 11 x 11
Bedroom 3
- Level: First
- Area: 110
- Dimensions: 10 x 11
Dining room
- Level: First
- Area: 130
- Dimensions: 10 x 13
Kitchen
- Level: First
- Area: 156
- Dimensions: 12 x 13
Living room
- Level: First
- Area: 156
- Dimensions: 13 x 12
Heating
- Central
Cooling
- Central Air
Interior area
- Total structure area: 1,795
- Total interior livable area: 1,535 sqft
Property
Parking
- Total spaces: 1
- Parking features: 1 Car Park
Features
- Stories: 1
Lot
- Size: 8,276 Square Feet
- Dimensions: 50 x 163
Details
- Parcel number: 304430004000
- Special conditions: Standard
Construction
Type & style
- Home type: SingleFamily
- Architectural style: Acadian
- Property subtype: Single Family Residence, Residential
Materials
- Other
- Foundation: Slab
Condition
- New construction: Yes
- Year built: 2026
Details
- Builder name: Ht Builders, LLC
Utilities & green energy
- Gas: City/Parish
- Sewer: Public Sewer
- Water: Public
Community & HOA
Community
- Subdivision: Blanchard Estates
Location
- Region: Port Allen
Financial & listing details
- Price per square foot: $169/sqft
- Tax assessed value: $20,400
- Annual tax amount: $202
- Price range: $259K - $259K
- Date on market: 7/1/2026
- Listing terms: Cash,Conventional,FHA,FMHA/Rural Dev,Private Financing Available,VA Loan
Estimated market value
Not available
Estimated sales range
Not available
Not available
Price history
| Date | Event | Price |
|---|---|---|
| 10/13/2026 | Price change | $259,000-3.7%$169/sqft |
Source:  ROAM MLS #2026006425 Report a problem ROAM MLS #2026006425 Report a problem | ||
| 7/1/2026 | Listed for sale | $269,000+668.6%$175/sqft |
Source: ROAM MLS #2026006425 Report a problem | ||
| 12/10/2025 | Listing removed | $35,000$23/sqft |
Source: ROAM MLS #2025018428 Report a problem | ||
| 12/5/2025 | Contingent | $35,000$23/sqft |
Source: ROAM MLS #2025018428 Report a problem | ||
| 11/2/2025 | Pending sale | $35,000$23/sqft |
Source: ROAM MLS #2025018428 Report a problem | ||
| 10/5/2025 | Listed for sale | $35,000+40%$23/sqft |
Source: ROAM MLS #2025018428 Report a problem | ||
| 9/27/2022 | Sold | -- |
Source: ROAM MLS #2022009916 Report a problem | ||
| 9/1/2022 | Pending sale | $25,000$16/sqft |
Source: ROAM MLS #2022009916 Report a problem | ||
| 6/25/2022 | Listed for sale | $25,000$16/sqft |
Source: ROAM MLS #2022009916 Report a problem | ||
| 8/20/2018 | Sold | -- |
Source: ROAM MLS #2017006156 Report a problem | ||
Public tax history
| Year | Property taxes | Tax assessment |
|---|---|---|
| 2025 | $202 +2% | $2,040 |
| 2024 | $198 +56% | $2,040 +67.2% |
| 2023 | $127 -1% | $1,220 |
| 2022 | $128 -2.2% | $1,220 |
| 2021 | $131 +9.8% | $1,220 +10.9% |
| 2020 | $119 -42.6% | $1,100 -40.2% |
| 2019 | $208 | $1,840 |
| 2018 | $208 -1.8% | $1,840 |
| 2017 | $211 +8.3% | $1,840 +5.1% |
| 2015 | $195 +32% | $1,750 |
| 2014 | $148 | $1,750 |
| 2013 | $148 | $1,750 |
| 2012 | $148 -6.1% | $1,750 |
| 2011 | $157 +0.1% | $1,750 |
| 2010 | $157 | $1,750 |
Find assessor info on the county website
Monthly payment
Est. payment
Payment breakdown
Explore the cost of this home by adjusting the details. Changes won't be saved.Climate risks
Neighborhood: 70767
Nearby schools
Schools provided by the listing agent
- District: West BR Parish
Source: ROAM MLS. This data may not be complete. We recommend contacting the local school district to confirm school assignments for this home.

Similar homes
- $251,8633 bd2 ba1.6k sqft2220 Sherris Way, Port Allen, LA 70767New Construction
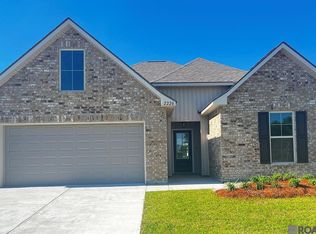
 ROAM MLS
 - $194,9003 bd2 ba1.1k sqft1345 Michigan Ave, Port Allen, LA 70767For Sale
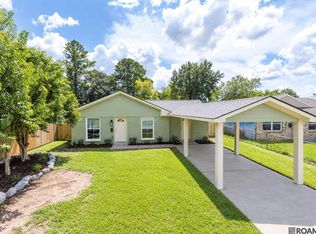 MLS ID #2026016786, Walthin Cardwell, Matchbox Real Estate. ROAM MLS
 - $250,0004 bd3 ba1.5k sqft8013 Brandon Dr, Baton Rouge, LA 70809For Sale
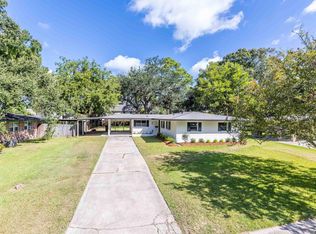 MLS ID #2026014886, Adlee Craft, Craft Realty. ROAM MLS
 - $249,2994 bd2 ba1.7k sqft14235 Blairstown Dr, Baker, LA 70714For Sale
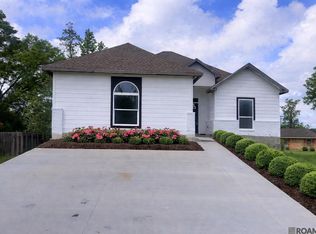 MLS ID #2026006265, Gretchen Pennywell, Supreme. ROAM MLS
 - $284,9004 bd2 ba1.9k sqft15502 Firewood Dr, Baton Rouge, LA 70816For SaleMLS ID #2026015255, Jeremy Henderson, Keller Williams Realty-First Choice. ROAM MLS
- $250,0003 bd2 ba1.7k sqft6214 Buckeye Dr, Baton Rouge, LA 70812For SaleMLS ID #2026014743, Valencia Patterson, The Sage Firm. ROAM MLS
- $229,0004 bd3 ba2k sqft7515 Barbara Cohn Pl, Baton Rouge, LA 70811For SaleMLS ID #2026014112, Elliott Grand, Charles E Grand. ROAM MLS
- $229,9004 bd2 ba1.5k sqft10806 Timberlane Ave, Baton Rouge, LA 70811For SaleMLS ID #2026017098, Candace Temple, Service 1st Real Estate. ROAM MLS
- $247,4993 bd2 ba1.4k sqft2657 78th Ave, Baton Rouge, LA 70807New ConstructionMLS ID #2026012943, Sharell Jacquet, Keller Williams Realty Red Stick Partners. ROAM MLS
- $239,0003 bd2 ba1.6k sqft3931 Hillmont Dr, Baton Rouge, LA 70814For SaleMLS ID #2026016669, Michael Platte, Supreme. ROAM MLS
- $225,0004 bd2 ba1.2k sqft4194 Shaffett Ln, Zachary, LA 70791For SaleMLS ID #2026016592, Carrie Godbold, Carrie Godbold Real Estate Group. ROAM MLS
- $224,9003 bd2 ba1.4k sqft2829 Convention St, Baton Rouge, LA 70806For SaleMLS ID #2026014268, Kara Horne, Dawson Grey Real Estate. ROAM MLS
- $220,0003 bd2 ba1.5k sqft25050 Crescent St, Plaquemine, LA 70764For SaleMLS ID #2026016723, Jeff Gautreau, Villar & Co Real Estate. ROAM MLS
- $320,0003 bd2 ba2k sqft2390 Aubin Ln, Baton Rouge, LA 70816For SaleMLS ID #2026018863, Lauren Vaughn, Supreme. ROAM MLS
- $229,0003 bd3 ba1.2k sqft205 Evergreen Dr, Baton Rouge, LA 70806For SaleMLS ID #2026014078, Erin Aguilar Russo, The W Group Real Estate LLC. ROAM MLS
- $215,0003 bd1 ba1.6k sqft120 Cloud Dr, Baton Rouge, LA 70806For SaleMLS ID #2026014304, Stacy Landry, Supreme. ROAM MLS
- $225,0003 bd2 ba1.6k sqft4366 Mills St, Zachary, LA 70791For SaleMLS ID #2026014856, Amber Thornton, Blue Heron Realty. ROAM MLS
- $235,0002 bd2 ba1.1k sqft8425 Elliot Rd, Baton Rouge, LA 70817For SaleMLS ID #2026010766, Kyle Petersen, Keller Williams Realty-First Choice. ROAM MLS
- $281,3484 bd3 ba1.8k sqft18823 Corlis Green Dr, Zachary, LA 70791New ConstructionROAM MLS
- $236,9004 bd2 ba1.5k sqft15833 Garrigue Dr, Zachary, LA 70791New ConstructionROAM MLS
