Welcome to 913 Bohne Rd — where timeless Acadian charm meets modern comfort and thoughtful updates. From the moment you arrive, this beautifully maintained home invites you to slow down, settle in, and imagine what life could look like here. Step inside to a warm and welcoming living space anchored by a cozy fireplace, creating the perfect atmosphere for relaxing evenings or entertaining. The spacious kitchen serves as the heart of the home, featuring a generous center island that provides additional prep space, seating, and a natural gathering point. The home's thoughtful layout flows comfortably from one space to the next, making everyday living feel effortless. Modern convenience is thoughtfully incorporated throughout the home with smart-home features, including a smart hot water heater, Google Nest thermostat, and Leviton GFCI outlets. A roof approximately two years old adds another valuable recent improvement. These updates complement the home's timeless Acadian character while providing the comfort and functionality of today's technology. Step outside and discover even more to love. The covered back porch, complete with newly installed ceiling fans, creates an inviting extension of the living space—ideal for morning coffee, outdoor dining, entertaining, or unwinding at the end of the day. Beyond the porch, the spacious backyard and privacy fence create a wonderful setting for gardening, recreation, grilling, or designing your own outdoor retreat. With its inviting fireplace, kitchen island, smart-home features, recent roof, covered back porch, new outdoor ceiling fans, privacy-fenced yard, generous living spaces, and beautiful Acadian character, 913 Bohne Rd 3bedrooms/2 full/1 half bathrooms, offers the perfect balance of charm, comfort, and modern convenience. This isn't simply a home to see—it's a home to experience. Come inside, take your time, and imagine making 913 Bohne Rd your next address.
For sale
$309,900
913 Bohne Rd, Port Allen, LA 70767
3beds
1,930sqft
Single Family Residence, Residential
Built in 1998
0.37 Acres Lot
$-- Zestimate®
$161/sqft
$-- HOA
What's special
Generous living spacesGoogle nest thermostatLeviton gfci outletsSmart hot water heaterCovered back porchPrivacy fenceSmart-home features
- 38 days
- 349
- 10
Zillow last checked:
Listing updated:
Listed by:
Marleen A. Moss,
Keller Williams Realty-First Choice 225-744-0044
Source: ROAM MLS,MLS#: 2026015593
Facts & features
Interior
Bedrooms & bathrooms
- Bedrooms: 3
- Bathrooms: 3
- Full bathrooms: 2
- Partial bathrooms: 1
Rooms
- Room types: Primary Bathroom, Bedroom, Primary Bedroom, Den, Dining Room, Kitchen
Primary bedroom
- Features: En Suite Bath, Ceiling Fan(s), Walk-In Closet(s)
- Level: First
- Area: 324
- Dimensions: 18 x 18
Bedroom 1
- Level: First
- Area: 189
- Dimensions: 14 x 13.5
Bedroom 2
- Level: First
- Area: 121
- Dimensions: 11 x 11
Primary bathroom
- Features: Double Vanity, Walk-In Closet(s), Separate Shower, Soaking Tub
- Level: First
- Area: 247
- Dimensions: 19 x 13
Dining room
- Level: First
- Area: 302.5
- Width: 11
Kitchen
- Level: First
- Area: 390
- Dimensions: 26 x 15
Heating
- Central
Cooling
- Central Air
Interior area
- Total structure area: 2,359
- Total interior livable area: 1,930 sqft
Property
Parking
- Total spaces: 2
- Parking features: 2 Cars Park, Carport, Driveway
- Has carport: Yes
Features
- Stories: 1
Lot
- Size: 0.37 Acres
- Dimensions: 100 x 165
Details
- Parcel number: 304430003800
- Special conditions: Standard
Construction
Type & style
- Home type: SingleFamily
- Architectural style: Acadian
- Property subtype: Single Family Residence, Residential
Materials
- Brick Siding
- Foundation: Slab
Condition
- New construction: No
- Year built: 1998
Utilities & green energy
- Gas: Other
- Water: Public
Community & HOA
Community
- Subdivision: Blanchard Estates
Location
- Region: Port Allen
Financial & listing details
- Price per square foot: $161/sqft
- Tax assessed value: $225,800
- Annual tax amount: $1,461
- Price range: $309.9K - $309.9K
- Date on market: 8/24/2026
- Listing terms: Cash,Conventional,FHA,FMHA/Rural Dev,VA Loan
Estimated market value
Not available
Estimated sales range
Not available
Not available
Price history
| Date | Event | Price |
|---|---|---|
| 8/24/2026 | Listed for sale | $309,900+19.3%$161/sqft |
Source:  ROAM MLS #2026015593 Report a problem ROAM MLS #2026015593 Report a problem | ||
| 6/23/2023 | Sold | -- |
Source: ROAM MLS #2023007931 Report a problem | ||
| 5/25/2023 | Pending sale | $259,761$135/sqft |
Source: ROAM MLS #2023007931 Report a problem | ||
| 5/18/2023 | Listed for sale | $259,761-9.5%$135/sqft |
Source: ROAM MLS #2023007931 Report a problem | ||
| 11/28/2022 | Listing removed | -- |
Source: ROAM MLS #2022009695 Report a problem | ||
| 9/20/2022 | Price change | $287,000-2.7%$149/sqft |
Source: ROAM MLS #2022009695 Report a problem | ||
| 6/22/2022 | Listed for sale | $295,000+1.7%$153/sqft |
Source: ROAM MLS #2022009695 Report a problem | ||
| 6/10/2022 | Listing removed | -- |
Source: Owner Report a problem | ||
| 5/31/2022 | Listed for sale | $290,000$150/sqft |
Source: Owner Report a problem | ||
| 12/13/2011 | Sold | -- |
Source: Public Record Report a problem | ||
| 10/18/2011 | Sold | -- |
Source: Public Record Report a problem | ||
| 7/8/2006 | Sold | -- |
Source: Public Record Report a problem | ||
Public tax history
| Year | Property taxes | Tax assessment |
|---|---|---|
| 2024 | $1,461 +0.4% | $22,580 +5% |
| 2023 | $1,455 -1% | $21,510 |
| 2022 | $1,469 -2.2% | $21,510 |
| 2021 | $1,503 +17% | $21,510 +11.1% |
| 2020 | $1,285 -10.6% | $19,360 -4.3% |
| 2019 | $1,437 | $20,240 |
| 2018 | $1,437 -1.8% | $20,240 |
| 2017 | $1,463 +8.3% | $20,240 +0.9% |
| 2015 | $1,351 -20.3% | $20,060 |
| 2014 | $1,695 | $20,060 |
| 2013 | $1,695 | $20,060 |
| 2012 | $1,695 -4.2% | $20,060 +2% |
| 2011 | $1,769 +0.1% | $19,660 |
| 2010 | $1,767 | $19,660 |
Find assessor info on the county website
Monthly payment
Est. payment
Payment breakdown
Explore the cost of this home by adjusting the details. Changes won't be saved.Climate risks
Neighborhood: 70767
Nearby schools
Schools provided by the listing agent
- District: West BR Parish
Source: ROAM MLS. This data may not be complete. We recommend contacting the local school district to confirm school assignments for this home.

Similar homes
- $345,0003 bd3 ba2.2k sqft4418 Union Dr, Addis, LA 70710For Sale
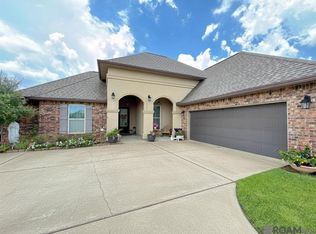
 MLS ID #2026011861, Shannon Kennedy-Perri, Dawson Grey Real Estate. ROAM MLS
 - $305,0003 bd2 ba1.8k sqft12766 Stutgart Ave, Baton Rouge, LA 70816For Sale
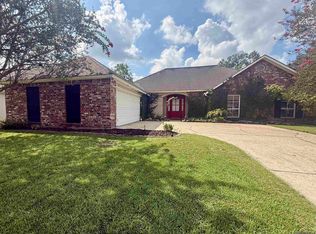 MLS ID #2026016835, Sara Fields, Keller Williams Realty-First Choice. ROAM MLS
 - $297,0003 bd2 ba1.8k sqft4640 Longwood Dr, Addis, LA 70710For Sale
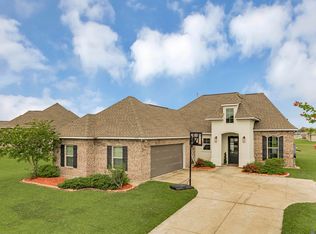 MLS ID #2026006742, RJ Louviere, Property First Realty Group. ROAM MLS
 - $314,0003 bd3 ba2.1k sqft12418 Gawain Ave, Baton Rouge, LA 70816For Sale
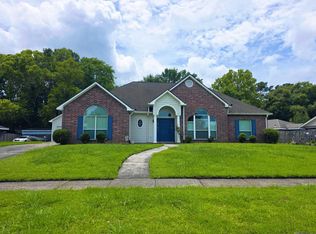 MLS ID #2026010957, Candy Yang, Candy Realty. ROAM MLS
 - $282,0003 bd2 ba1.6k sqft4755 E Sunset Loop, Addis, LA 70710For SaleMLS ID #2026016188, Kim Blanchard, Compass - Perkins. ROAM MLS
- $357,9004 bd3 ba2.3k sqft4354 Union Dr, Addis, LA 70710For SaleMLS ID #2026013329, Kim Blanchard, Compass - Perkins. ROAM MLS
- $318,0003 bd2 ba1.6k sqft10467 Springcrest Dr, Baton Rouge, LA 70810For SaleMLS ID #2026011020, Trinity Mihail, Clients First Realty, LLC. ROAM MLS
- $330,0003 bd2 ba1.8k sqft245 S Carrollton Ave, Baton Rouge, LA 70806For SaleMLS ID #2026016491, Remy Curry, Real Broker LLC. ROAM MLS
- $295,0004 bd3 ba2.2k sqft12653 Parkwood Dr, Baton Rouge, LA 70815For SaleMLS ID #2026011166, LindaLu Nguyen, eXp Realty. ROAM MLS
- $330,0003 bd3 ba2.3k sqft18202 S Sheridane Ct, Greenwell Springs, LA 70739For SaleMLS ID #2026015972, Laurie Dugas, Guidry Group Properties. ROAM MLS
- $279,0003 bd3 ba2.5k sqft3824 Lassen Dr, Baton Rouge, LA 70814For SaleMLS ID #2026015857, Beau Toups, CENTURY 21 Action Realty Inc. ROAM MLS
- $330,0003 bd2 ba1.8k sqft3240 Meadow Grove Ave, Zachary, LA 70791For SaleMLS ID #2026014561, Chiara Campbell, Carrie Godbold Real Estate Group. ROAM MLS
- $324,0003 bd2 ba1.9k sqft8588 Arabella Ave, Baton Rouge, LA 70820For SaleMLS ID #2026014347, Lauren Johnson, RE/MAX Professional. ROAM MLS
- $259,9003 bd2 ba1.7k sqft1311 Tallwood Dr, Baton Rouge, LA 70816For SaleMLS ID #2026017196, Molly Desselle, Coldwell Banker ONE. ROAM MLS
- $319,9004 bd3 ba2.2k sqft5003 Mobile Dr, Baton Rouge, LA 70817For SaleMLS ID #2026011539, Stephen Couvillion, Keller Williams Realty-First Choice. ROAM MLS
- $340,0003 bd3 ba2k sqft5238 Lesage Dr, Greenwell Springs, LA 70739For SaleMLS ID #2026006535, Tanya Graves, Fruge Realty, LLC. ROAM MLS
- $299,9003 bd2 ba1.7k sqft208 Bellewood Dr, Baton Rouge, LA 70806For SaleMLS ID #2025022699, Kim Lacombe, eXp Realty. ROAM MLS
- $340,0004 bd3 ba2.3k sqft10825 Durmast Dr, Greenwell Springs, LA 70739For SaleMLS ID #2026014466, Ryan Smith, 1 Percent Lists Premier. ROAM MLS
- $320,0004 bd3 ba2.2k sqft21049 High Plains Dr, Zachary, LA 70791For SaleMLS ID #2026016956, Windy Dugas, Burns & Co., Inc.. ROAM MLS
- $285,9003 bd2 ba1.5k sqft3244 Southlake Ave, Baton Rouge, LA 70810For SaleMLS ID #2026015104, Whitney Vann, LPT Realty, LLC. ROAM MLS
