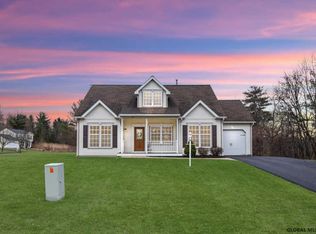
This stunning 3 bedroom, 2.5 bathroom home offers over 2,200 square feet of beautifully-designed living space, perfectly situated on a quiet, low-traffic dead-end street in Schodack School District. Step outside into your fenced backyard oasis, where a beautifully crafted paver patio and a premium gazebo await, offering the ultimate shaded escape for outdoor dining, hosting, and relaxation. Inside, a bright and seamless open-concept floor plan connects your primary living spaces, highlighted by hardwood flooring and a gourmet kitchen complete with upgraded stainless steel appliances, quartz counters, and elegant designer lighting over the eat-in area. The adjoining formal dining room is illuminated by its own custom fixture and accented with classic shutter blinds, while the spacious living room is elevated by the luxury of a gas fireplace and modern electric blind. For remote professionals, a separate home office provides a private, dedicated workspace equipped with matching stylish shutters on the windows. This home also features the convenience of an attached garage and a massive, unfinished basement that spans the entire footprint of the house offering endless storage or future expansion potential. Why wait for new construction? This better-than-new colonial was built in 2022! Additional features include public water and sewer, natural gas hot air heat & C/A, convenient 2nd fl laundry room w/ utility sink & built-in counter & wall cabinets, a large walk-in closet in the primary bedroom, a 2 car attached garage, mudroom with coat closet, plus a double door pantry closet. This home is just a short drive to I90 and 20 minutes to Albany.
Active
Price cut: $14K (8/19)
$510,000
905 Ridgeview Circle, Castleton On Hudson, NY 12033
3beds
2,233sqft
Single Family Residence, Residential
Built in 2022
0.4 Acres Lot
$506,000 Zestimate®
$228/sqft
$5/mo HOA
What's special
Modern electric blindBeautifully crafted paver patioFenced backyard oasisClassic shutter blindsDouble door pantry closetHardwood flooringMudroom with coat closet
- 58 days
- 764
- 41
Zillow last checked:
Listing updated:
Listed by:
KW Platform 518-724-5800,
Diane E Sluus 518-322-5058
Source: Global MLS,MLS#: 202621945
Facts & features
Interior
Bedrooms & bathrooms
- Bedrooms: 3
- Bathrooms: 3
- Full bathrooms: 2
- 1/2 bathrooms: 1
Primary bedroom
- Level: Second
Bedroom
- Level: Second
Bedroom
- Level: Second
Primary bathroom
- Level: Second
Full bathroom
- Level: Second
Dining room
- Level: First
Kitchen
- Level: First
Laundry
- Level: Second
Living room
- Level: First
Office
- Level: First
Heating
- Forced Air, Natural Gas
Cooling
- Central Air
Appliances
- Included: Built-In Electric Oven, Dishwasher, Disposal, Dryer, Freezer, Gas Water Heater, Microwave, Range Hood, Refrigerator, Washer
- Laundry: Electric Dryer Hookup, Laundry Room, Upper Level, Washer Hookup
Features
- High Speed Internet, Ceiling Fan(s), Solid Surface Counters, Walk-In Closet(s), Eat-in Kitchen
- Flooring: Vinyl, Carpet, Hardwood
- Doors: French Doors, Sliding Doors
- Windows: Shutters, Blinds, Curtain Rods, Double Pane Windows
- Basement: Full
- Number of fireplaces: 1
- Fireplace features: Gas, Living Room
Interior area
- Total structure area: 2,233
- Total interior livable area: 2,233 sqft
- Finished area above ground: 2,233
- Finished area below ground: 0
Video & virtual tour
Property
Parking
- Total spaces: 4
- Parking features: Off Street, Paved, Attached, Driveway
- Attached garage spaces: 2
- Has uncovered spaces: Yes
Features
- Patio & porch: Rear Porch, Front Porch, Patio, Porch
- Exterior features: Lighting
- Fencing: Vinyl,Privacy
Lot
- Size: 0.4 Acres
- Features: Level, Private, Sloped, Wooded, Landscaped
Details
- Additional structures: Gazebo
- Parcel number: 384489 199.17128
- Special conditions: Standard
Construction
Type & style
- Home type: SingleFamily
- Architectural style: Colonial
- Property subtype: Single Family Residence, Residential
Materials
- Vinyl Siding
- Foundation: Concrete Perimeter
- Roof: Shingle,Asphalt
Condition
- New construction: No
- Year built: 2022
Utilities & green energy
- Electric: Circuit Breakers
- Sewer: Public Sewer
- Water: Public
- Utilities for property: Cable Connected, Underground Utilities
Community & HOA
HOA
- Has HOA: Yes
- Amenities included: None
- Services included: Other
- HOA fee: $60 annually
Location
- Region: Castleton
Financial & listing details
- Price per square foot: $228/sqft
- Tax assessed value: $501,381
- Annual tax amount: $12,255
- Date on market: 7/16/2026
Estimated market value
$506,000
$481,000 - $531,000
$3,636/mo
Price history
| Date | Event | Price |
|---|---|---|
| 8/19/2026 | Price change | $510,000-2.7%$228/sqft |
Source:  Global MLS #202621945 Report a problem Global MLS #202621945 Report a problem | ||
| 7/16/2026 | Listed for sale | $524,000-13.1%$235/sqft |
Source: Global MLS #202621945 Report a problem | ||
| 2/23/2026 | Listing removed | $603,000$270/sqft |
Source: Global MLS #202529277 Report a problem | ||
| 11/8/2025 | Listed for sale | $603,000$270/sqft |
Source: Global MLS #202529277 Report a problem | ||
| 10/23/2025 | Listing removed | $603,000$270/sqft |
Source: Global MLS #202515664 Report a problem | ||
| 8/27/2025 | Price change | $603,000+0.7%$270/sqft |
Source: Global MLS #202515664 Report a problem | ||
| 4/22/2025 | Listed for sale | $599,000+44.5%$268/sqft |
Source: Global MLS #202515664 Report a problem | ||
| 10/7/2022 | Sold | $414,627$186/sqft |
Source: Global MLS #202121759 Report a problem | ||
Public tax history
| Year | Property taxes | Tax assessment |
|---|---|---|
| 2025 | -- | $307,898 |
| 2024 | -- | $307,898 +1.8% |
| 2023 | -- | $302,570 +537% |
| 2022 | -- | $47,500 |
| 2021 | -- | $47,500 |
| 2020 | -- | $47,500 |
| 2019 | -- | $47,500 |
| 2018 | -- | $47,500 |
| 2017 | $837 | $47,500 +99.6% |
| 2016 | -- | $23,800 |
| 2015 | -- | $23,800 |
| 2014 | -- | $23,800 |
| 2013 | -- | $23,800 |
| 2012 | -- | $23,800 |
| 2011 | -- | $23,800 |
| 2010 | -- | $23,800 +49.2% |
| 2009 | -- | $15,950 |
| 2008 | -- | $15,950 +1495% |
| 2007 | -- | $1,000 |
| 2006 | -- | $1,000 |
| 2005 | -- | $1,000 |
| 2004 | -- | $1,000 |
| 2003 | -- | $1,000 |
| 2002 | -- | $1,000 |
| 2001 | -- | $1,000 |
| 2000 | -- | $1,000 |
Find assessor info on the county website
Monthly payment
Climate risks
Neighborhood: 12033
Similar homes
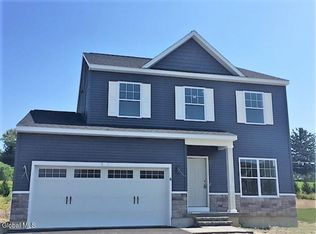
- $515,9004 bd3 ba1.9k sqftLot 2 Green Avenue, Castleton On Hudson, NY 12033Active
 MLS ID #202624994, John W Mesko, Listing by: Coldwell Banker Prime Properties. Global MLS
 - $484,9003 bd2 ba1.4k sqftLot 1 Scott Avenue, Castleton On Hudson, NY 12033Active
 MLS ID #202624806, John W Mesko, Listing by: Coldwell Banker Prime Properties. Global MLS
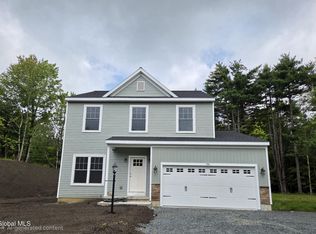
 - $537,4334 bd3 ba1.9k sqft568 NYS 355 Cooper Hill Road, Wynantskill, NY 12198Active
 MLS ID #202626012, John W Mesko, Listing by: Coldwell Banker Prime Properties. Global MLS
 - $479,0003 bd4 ba2.3k sqft32 Greyledge Drive, Albany, NY 12211Active
 MLS ID #202625832, Valerie Erceg, Listing by: Davies Davies & Associates Real Estate LLC. Global MLS
