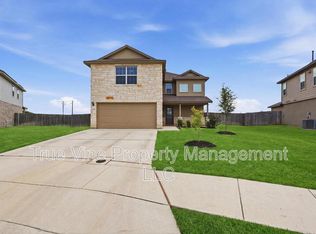
Nestled on a desirable corner lot at the end of a quiet cul-de-sac, this beautifully maintained single-story home in the sought-after master-planned community of Steele Creek offers the perfect blend of modern design, comfort, and convenience. Built in 2023, this like-new residence features 1,901 square feet of thoughtfully designed living space with four bedrooms, two full bathrooms, and a spacious open-concept floor plan ideal for today's lifestyle. The heart of the home seamlessly connects the kitchen, dining, and living areas, creating an inviting space for everyday living and effortless entertaining. The well-appointed kitchen overlooks the main living area, allowing you to stay connected while preparing meals or hosting family and friends. The private primary suite provides a relaxing retreat, while three additional bedrooms offer flexibility for guests, a home office, or hobbies. The oversized corner homesite provides added privacy, enhanced curb appeal, and plenty of outdoor space to enjoy. A two-car garage and contemporary finishes throughout complete this move-in-ready home. Residents of Steele Creek enjoy the benefits of a thoughtfully designed master-planned community featuring neighborhood amenities, green spaces, and walking trails while remaining conveniently located near I-35, making commuting to San Antonio, New Braunfels, Randolph Air Force Base, and major employment centers a breeze. Shopping, dining, entertainment, and everyday conveniences are just minutes away, while nearby parks and recreational opportunities add to the appeal of this thriving Cibolo community. Whether you're looking for your first home, more space for a growing household, or the ease of owning a nearly new home without the wait of new construction, this exceptional Steele Creek residence offers outstanding value in one of the area's fastest-growing communities.
Active
$349,995
905 Rolling Riv, Cibolo, TX 78108
4beds
1,901sqft
Single Family Residence
Built in 2023
6,098 Square Feet Lot
$-- Zestimate®
$184/sqft
$100/mo HOA
What's special
Contemporary finishes throughoutBeautifully maintained single-story homeTwo-car garageSpacious open-concept floor planFour bedroomsLike-new residenceQuiet cul-de-sac
- 54 days
- 90
- 3
Zillow last checked:
Listing updated:
Listed by:
Luis Urista (512) 476-3600,
Berkshire Hathaway Premier (512) 476-3600
Source: Unlock MLS,MLS#: 6298083
Facts & features
Interior
Bedrooms & bathrooms
- Bedrooms: 4
- Bathrooms: 2
- Full bathrooms: 2
- Main level bedrooms: 4
Heating
- Central, Natural Gas
Cooling
- Central Air, Heat Pump
Appliances
- Included: Disposal, Dishwasher, Gas Water Heater, Microwave, Plumbed For Ice Maker, Range, Self Cleaning Oven
Features
- Breakfast Bar, Corain Counters, Double Vanity, Eat-in Kitchen, Kitchen Island, Multiple Dining Areas, Primary Bedroom on Main, Walk-In Closet(s)
- Flooring: Carpet
- Windows: Double Pane Windows, Low Emissivity Windows, Window Coverings
Interior area
- Total interior livable area: 1,901 sqft
Property
Parking
- Total spaces: 2
- Parking features: Garage
- Garage spaces: 2
Accessibility
- Accessibility features: None
Features
- Levels: One
- Stories: 1
- Patio & porch: Covered, Patio
- Exterior features: None
- Pool features: None
- Fencing: Wood
- Has view: Yes
- View description: None
- Waterfront features: None
Lot
- Size: 6,098 Square Feet
- Dimensions: 65 x 120
- Features: None
Details
- Additional structures: None
- Parcel number: 1G31473B0507700000
- Special conditions: Standard
Construction
Type & style
- Home type: SingleFamily
- Property subtype: Single Family Residence
Materials
- Foundation: Slab
- Roof: Composition
Condition
- Resale
- New construction: No
- Year built: 2023
Details
- Builder name: D.R. HORTON
Utilities & green energy
- Sewer: Public Sewer
- Water: Public
- Utilities for property: Electricity Connected, Internet-Cable, Natural Gas Available, Sewer Connected, Water Connected
Community & HOA
Community
- Features: Curbs, Park, Pool, Playground, Sidewalks, Sport Court(s)/Facility, Street Lights
- Subdivision: Steele Creek
HOA
- Has HOA: Yes
- Services included: See Remarks
- HOA fee: $300 quarterly
- HOA name: STEELE CREEK RESIDENTIAL COMMUNITY INC
Location
- Region: Cibolo
Financial & listing details
- Price per square foot: $184/sqft
- Tax assessed value: $369,227
- Annual tax amount: $6,836
- Date on market: 7/21/2026
- Listing terms: Cash,Conventional,FHA
- Electric utility on property: Yes
Estimated market value
Not available
Estimated sales range
Not available
Not available
Price history
| Date | Event | Price |
|---|---|---|
| 7/21/2026 | Listed for sale | $349,995-2%$184/sqft |
Source:  Unlock MLS #6298083 Report a problem Unlock MLS #6298083 Report a problem | ||
| 8/25/2023 | Sold | -- |
Source:  LERA MLS #1689697 Report a problem LERA MLS #1689697 Report a problem | ||
| 6/12/2023 | Pending sale | $357,000$188/sqft |
Source: LERA MLS #1689697 Report a problem | ||
| 6/8/2023 | Price change | $357,000+0.3%$188/sqft |
Source: LERA MLS #1689697 Report a problem | ||
| 5/30/2023 | Pending sale | $356,000$187/sqft |
Source: LERA MLS #1689697 Report a problem | ||
| 5/22/2023 | Listed for sale | $356,000$187/sqft |
Source: LERA MLS #1689697 Report a problem | ||
Public tax history
| Year | Property taxes | Tax assessment |
|---|---|---|
| 2025 | $5,364 -3.5% | $369,227 +7.4% |
| 2024 | $5,556 +658.1% | $343,654 +806.1% |
| 2023 | $733 | $37,928 |
Find assessor info on the county website
Monthly payment
Est. payment
Payment breakdown
Explore the cost of this home by adjusting the details. Changes won't be saved.Climate risks
Neighborhood: 78108
Nearby schools
Schools provided by the listing agent
- Elementary: Wiederstein
- Middle: Dobie (Schertz-Cibolo-Universal ISD)
- High: Byron P Steele II
- District: Schertz-Cibolo-Universal ISD
Source: Unlock MLS. This data may not be complete. We recommend contacting the local school district to confirm school assignments for this home.

Similar homes
- $380,0005 bd3 ba2.5k sqft713 Overlook Ridge, Cibolo, TX 78108For Sale

 MLS ID #2015867, Renee Harris TREC #559499, Confidence Realty Group. LERA MLS
 - $350,0003 bd2 ba1.8k sqft727 Rushing Banks, Cibolo, TX 78108For Sale
 MLS ID #1999232, Dayton Schrader TREC #312921, eXp Realty. LERA MLS
 - $349,5004 bd2 ba1.9k sqft534 Diamond SHOALS, Cibolo, TX 78108For Sale
 MLS ID #1968103, Marvin Ryals TREC #776941, LPT Realty, LLC. LERA MLS
 - $315,0004 bd2 ba1.7k sqft125 Sailors, Cibolo, TX 78108For Sale
 MLS ID #1951865, Lavenia Johnson TREC #673337, BK Real Estate. LERA MLS
 - $339,9003 bd2 ba1.8k sqft609 Steele Shallows, Cibolo, TX 78108For SaleMLS ID #2007307, Corina Uribe TREC #418499, San Antonio Elite Realty. LERA MLS
- $300,0004 bd2 ba1.7k sqft723 Overlook Rdg, Cibolo, TX 78108For SaleMLS ID #2007706, Lenora Cromer TREC #661532, Simmonds Real Estate Inc.. LERA MLS
- $352,3004 bd2 ba1.7k sqft440 Waterfall Point, Cibolo, TX 78108New ConstructionLERA MLS
- $354,0004 bd2 ba1.9k sqft632 Sumpter Banks, Cibolo, TX 78108New ConstructionMLS ID #1945190, Christopher Marti TREC #628996, Keller Williams City-View. LERA MLS
- $354,0004 bd2 ba1.9k sqft611 Fluted Shoals, Cibolo, TX 78108New ConstructionMLS ID #1945156, Christopher Marti TREC #628996, Keller Williams City-View. LERA MLS
- $351,0453 bd2 ba1.6k sqft508 Avalon Banks, Cibolo, TX 78108New ConstructionLERA MLS
- $328,9994 bd3 ba2.4k sqft5014 San Bernard, Cibolo, TX 78108New ConstructionMLS ID #2013398, Christopher Marti TREC #628996, Keller Williams City-View. LERA MLS
- $321,9994 bd3 ba2.2k sqft5026 San Bernard, Cibolo, TX 78108New ConstructionMLS ID #2013400, Christopher Marti TREC #628996, Keller Williams City-View. LERA MLS
- $339,9903 bd3 ba2k sqft262 shelton, Cibolo, TX 78108For SaleMLS ID #1908163, Lisa Marie Guzman TREC #628088, eXp Realty. LERA MLS
- $338,9994 bd3 ba2.4k sqft1907 Bob Sandlin Way, Cibolo, TX 78108New ConstructionMLS ID #2005934, Christopher Marti TREC #628996, Keller Williams City-View. LERA MLS
- $318,1804 bd3 ba2k sqft1504 Capitol Reef, San Antonio, TX 78108New ConstructionMLS ID #2013290, R.J. Reyes TREC #550413, Keller Williams Heritage. LERA MLS
- $357,9995 bd3 ba2.7k sqft5022 San Bernard, Cibolo, TX 78108New ConstructionMLS ID #2013399, Christopher Marti TREC #628996, Keller Williams City-View. LERA MLS
- $378,8004 bd2 ba1.7k sqft425 Waterfall Point, Cibolo, TX 78108New ConstructionMLS ID #2003961, R.J. Reyes TREC #550413, Keller Williams Heritage. LERA MLS
