Beautifully appointed 2018-built home in desirable Verdi. Immaculately maintained, this move-in-ready 4-bedroom, 3.5-bath home showcases soaring ceilings with custom beams, floor-to-ceiling windows, mountain views, and a French Country fireplace. The chef's kitchen features ceiling-height designer Bedrosians and Daltile tile, built-in double ovens, premium finishes, and an oversized island perfect for gathering and entertaining. The main-level primary suite offers custom beams, designer lighting, a walk-in closet, soaking tub, and spa-inspired bath. A second main-floor bedroom is ideal for guests or an office, while the upstairs loft provides additional living space with Peavine views. Upgrades include wood beamed ceilings, Hunter Douglas blinds, custom window treatments, designer wallpaper, an insulated garage, tankless water heater, pre-plumbing for a whole-house water softener/purification system, and hot tub-ready electrical and pad.
For sale
$1,349,999
9050 Boomtown Garson Rd, Verdi, NV 89439
4beds
3,779sqft
Single Family Residence
Built in 2018
9,191 Square Feet Lot
$1,306,300 Zestimate®
$357/sqft
$39/mo HOA
What's special
Premium finishesInsulated garageMountain viewsSpa-inspired bathFloor-to-ceiling windowsMain-level primary suiteCustom window treatments
- 71 days
- 352
- 18
Zillow last checked:
Listing updated:
Listed by:
Michelle Ward B.1001895 775-830-6036,
Dwellnv
Source: INCMLS,MLS#: 1019011 Originating MLS: Incline Village Board of Realtors
Originating MLS: Incline Village Board of RealtorsFacts & features
Interior
Bedrooms & bathrooms
- Bedrooms: 4
- Bathrooms: 4
- Full bathrooms: 3
- 1/2 bathrooms: 1
- Main level bedrooms: 2
Rooms
- Room types: Family Room, Great Room, Pantry
Heating
- Natural Gas, Gas
Cooling
- Central Air, Wall/Window Unit(s), 1 Unit
Appliances
- Included: Dryer, Dishwasher, Electric Oven, Disposal, Gas Range, Microwave, Refrigerator, Tankless Water Heater, Washer
- Laundry: Laundry in Utility Room, Main Level, Laundry Room
Features
- Beamed Ceilings, Breakfast Bar, Cathedral Ceiling(s), High Ceilings, Kitchen Island, Kitchen/Family Room Combo, Main Level Primary, Vaulted Ceiling(s), Window Treatments, Walk-In Pantry
- Flooring: Laminate, Partially Carpeted
- Windows: Window Treatments
- Number of fireplaces: 1
- Fireplace features: One, Family Room
Interior area
- Total interior livable area: 3,779 sqft
Property
Parking
- Total spaces: 3
- Parking features: Three Car Garage, Garage Door Opener
- Garage spaces: 3
Features
- Stories: 2
- Patio & porch: Covered, Patio
- Exterior features: Sprinkler/Irrigation, Landscaping, Patio, Private Yard, Rain Gutters
- Has view: Yes
- View description: Mountain(s)
Lot
- Size: 9,191 Square Feet
- Features: Level
- Topography: Level
Details
- Parcel number: 23610213
Construction
Type & style
- Home type: SingleFamily
- Property subtype: Single Family Residence
Materials
- Roof: Concrete,Slate
Condition
- Year built: 2018
Community & HOA
Community
- Features: Sidewalks
HOA
- Has HOA: Yes
- Services included: Common Area Maintenance
- HOA fee: $39 monthly
- HOA name: Management Trust
- HOA phone: 702-835-6904
Location
- Region: Verdi
Financial & listing details
- Price per square foot: $357/sqft
- Tax assessed value: $916,066
- Annual tax amount: $11,647
- Date on market: 6/30/2026
- Listing agreement: Exclusive Right To Sell
- Listing terms: Cash,Conventional,VA Loan
Estimated market value
$1,306,300
$1.24M - $1.37M
$4,181/mo
Price history
| Date | Event | Price |
|---|---|---|
| 6/30/2026 | Listed for sale | $1,349,999+76.1%$357/sqft |
Source:  INCMLS #1019011 Report a problem INCMLS #1019011 Report a problem | ||
| 7/31/2023 | Listing removed | -- |
Source: Zillow Rentals Report a problem | ||
| 7/22/2023 | Listed for rent | $4,700$1/sqft |
Source: Zillow Rentals Report a problem | ||
| 12/19/2018 | Sold | $766,563$203/sqft |
Source: Public Record Report a problem | ||
Public tax history
| Year | Property taxes | Tax assessment |
|---|---|---|
| 2026 | $11,647 +8% | $320,624 0% |
| 2025 | $10,785 +8% | $320,703 +2.2% |
| 2024 | $9,987 +8% | $313,927 +6.4% |
| 2023 | $9,248 +3.7% | $295,024 +16.8% |
| 2022 | $8,921 +3.5% | $252,520 +3.7% |
| 2021 | $8,618 +5% | $243,580 +4.3% |
| 2020 | $8,206 -4.8% | $233,543 |
| 2019 | $8,618 +5% | $233,543 +2680.3% |
| 2018 | $8,206 | $8,400 +122.2% |
| 2017 | -- | $3,780 |
Find assessor info on the county website
Monthly payment
Est. payment
Payment breakdown
Explore the cost of this home by adjusting the details. Changes won't be saved.Climate risks
Neighborhood: 89439
Similar homes

- $1,585,0003 bd3 ba2.8k sqft9055 Boomtown Garson Rd, Reno, NV 89439Active

 MLS ID #260010441, Jodi Kruse, Sierra Sotheby's International. NNRMLS
 - $1,175,0003 bd3 ba2.8k sqft9075 Boomtown Garson Rd, Verdi, NV 89439For Sale
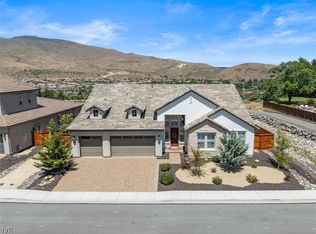 MLS ID #1019003, Colleen Krausen, Berkshire Hathaway HomeService. INCMLS
 - $975,0004 bd3 ba2.7k sqft343 Waterville Dr, Verdi, NV 89439Active
 MLS ID #260007528, Caprice Carmona, Realty One Group Eminence. NNRMLS
 - $899,0004 bd3 ba2.5k sqft8405 Fenhollow Dr, Verdi, NV 89439For Sale
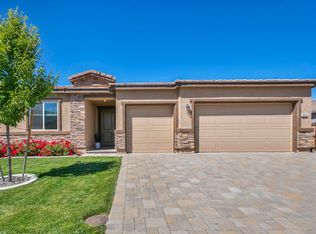
 MLS ID #20261327, Jacqueline Ginley, Chase International - Trk. TSMLS
 - $1,495,0004 bd5 ba4.3k sqft9129 Wild Skies Way, Reno, NV 89523ActiveMLS ID #260003640, Linda Church, Alder Properties. NNRMLS
- $1,525,0005 bd5 ba3.7k sqft1592 River Hill Way, Reno, NV 89523ActiveMLS ID #260010543, Terence Friedman, Sierra Nevada Properties-Reno. NNRMLS
- $1,875,0004 bd6 ba4.3k sqft8697 Eagle Chase Trl, Reno, NV 89523ActiveMLS ID #260007853, Jordan Ames, eXp Realty, LLC. NNRMLS
- $1,550,0004 bd5 ba3.5k sqft3172 Vista Favoloso, Reno, NV 89519ActiveMLS ID #260011427, Harmony Steingrebe, Sierra Sotheby's International. NNRMLS
- $1,049,0003 bd3 ba2.9k sqft1830 Evening Rock Trl, Reno, NV 89523ActiveMLS ID #260010905, Kim DeLancey, Ferrari-Lund Real Estate Reno. NNRMLS
- $1,499,0004 bd4 ba3.2k sqft6240 Vista Montagna, Reno, NV 89519ActiveMLS ID #260009853, Karen Walker-Hill, Ferrari-Lund Real Estate Reno. NNRMLS
- $839,0003 bd2 ba2.4k sqft8865 Winter Peace Ct, Reno, NV 89523ActiveMLS ID #260011582, Theresa Nelson, Sierra Sotheby's International. NNRMLS
- $1,175,0004 bd4 ba3.2k sqft2596 Rampart Ter, Reno, NV 89519ActiveMLS ID #260007258, Laura Spear, Chase International-Damonte. NNRMLS
- $1,250,0004 bd3 ba2.8k sqft583 Echo Ridge Ct, Reno, NV 89511ActiveMLS ID #260006743, Frank Picone, RE/MAX Gold. NNRMLS
- $1,799,0004 bd5 ba4.1k sqft9180 Graycliff Ln, Reno, NV 89523ActiveMLS ID #260005993, Megan Lowe, Chase International-Damonte. NNRMLS
- $1,299,9994 bd3 ba3.2k sqft400 Sunset Springs Ln, Sparks, NV 89441ActiveMLS ID #260008215, Tyler Cornu, Real Broker LLC. NNRMLS
- $1,995,0004 bd4 ba3.4k sqft2475 Drake Wood Ct, Reno, NV 89523For SaleMLS ID #20261015, Camille Duvall-Hero, Sierra Sotheby's Int - Rock. TSMLS
- $979,9993 bd3 ba2.9k sqft1635 Crescent Pointe Way, Reno, NV 89523ActiveMLS ID #260008145, Louie Damonte III, Ferrari-Lund Real Estate South. NNRMLS
- $1,350,0004 bd4 ba3.4k sqft7201 Silver King Dr, Sparks, NV 89436ActiveMLS ID #260001369, Joseph Wieczorek, Dickson Realty - Downtown. NNRMLS
- $1,340,0003 bd3 ba2.6k sqft200 Noble Metal Ct, Reno, NV 89521ActiveMLS ID #260010166, Randi McCuan, LPT Realty, LLC. NNRMLS
