Welcome to timeless luxury and high-end living in this spacious 4-bedroom, 4-bathroom home set back in the Carmella Ranch Copperview gated community. Inside you'll find an open floor plan, high ceilings, neutral colors throughout, a kitchen ideal for gourmet cooking and entertaining, granite countertops and large island, lots of cabinet space and walk-in pantry. Primary plus two other bedrooms, full and half bathrooms on main floor; bonus room, fourth bedroom, full bath, plus pocket office or crafts area on second floor. Outside, you'll enjoy one of the property's most sought-after features: no immediate rear neighbors, allowing for exceptional privacy and uninterrupted views. Beautiful landscape design that includes two pergolas, hot tub, terraced retaining walls, lovely views of Mt. Rose, covered and uncovered patio areas, raised garden beds, a greenhouse, and an open area large enough to install a private pool or guest house. This backyard offers privacy and flexibility for gardening as well as entertaining! Can't wait to welcome you to this gorgeous must-see home!
Active
$1,250,000
3048 Country Wind Ln, Reno, NV 89521
4beds
2,970sqft
Single Family Residence
Built in 2021
0.3 Acres Lot
$-- Zestimate®
$421/sqft
$214/mo HOA
What's special
Beautiful landscape designHot tubUninterrupted viewsRaised garden bedsHigh ceilingsTwo pergolasLots of cabinet space
- 8 hours
- 234
- 9
Zillow last checked:
Listing updated:
Listed by:
Stacey Batiste S.199660 510-388-5179,
LPT Realty, LLC
Source: NNRMLS,MLS#: 260013335
Facts & features
Interior
Bedrooms & bathrooms
- Bedrooms: 4
- Bathrooms: 4
- Full bathrooms: 3
- 1/2 bathrooms: 1
Heating
- ENERGY STAR Qualified Equipment, Fireplace(s), Forced Air, Natural Gas
Cooling
- Central Air, ENERGY STAR Qualified Equipment
Appliances
- Included: Dishwasher, Disposal, Dryer, Gas Cooktop, Gas Range, Microwave, Oven, Washer
- Laundry: Cabinets, Laundry Room, Washer Hookup
Features
- Entrance Foyer, High Ceilings, Kitchen Island, Loft, Pantry, Master Downstairs, Smart Thermostat, Walk-In Closet(s)
- Flooring: Carpet, Ceramic Tile
- Windows: Blinds, Double Pane Windows, Vinyl Frames
- Number of fireplaces: 1
- Fireplace features: Gas
- Common walls with other units/homes: No Common Walls,No One Above,No One Below
Interior area
- Total structure area: 2,970
- Total interior livable area: 2,970 sqft
Property
Parking
- Total spaces: 3
- Parking features: Attached, Garage, Garage Door Opener
- Attached garage spaces: 3
Features
- Levels: Two
- Stories: 2
- Patio & porch: Covered, Patio
- Exterior features: Rain Gutters
- Has spa: Yes
- Spa features: Above Ground
- Fencing: Back Yard,Full
- Has view: Yes
- View description: City, Mountain(s), Peek, Trees/Woods, Valley
Lot
- Size: 0.3 Acres
- Features: Gentle Sloping, Landscaped, Level, Sloped Up, Sprinklers In Front, Sprinklers In Rear
Details
- Additional structures: Gazebo, Shed(s)
- Parcel number: 14321120
- Zoning: PD
Construction
Type & style
- Home type: SingleFamily
- Property subtype: Single Family Residence
Materials
- Stucco
- Foundation: Slab
- Roof: Shingle
Condition
- New construction: No
- Year built: 2021
Details
- Builder name: Toll Brothers
Utilities & green energy
- Sewer: Public Sewer
- Water: Public
- Utilities for property: Cable Available, Cable Connected, Electricity Available, Electricity Connected, Natural Gas Available, Natural Gas Connected, Phone Available, Phone Connected, Sewer Available, Sewer Connected, Water Available, Water Connected, Cellular Coverage, Centralized Data Panel, Water Meter Installed
Community & HOA
Community
- Security: Carbon Monoxide Detector(s), Keyless Entry, Security System, Security System Owned, Smoke Detector(s)
- Subdivision: Caramella Ranch Estates Conventional Village
HOA
- Has HOA: Yes
- Amenities included: Barbecue, Gated, Landscaping, Pool
- Services included: Snow Removal
- HOA fee: $188 monthly
- HOA name: Copperview at Carmella Ranch
- Second HOA fee: $79 quarterly
- Second HOA name: Carmella Ranch Landscape Maintenance Association
Location
- Region: Reno
Financial & listing details
- Price per square foot: $421/sqft
- Tax assessed value: $659,393
- Annual tax amount: $6,889
- Date on market: 10/20/2026
- Listing terms: 1031 Exchange,Cash,Conventional,FHA,VA Loan
Estimated market value
Not available
Estimated sales range
Not available
Not available
Price history
| Date | Event | Price |
|---|---|---|
| 10/20/2026 | Listed for sale | $1,250,000+80.3%$421/sqft |
Source:  NNRMLS #260013335 Report a problem | ||
| 6/30/2021 | Sold | $693,198$233/sqft |
Source: Public Record Report a problem | ||
Public tax history
| Year | Property taxes | Tax assessment |
|---|---|---|
| 2026 | $6,689 +3% | $230,788 +1.1% |
| 2025 | $6,495 +3% | $228,347 +0.2% |
| 2024 | $6,306 +3% | $227,861 +5% |
| 2023 | $6,123 +4.6% | $217,063 +22.6% |
| 2022 | $5,853 +495.9% | $177,044 +468.6% |
| 2021 | $982 +4.9% | $31,135 +18.6% |
| 2020 | $936 -4.7% | $26,254 |
| 2019 | $982 +4.9% | $26,254 +394.7% |
| 2018 | $936 | $5,307 |
Find assessor info on the county website
Monthly payment
Est. payment
Payment breakdown
Explore the cost of this home by adjusting the details. Changes won't be saved.Climate risks
Neighborhood: Damonte Ranch
Nearby schools
Schools provided by the listing agent
- Elementary: Brown
- Middle: Depoali
- High: Damonte
Source: NNRMLS. This data may not be complete. We recommend contacting the local school district to confirm school assignments for this home.

Similar homes
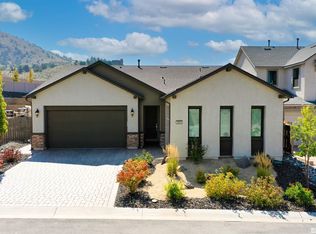
- $1,275,0005 bd5 ba3.6k sqft900 Providence Pl, Reno, NV 89521Active
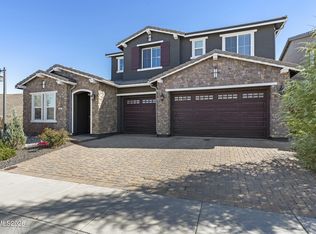
 MLS ID #260013323, Lisa Koch, Dickson Realty - Damonte Ranch. NNRMLS
- $1,225,0004 bd4 ba2.8k sqft9817 Dyevera Ln, Reno, NV 89521Active
 MLS ID #260012611, Corey Rowe, Keller Williams Group One Inc.. NNRMLS
- $1,287,0004 bd4 ba2.5k sqft2150 Berkich Ct, Reno, NV 89521Active
 MLS ID #260008624, Coral Newton, Challenger Real Estate Services, LLC. NNRMLS
- $1,139,0003 bd3 ba2.6k sqft3037 Desert Olive Dr, Reno, NV 89521Active
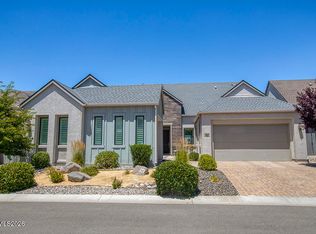 MLS ID #260008911, Sue Armstrong, Dickson Realty - Caughlin. NNRMLS
- $1,300,0003 bd3 ba2.6k sqft2959 Saddle Peak Dr, Reno, NV 89521ActiveMLS ID #260011808, Michael Wood, RE/MAX Professionals-Reno. NNRMLS
- $1,499,9993 bd3 ba3.3k sqft3060 Bristol Dr, Reno, NV 89521ActiveMLS ID #260009590, Kristin Ryan, Serhant. NNRMLS
- $1,496,0003 bd3 ba3.3k sqft2995 Copper Stone Dr, Reno, NV 89521ActiveMLS ID #260008331, Ivy Clark, RE/MAX Professionals-Reno. NNRMLS
- $918,6504 bd4 ba2.9k sqft905 Iron River Ct, Reno, NV 89521ActiveMLS ID #260006812, Brian Gipson, JMG Real Estate. NNRMLS
- $945,0004 bd3 ba2.7k sqft10550 Elm Glen Ct, Reno, NV 89521ActiveMLS ID #260012039, Matthew Murphy, Insight Real Estate Group. NNRMLS
- $1,075,0003 bd3 ba2.6k sqft10534 Claim Jumper Way, Reno, NV 89521ActiveMLS ID #260011354, Mary Crow, Solid Source Realty. NNRMLS
- $1,059,0003 bd3 ba2.6k sqft2944 Ruby Desert Dr, Reno, NV 89521ActiveMLS ID #260006755, Michael Jackson, Keller Williams Group One Inc.. NNRMLS
- $1,125,0004 bd4 ba2.9k sqft9831 Dyevera Ln, Reno, NV 89521ActiveMLS ID #260003281, Rhett Kopp, Dickson Realty - Downtown. NNRMLS
- $1,529,0002 bd3 ba2.4k sqft2449 Gary Mayo Ct, Reno, NV 89521ActiveMLS ID #260010649, Michael Wood, RE/MAX Professionals-Reno. NNRMLS
- $845,0003 bd3 ba2.8k sqft1652 Broadstone Way, Reno, NV 89521ActiveMLS ID #260013214, Allyson Edgington, Ferrari-Lund Real Estate South. NNRMLS
- $912,5004 bd3 ba2.7k sqft10590 Apple Mill Ct, Reno, NV 89521ActiveMLS ID #260011224, Erika Lamb, Welcome Home. NNRMLS
- $949,0004 bd3 ba3.1k sqft611 Caspian Ct, Reno, NV 89521ActiveMLS ID #260010827, Jason Kirby, Keller Williams Group One Inc.. NNRMLS
- $849,0004 bd3 ba2.5k sqft2833 Thistle Pine Ct, Reno, NV 89521ActiveMLS ID #260011115, Lindsay Carroll, Real Broker LLC. NNRMLS
- $1,435,0004 bd5 ba3.6k sqft2491 Stonetrack Trl, Reno, NV 89521ActiveMLS ID #260011414, Julie Knecht, RE/MAX Professionals-Reno. NNRMLS
- $839,0004 bd5 ba2.9k sqft10795 Serratina Dr, Reno, NV 89521ActiveMLS ID #260012860, Douglas King, Ferrari-Lund Real Estate South. NNRMLS
- $934,5004 bd3 ba2.7k sqft2900 Tobiano Dr, Reno, NV 89521ActiveMLS ID #260009531, Jeff Biegler, Dickson Realty - Damonte Ranch. NNRMLS
