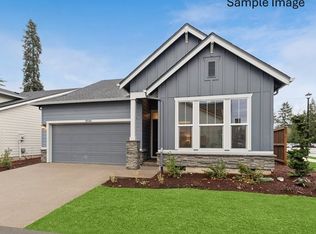
Estimated Completion: July 2026 – A rare opportunity to own one of Greely Farms' premier homes with stunning views of Mt. St. Helens. The Anson combines timeless Northwest architecture with a spacious two-story design filled with natural light. The chef-inspired kitchen features custom cabinetry, a large island, walk-in pantry, and flows seamlessly into the dining and family room with a cozy gas fireplace. A main-level bedroom, full bath, and private den provide exceptional flexibility for guests, multi-generational living, or a home office. Upstairs, the luxurious Owner's Retreat offers a spa-inspired bath, tray ceiling, and oversized walk-in closet. Enjoy a generous backyard with peaceful greenspace views, all just minutes from I-5, historic downtown Ridgefield, wineries, golf, shopping, dining, and scenic trails. A truly one-of-a-kind home in one of Ridgefield's most sought-after communities.
Sold
Zillow last checked:
Listing updated:
Bought with:
Eric Sawyer, 21000603
Windermere Northwest Living
Source: RMLS (OR),MLS#: 413964237
Price history
| Date | Event | Price |
|---|---|---|
| 8/24/2026 | Sold | $649,991$276/sqft |
Source:  RMLS (OR) #413964237 Report a problem RMLS (OR) #413964237 Report a problem | ||
| 8/2/2026 | Pending sale | $649,991$276/sqft |
Source: RMLS (OR) #413964237 Report a problem | ||
| 7/17/2026 | Price change | $649,991-1.5%$276/sqft |
Source: RMLS (OR) #413964237 Report a problem | ||
| 7/13/2026 | Price change | $659,991-0.3%$280/sqft |
Source: RMLS (OR) #413964237 Report a problem | ||
| 7/9/2026 | Price change | $661,881+0%$281/sqft |
Source:  David Weekley Homes Report a problem David Weekley Homes Report a problem | ||
| 5/10/2026 | Listed for sale | $661,880$281/sqft |
Source: RMLS (OR) #413964237 Report a problem | ||
Get a cash offer in 3 minutes
Find out how much your home could sell for in as little as 3 minutes with a no-obligation cash offer.
Estimated market value
$650,000
