
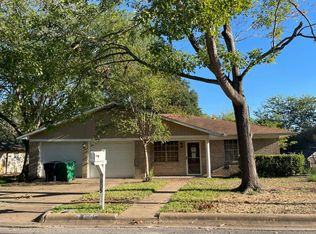
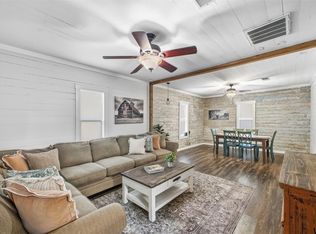
Unique opportunity in Brenham! This charming, updated home sits on an exceptionally spacious lot with the potential to create a second residential homesite! According to preliminary correspondence with the City of Brenham, the property's dimensions appear sufficient to accommodate two residential lots under current R1 zoning requirements, subject to survey verification and city approval. Whether you're looking to enjoy the expansive yard or explore the possibility of dividing off an additional lot, this property offers exciting possibilities! Inside, you'll find beautifully refinished hardwood floors, fresh interior paint, updated lighting and ceiling fans, and renovated bathroom featuring a new shower, vanity, and toilet. The kitchen offers an apron-front farmhouse sink, while numerous windows provide abundant natural light. Additional improvements include a new roof, along with plumbing and electrical updates. A wonderful combination of charm, improvements, and investment potential!
For sale
$249,900
104 N Dixie St, Brenham, TX 77833
2beds
1,062sqft
Single Family Residence
Built in 1972
0.79 Acres Lot
$245,500 Zestimate®
$235/sqft
$-- HOA
What's special
- 11 days
- 219
- 8
Likely to sell faster than
Zillow last checked:
Listing updated:
Listed by:
Robin Landua TREC #0562050 979-203-1793,
Better Homes and Gardens Real Estate Hometown
Source: HAR,MLS#: 95929916
Facts & features
Interior
Bedrooms & bathrooms
- Bedrooms: 2
- Bathrooms: 1
- Full bathrooms: 1
Primary bedroom
- Level: First
- Area: 121
- Dimensions: 11X11
Bedroom
- Level: First
- Area: 100
- Dimensions: 10X10
Kitchen
- Level: First
- Area: 168
- Dimensions: 12X14
Living room
- Level: First
- Area: 168
- Dimensions: 12X14
Heating
- Zoned
Cooling
- Zoned
Appliances
- Included: Electric Oven, Electric Range
- Laundry: Electric Dryer Hookup, Washer Hookup
Features
- All Bedrooms Down
- Flooring: Tile, Wood
Interior area
- Total structure area: 1,062
- Total interior livable area: 1,062 sqft
Video & virtual tour
Property
Features
- Stories: 1
- Patio & porch: Porch
Lot
- Size: 0.79 Acres
- Features: Back Yard, Cleared, Other, 1/2 Up to 1 Acre
Details
- Parcel number: R12451
Construction
Type & style
- Home type: SingleFamily
- Architectural style: Traditional
- Property subtype: Single Family Residence
Materials
- Wood Siding
- Foundation: Pillar/Post/Pier
- Roof: Composition
Condition
- New construction: No
- Year built: 1972
Utilities & green energy
- Sewer: Public Sewer
- Water: Public
Community & HOA
Location
- Region: Brenham
Financial & listing details
- Price per square foot: $235/sqft
- Tax assessed value: $144,510
- Annual tax amount: $2,229
- Date on market: 10/11/2026
- Listing terms: Cash,Conventional
Estimated market value
$245,500
$233,000 - $258,000
$1,578/mo
Price history
| Date | Event | Price |
|---|---|---|
| 10/12/2026 | Listed for sale | $249,900+38.4%$235/sqft |
Source:  HAR #95929916 Report a problem | ||
| 12/6/2022 | Listing removed | -- |
Source: HAR #88155214 Report a problem | ||
| 8/31/2022 | Pending sale | $180,500$170/sqft |
Source: HAR #88155214 Report a problem | ||
| 8/12/2022 | Listed for sale | $180,500+29%$170/sqft |
Source: HAR #88155214 Report a problem | ||
| 4/21/2021 | Listing removed | -- |
Source:  BCSMLS #20005776 Report a problem | ||
| 4/20/2020 | Listed for sale | $139,900$132/sqft |
Source: Cunningham Real Estate #20005776 Report a problem | ||
Public tax history
| Year | Property taxes | Tax assessment |
|---|---|---|
| 2025 | $1,810 +22.4% | $108,792 +20% |
| 2024 | $1,479 +18.8% | $90,660 +20% |
| 2023 | $1,245 | $75,550 -44.5% |
| 2022 | -- | $136,130 +34.4% |
| 2021 | $1,937 -3.3% | $101,250 +6.2% |
| 2020 | $2,003 -0.7% | $95,360 |
| 2019 | $2,017 | $95,360 +56.1% |
| 2017 | -- | $61,080 +7.2% |
| 2016 | -- | $56,960 +1.9% |
| 2015 | -- | $55,900 -8.5% |
| 2014 | -- | $61,100 -0.1% |
| 2013 | -- | $61,150 +8.7% |
| 2012 | -- | $56,230 -0.1% |
| 2011 | -- | $56,310 -0.2% |
| 2010 | -- | $56,410 -0.2% |
| 2009 | -- | $56,510 -0.3% |
| 2008 | -- | $56,660 +2.7% |
| 2007 | -- | $55,150 |
Find assessor info on the county website
Monthly payment
Est. payment
Payment breakdown
Explore the cost of this home by adjusting the details. Changes won't be saved.Climate risks
Neighborhood: 77833
Nearby schools
Schools provided by the listing agent
- Elementary: Bisd Draw
- Middle: Brenham Junior High School
- High: Brenham High School
Source: HAR. This data may not be complete. We recommend contacting the local school district to confirm school assignments for this home.

Similar homes
- $--3 bd2 ba1.4k sqft1005 Clearspring Dr, Brenham, TX 77833Auction
 Auction.com 2
- $299,9002 bd2 ba1.5k sqft1903 Tigerpoint Rd, Brenham, TX 77833For Sale
 MLS ID #29913597, Ashley Granger, Brick + Parcel Real Estate Group. HAR
- $219,5002 bd1 ba1.2k sqft205 Hampshire Dr, Brenham, TX 77833For Sale
 MLS ID #54138582, Lindi Braddock, Coldwell Banker Properties Unlimited. HAR
- $269,0003 bd2 ba1.3k sqft1801 Beazley St, Brenham, TX 77833For Sale
 MLS ID #5295739, Haley Glasco-Ogle, Legend Texas Properties. HAR
