Over $150K in updates make this Cedar Park home move-in ready and cost-efficient. Solar panels (2015) keep the average monthly electric bill under $50 even with 2 AC systems. Roof, gutters (with gutter guards), and windows were all replaced in 2022. The 3-car garage includes a Level 2 EV wall charger plus a 32-amp outlet, enough to charge two vehicles at once. Inside, this 4 bedroom, 2.5 bath, 2,692 sq ft home (including a main-level bedroom/office) features oak hardwood floors through the main living areas, staircase, and primary suite, plus a slate tile entry. The open downstairs is filled with natural light from a wall of windows overlooking the composite deck and backyard, with peaceful views toward the neighborhood and nearby school playground. The kitchen offers granite counters, a breakfast bar, a pantry, a double wall convection oven, and a dishwasher, with remote-control blinds in the living room and at the breakfast bar. Additional updates include new appliances and more — full list available on request. Zoned to Leander ISD. Information deemed reliable, but Buyer / Buyer's Agent to verify all information including Schools, Taxes, Measurements etc.
Active
$590,000
906 Antelope Rdg, Cedar Park, TX 78613
4beds
2,692sqft
Single Family Residence
Built in 1997
9,787 Square Feet Lot
$576,500 Zestimate®
$219/sqft
$40/mo HOA
What's special
Composite deckDouble wall convection ovenBreakfast barSlate tile entry
- 51 days
- 652
- 56
Zillow last checked:
Listing updated:
Listed by:
Weiting Yu 8325408804,
Texas Ally Real Estate Group (512) 763-2559
Source: Unlock MLS,MLS#: 2231851
Facts & features
Interior
Bedrooms & bathrooms
- Bedrooms: 4
- Bathrooms: 3
- Full bathrooms: 2
- 1/2 bathrooms: 1
- Main level bedrooms: 1
Heating
- Central, Electric, Natural Gas, Solar
Cooling
- Ceiling Fan(s), Electric, Multi Units
Appliances
- Included: Built-In Electric Oven, Convection Oven, Dishwasher, Disposal, Dryer, Gas Cooktop, Microwave, Electric Oven, Double Oven, RNGHD, Refrigerator, Stainless Steel Appliance(s), Vented Exhaust Fan, Washer, Gas Water Heater
Features
- Breakfast Bar, Ceiling Fan(s), Granite Counters, Double Vanity, Electric Dryer Hookup, Gas Dryer Hookup, Eat-in Kitchen, Entrance Foyer, French Doors, High Speed Internet, Interior Steps, Multiple Dining Areas, Multiple Living Areas, Pantry, Smart Thermostat, Soaking Tub, Walk-In Closet(s), Washer Hookup
- Flooring: Carpet, Tile, Wood
- Windows: Blinds, Drapes, Screens, Triple Pane Windows, Window Coverings, Window Treatments
- Number of fireplaces: 1
- Fireplace features: Gas, Gas Log, Living Room
Interior area
- Total interior livable area: 2,692 sqft
Property
Parking
- Total spaces: 3
- Parking features: Attached, Door-Multi, Garage, Garage Door Opener, Garage Faces Front
- Attached garage spaces: 3
Accessibility
- Accessibility features: None
Features
- Levels: Two
- Stories: 2
- Patio & porch: Deck
- Exterior features: Electric Car Plug-in, Gutters Full, Lighting, Private Yard
- Pool features: None
- Spa features: None
- Fencing: Back Yard, Fenced, Wood
- Has view: Yes
- View description: Neighborhood, Park/Greenbelt
- Waterfront features: None
Lot
- Size: 9,787 Square Feet
- Features: Back Yard, Curbs, Front Yard, Landscaped, Sprinkler - Automatic, Sprinkler - Back Yard, Sprinklers In Front, Sprinkler - In-ground, Trees-Medium (20 Ft - 40 Ft)
Details
- Additional structures: None
- Parcel number: 17W324010A00300008
- Special conditions: Standard
Construction
Type & style
- Home type: SingleFamily
- Property subtype: Single Family Residence
Materials
- Foundation: Slab
- Roof: Composition, Shingle
Condition
- Resale
- New construction: No
- Year built: 1997
Utilities & green energy
- Sewer: Public Sewer
- Water: Public
- Utilities for property: Cable Connected, Electricity Connected, Natural Gas Connected, Phone Connected, Sewer Connected, Solar, Underground Utilities, Water Connected
Community & HOA
Community
- Features: Curbs, Park, Picnic Area, Playground, Pool, Sidewalks, Sport Court(s)/Facility, Street Lights
- Subdivision: Forest Oaks Sec 1
HOA
- Has HOA: Yes
- Services included: Common Area Maintenance, Landscaping
- HOA fee: $40 monthly
- HOA name: Forest Oaks HOA
Location
- Region: Cedar Park
Financial & listing details
- Price per square foot: $219/sqft
- Tax assessed value: $587,774
- Annual tax amount: $12,176
- Date on market: 8/31/2026
- Listing terms: Cash,Conventional,FHA,VA Loan
- Electric utility on property: Yes
Estimated market value
$576,500
$548,000 - $605,000
$2,836/mo
Price history
| Date | Event | Price |
|---|---|---|
| 8/31/2026 | Listed for sale | $590,000-4.1%$219/sqft |
Source:  Unlock MLS #2231851 Report a problem Unlock MLS #2231851 Report a problem | ||
| 4/26/2023 | Sold | -- |
Source:  Central Texas MLS #497945 Report a problem Central Texas MLS #497945 Report a problem | ||
| 3/20/2023 | Pending sale | $615,000$228/sqft |
Source: Central Texas MLS #497945 Report a problem | ||
| 3/20/2023 | Contingent | $615,000$228/sqft |
Source: Central Texas MLS #497945 Report a problem | ||
| 2/23/2023 | Listed for sale | $615,000$228/sqft |
Source: Unlock MLS #1645551 Report a problem | ||
Public tax history
| Year | Property taxes | Tax assessment |
|---|---|---|
| 2025 | $11,407 +0.1% | $587,774 +1.5% |
| 2024 | $11,398 +400.7% | $579,087 +17.4% |
| 2023 | $2,276 -46.3% | $493,138 +10% |
| 2022 | $4,238 -0.3% | $448,307 +10% |
| 2021 | $4,249 +0.4% | $407,552 +10% |
| 2020 | $4,231 +0.8% | $370,502 +8.1% |
| 2019 | $4,198 +1.7% | $342,735 +10% |
| 2018 | $4,130 | $311,577 +10% |
| 2017 | $4,130 +0.5% | $283,252 +10% |
| 2016 | $4,110 -3.5% | $257,502 +10% |
| 2015 | $4,257 | $234,093 +10% |
| 2014 | $4,257 | $212,812 +10% |
| 2013 | -- | $193,465 +0.7% |
| 2012 | -- | $192,148 -3.7% |
| 2011 | -- | $199,613 -3.8% |
| 2010 | -- | $207,556 +4.8% |
| 2009 | -- | $198,055 +24.6% |
| 2007 | -- | $158,934 +6.6% |
| 2006 | -- | $149,047 +4.1% |
| 2005 | -- | $143,206 -0.1% |
| 2004 | -- | $143,332 -2.9% |
| 2003 | -- | $147,656 -2.3% |
| 2002 | -- | $151,098 +8.3% |
| 2001 | -- | $139,559 |
Find assessor info on the county website
Monthly payment
Est. payment
Payment breakdown
Explore the cost of this home by adjusting the details. Changes won't be saved.Climate risks
Neighborhood: 78613
Nearby schools
Schools provided by the listing agent
- Elementary: Charlotte Cox
- Middle: Artie L Henry
- High: Vista Ridge
- District: Leander ISD
Source: Unlock MLS. This data may not be complete. We recommend contacting the local school district to confirm school assignments for this home.
Similar homes
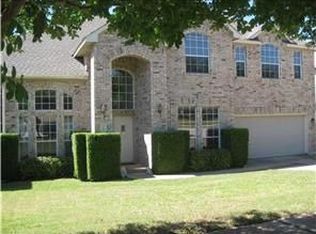
- $614,9953 bd3 ba2.6k sqft1500 Skip Tyler Dr, Cedar Park, TX 78613Active

 MLS ID #9179430, Jeremy Mchaney, Spyglass Realty. Unlock MLS
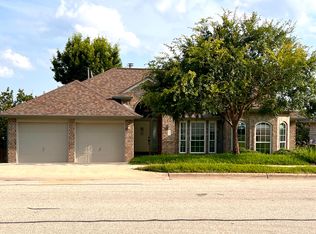
 - $645,0004 bd3 ba3.1k sqft2403 Kimra Ln, Cedar Park, TX 78613Active
 MLS ID #3537281, John Prell, Creekview Realty. Unlock MLS
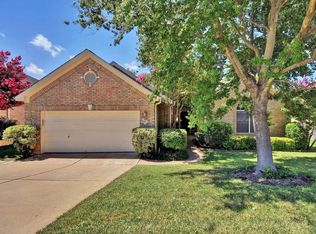
 - $567,0003 bd2 ba2k sqft101 Arrowhead Trl, Cedar Park, TX 78613Active
 MLS ID #7908662, Andrea Loftin, Coldwell Banker Realty. Unlock MLS
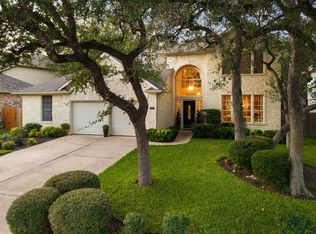
 - $685,0005 bd3 ba3.1k sqft1224 Fall Creek Loop, Cedar Park, TX 78613Active
 MLS ID #3606266, Barb Cooper, Redfin Corporation. Unlock MLS
 - $749,9004 bd3 ba3.7k sqft402 Bufflehead Ln, Cedar Park, TX 78613ActiveMLS ID #2005868, Meghan Matta, The Groove Realty. Unlock MLS
- $490,0003 bd2 ba2.1k sqft1816 Harvest Bend Ln, Cedar Park, TX 78613ActiveMLS ID #4265355, Tyler Wilson, Wave Realty Group. Unlock MLS
- $600,0004 bd4 ba2.9k sqft8925 Joachim Ln, Austin, TX 78717ActiveMLS ID #2776265, Terri Hardee-Romere, Keller Williams Realty Lone St. Unlock MLS
- $595,0004 bd3 ba2.6k sqft4011 Honey Bear Loop, Round Rock, TX 78681ActiveMLS ID #6348149, Anne Cobern, Austin 512 Realty. Unlock MLS
- $455,0004 bd3 ba2.1k sqft2207 Clover Ridge Dr, Cedar Park, TX 78613ActiveMLS ID #9839907, Bryan Anderson, RE/MAX River City. Unlock MLS
- $715,0004 bd3 ba3.6k sqft2503 Durlston Ct, Cedar Park, TX 78613ActiveMLS ID #6027881, Tomas Corzo, Keller Williams Realty. Unlock MLS
- $499,9004 bd2 ba2.3k sqft10204 Andora Dr, Austin, TX 78717ActiveMLS ID #1979344, Jenny Wang, JNJ REAL ESTATE INVESTMENT LLC. Unlock MLS
- $795,0005 bd4 ba3.3k sqft105 Summer Park Bnd, Cedar Park, TX 78613ActiveMLS ID #9070408, Travis Hurst, TCP Real Estate, Inc.. Unlock MLS
- $599,0003 bd3 ba2.4k sqft131 High Gabriel Dr, Leander, TX 78641ActiveMLS ID #7901468, Linda Farish, Pure Realty. Unlock MLS
- $498,5004 bd3 ba2.4k sqft15918 Two Rivers Cv, Austin, TX 78717ActiveMLS ID #8337220, George Kiefer, The Kiefer Group. Unlock MLS
- $699,9004 bd3 ba2.7k sqft212 Great Circle Cv, Austin, TX 78717ActiveMLS ID #5475786, Michael Seid, All City Real Estate Ltd. Co. Unlock MLS
- $714,9004 bd3 ba3.1k sqft9804 Bundoran Dr, Austin, TX 78717ActiveMLS ID #2943554, Stu McMullen, iRealty TX. Unlock MLS
- $659,0004 bd3 ba2.5k sqft11812 Mira Vista Way #Vh-71, Austin, TX 78726ActiveMLS ID #3300357, Patricia Martinez, Christies Intl Real Estate Lone Star. Unlock MLS
- $775,0004 bd3 ba3.5k sqft9905 Whitley Bay Dr, Austin, TX 78717ActiveMLS ID #7930737, Tucker Cummings, eXp Realty, LLC. Unlock MLS
- $499,0004 bd4 ba2.9k sqft2610 Raindance, Leander, TX 78641ActiveMLS ID #5354899, Marriah Oshana, Pure Realty. Unlock MLS
- $635,0004 bd3 ba3.2k sqft1928 Bold Sundown Dr, Leander, TX 78641ActiveMLS ID #3370490, Holly Loff, Mallach and Company. Unlock MLS
