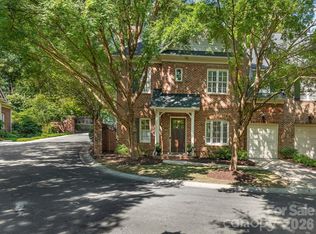
Spacious and bright 3 bedroom 3 bath move-in-ready condo in the heart of Eastover with access to the shopping, restaurants, and amenities that make in-town living easy.
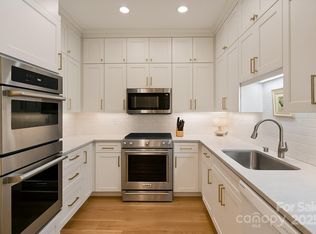
Inside, light, bright, and spacious rooms feature recessed lighting, plantation shutters, and a floorplan that moves easily from room to room. The entry hall includes a built-in wet bar with glass shelves for easy entertaining. The living room, anchored by the gas fireplace, opens directly to the generous dining room. The living spaces are enhanced with arched entryways and lovely millwork. The kitchen has been thoughtfully updated featuring all-white cabinetry, quartz countertops, tile backsplash, and a breakfast bar. The stainless appliances include double ovens and a French-door refrigerator that elevate the space. The sunroom adds a beautiful light-filled space to retreat to any time of day. The study, with its built-in cabinetry and picture window, is a natural spot for hobbies or working from home.
The primary suite, separate and spacious, features an en suite bath with quartz counters, a walk-in shower and three closets. Two additional bedroom suites, each with a dedicated bath, round out this home, comfortable for visiting family or everyday living.
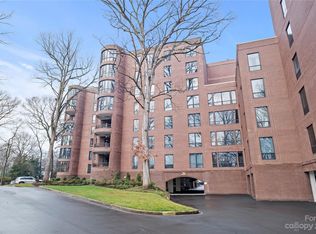
This unit includes one assigned covered parking space and your own storage unit. HOA dues include Spectrum cable & internet, water, beautifully maintained gardens and grounds, a newly renovated pool, security guard & cameras and the Cherokee Room gathering space for parties and get-togethers.
This is easy living in one of Charlotte's most desired neighborhoods.
Active
$835,000
906 Cherokee Rd, Charlotte, NC 28207
3beds
2,543sqft
Condominium
Built in 1974
-- sqft lot
$809,800 Zestimate®
$328/sqft
$1,281/mo HOA
What's special
Recessed lightingBreakfast barLovely millworkTile backsplashArched entrywaysQuartz countertopsPlantation shutters
- 15 days
- 415
- 31
Likely to sell faster than
Zillow last checked:
Listing updated:
Listed by:
Jill Miller jmiller@helenadamsrealty.com,
Helen Adams Realty,
Stevee Baskerville,
Helen Adams Realty
Source: Canopy MLS as distributed by MLS GRID,MLS#: 4426754
Facts & features
Interior
Bedrooms & bathrooms
- Bedrooms: 3
- Bathrooms: 3
- Full bathrooms: 3
- Main level bedrooms: 3
Primary bedroom
- Level: Main
Bedroom s
- Level: Main
Bedroom s
- Level: Main
Bathroom full
- Level: Main
Bathroom full
- Level: Main
Dining room
- Level: Main
Kitchen
- Level: Main
Living room
- Level: Main
Office
- Level: Main
Sunroom
- Level: Main
Heating
- Heat Pump
Cooling
- Heat Pump
Appliances
- Included: Dishwasher, Electric Oven, Electric Range, Exhaust Hood, Microwave, Refrigerator, Washer/Dryer
- Laundry: In Unit, Laundry Room
Features
- Breakfast Bar, Pantry, Storage, Walk-In Closet(s)
- Flooring: Carpet, Laminate, Tile
- Has basement: No
- Fireplace features: Gas Log, Living Room
Interior area
- Total structure area: 2,543
- Total interior livable area: 2,543 sqft
- Finished area above ground: 2,543
- Finished area below ground: 0
Property
Parking
- Total spaces: 1
- Parking features: Parking Garage, Garage on Main Level
- Garage spaces: 1
- Details: 1 assigned garage space and ample additional visitor parking
Features
- Levels: 5 Story or more
- Entry location: Main
- Exterior features: Elevator
- Pool features: Community, In Ground
Details
- Parcel number: 15516103
- Zoning: N2-B
- Special conditions: Standard
Construction
Type & style
- Home type: Condo
- Architectural style: Traditional
- Property subtype: Condominium
Materials
- Brick Full
- Foundation: Slab
- Roof: Other - See Remarks
Condition
- New construction: No
- Year built: 1974
Utilities & green energy
- Sewer: Public Sewer
- Water: City
Community & HOA
Community
- Features: Elevator, Other
- Subdivision: 800 Cherokee
HOA
- Has HOA: Yes
- HOA fee: $1,281 monthly
- HOA name: MECA
- HOA phone: 704-333-5300
Location
- Region: Charlotte
Financial & listing details
- Price per square foot: $328/sqft
- Tax assessed value: $540,075
- Annual tax amount: $4,306
- Date on market: 9/22/2026
- Cumulative days on market: 15 days
- Road surface type: Asphalt, Paved
Estimated market value
$809,800
$769,000 - $850,000
$4,537/mo
Price history
| Date | Event | Price |
|---|---|---|
| 9/22/2026 | Listed for sale | $835,000+67.3%$328/sqft |
Source:  Canopy MLS as distributed by MLS GRID #4426754 Report a problem Canopy MLS as distributed by MLS GRID #4426754 Report a problem | ||
| 10/22/2019 | Sold | $499,000$196/sqft |
Source: Canopy MLS as distributed by MLS GRID #3488825 Report a problem | ||
| 10/10/2019 | Pending sale | $499,000$196/sqft |
Source: Real Living Margaret Ford Realty #3488825 Report a problem | ||
| 8/26/2019 | Price change | $499,000-7.6%$196/sqft |
Source: Real Living Margaret Ford Realty #3488825 Report a problem | ||
| 7/18/2019 | Price change | $540,000-4.4%$212/sqft |
Source: Real Living Margaret Ford Realty #3488825 Report a problem | ||
| 6/19/2019 | Listed for sale | $565,000+28.4%$222/sqft |
Source: Real Living Margaret Ford Realty #3488825 Report a problem | ||
| 4/29/2013 | Sold | $440,000-3.8%$173/sqft |
Source: Public Record Report a problem | ||
| 2/8/2013 | Pending sale | $457,500$180/sqft |
Source: Keller Williams Realty a dba of WinWin Charlotte Partners, LLC #2128291 Report a problem | ||
| 1/24/2013 | Listed for sale | $457,500$180/sqft |
Source: Keller Williams Realty a dba of WinWin Charlotte Partners, LLC #2128291 Report a problem | ||
Public tax history
| Year | Property taxes | Tax assessment |
|---|---|---|
| 2025 | $4,306 +1.5% | $540,075 |
| 2024 | $4,243 +3.5% | $540,075 |
| 2023 | $4,101 -4% | $540,075 +25.8% |
| 2022 | $4,269 +0.3% | $429,400 |
| 2021 | $4,258 +0.2% | $429,400 |
| 2020 | $4,251 +0.4% | $429,400 |
| 2019 | $4,235 -19.4% | $429,400 +8.7% |
| 2018 | $5,256 +1.7% | $395,000 |
| 2017 | $5,166 | $395,000 |
| 2016 | $5,166 | $395,000 |
| 2015 | $5,166 -0.5% | $395,000 -1.5% |
| 2014 | $5,192 | $401,200 |
| 2013 | -- | $401,200 -0.4% |
| 2012 | -- | $403,000 |
| 2011 | -- | $403,000 +23.2% |
| 2010 | -- | $327,200 |
| 2009 | -- | $327,200 |
| 2008 | -- | $327,200 |
| 2007 | -- | $327,200 |
| 2006 | -- | $327,200 |
| 2005 | -- | $327,200 |
| 2004 | -- | $327,200 |
| 2003 | -- | $327,200 +24.5% |
| 2002 | -- | $262,820 |
| 2001 | -- | $262,820 |
| 2000 | -- | $262,820 |
Find assessor info on the county website
Monthly payment
Est. payment
Payment breakdown
Explore the cost of this home by adjusting the details. Changes won't be saved.Climate risks
Neighborhood: Eastover
Nearby schools
Schools provided by the listing agent
- Elementary: Eastover
- Middle: Sedgefield
- High: Myers Park
Source: Canopy MLS as distributed by MLS GRID. This data may not be complete. We recommend contacting the local school district to confirm school assignments for this home.
Similar homes
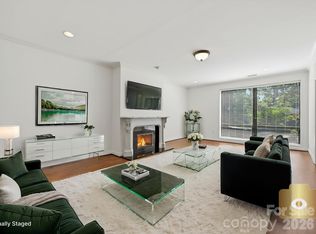
- $775,0003 bd3 ba2.5k sqft806 Cherokee Rd, Charlotte, NC 28207For Sale
 MLS ID #4415796, Linda Henley, COMPASS. Canopy MLS as distributed by MLS GRID
 - $847,0002 bd2 ba2.2k sqft810 Cherokee Rd, Charlotte, NC 28207For Sale
 MLS ID #4409730, Justin Carpenter, Helen Adams Realty. Canopy MLS as distributed by MLS GRID
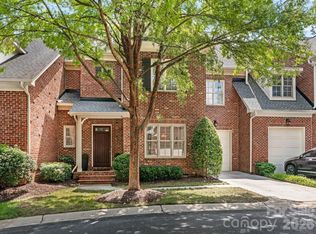
 - $850,0003 bd3 ba2.4k sqftCrownsgate, Charlotte, NC 28207For Sale
 MLS ID #4420646, Sheryl Hallow, Corcoran HM Properties. Canopy MLS as distributed by MLS GRID
 - $859,0002 bd3 ba2.7k sqftCrownsgate, Charlotte, NC 28207For Sale
 MLS ID #4417908, Sheryl Hallow, Corcoran HM Properties. Canopy MLS as distributed by MLS GRID
 - $900,0002 bd3 ba2.3k sqftQueens Six Two Six, Charlotte, NC 28207For SaleMLS ID #4409799, Laura Werb, Berkshire Hathaway HomeServices Carolinas Realty. Canopy MLS as distributed by MLS GRID
- $769,0003 bd3 ba2k sqft420 Queens, Charlotte, NC 28207For SaleMLS ID #4386361, Maren Brisson, Corcoran HM Properties. Canopy MLS as distributed by MLS GRID
- $799,0004 bd2 ba1.9k sqft1301 Pinecrest Ave, Charlotte, NC 28205For SaleMLS ID #4424665, Michael Rowell, Keller Williams South Park. Canopy MLS as distributed by MLS GRID
- $650,0003 bd3 ba2.4k sqftThe Kimberlee, Charlotte, NC 28209For SaleMLS ID #4422303, Jessica Jenkins, Corcoran HM Properties. Canopy MLS as distributed by MLS GRID
- $800,0003 bd2 ba1.7k sqft712 Sunnyside Ave, Charlotte, NC 28204For SaleMLS ID #4430348, Kim Warden, COMPASS. Canopy MLS as distributed by MLS GRID
- $834,9004 bd3 ba1.9k sqft1514 Kensington Dr, Charlotte, NC 28205For SaleMLS ID #4427257, Jeff King, Savvy + Co Real Estate. Canopy MLS as distributed by MLS GRID
- $875,0003 bd3 ba2.8k sqftWendover Heights, Charlotte, NC 28211For SaleMLS ID #4416402, Jennifer Jackson, Jennifer Jackson Real Estate. Canopy MLS as distributed by MLS GRID
- $899,5003 bd3 ba2k sqftWendover Heights, Charlotte, NC 28211For SaleMLS ID #4424763, Scot Williams, Wood-Williams Realty LLC. Canopy MLS as distributed by MLS GRID
- $1,035,0003 bd3 ba2k sqftPerrin Place, Charlotte, NC 28207For SaleMLS ID #4372500, Melanie Bosch, Southern Nest Realty Inc. Canopy MLS as distributed by MLS GRID
- $625,0004 bd3 ba2.2k sqft1300 Queens Rd, Charlotte, NC 28207For SaleMLS ID #4352064, Matthew Paul Brown, COMPASS. Canopy MLS as distributed by MLS GRID
- $870,0003 bd3 ba1.9k sqft727 E 9th St, Charlotte, NC 28202For SaleMLS ID #4428877, Timothy Goetchius, Charlotte Metro Real Estate. Canopy MLS as distributed by MLS GRID
- $425,0003 bd2 ba1.3k sqft1300 Queens Rd Unit 209, Charlotte, NC 28207For SaleMLS ID #4414107, Debbie Covington, Helen Adams Realty. Canopy MLS as distributed by MLS GRID
- $525,0003 bd2 ba1.3k sqftKing William, Charlotte, NC 28209For SaleMLS ID #4430017, Heather Mackey, Mackey Realty LLC. Canopy MLS as distributed by MLS GRID
- $949,9005 bd2 ba2.2k sqft1301 S Kings Dr, Charlotte, NC 28207For SaleMLS ID #4253183, Moira Bauer, Corcoran HM Properties. Canopy MLS as distributed by MLS GRID
- $769,5003 bd5 ba2.1k sqftElizabeth Glen, Charlotte, NC 28204For SaleMLS ID #4424006, Annie Daughtrey, Dickens Mitchener & Associates Inc. Canopy MLS as distributed by MLS GRID
- $735,0004 bd5 ba2.6k sqft1806 Sunnyside Ave, Charlotte, NC 28204For SaleMLS ID #4428139, Sheila Fleming, Real Broker, LLC. Canopy MLS as distributed by MLS GRID
