Rare Eastover square footage with the opportunity to personalize at an exceptional value. 806 Cherokee offers 3 generous sized bedrooms and 3 full en-suite baths, walk-in closets, and a private split-bedroom layout. Large windows in this light-filled home show off the gleaming hardwood floors throughout. The living room features beautiful architectural details and a handsome marble mantlepiece. The storage closet for this unit is attached for ultimate convenience. Freshly painted and waiting for your upgrades.
Monthly fee includes HOA dues, gate house guard M-F, security cameras, landscaping of the beautiful grounds and gardens, pool and grill areas, community room for meetings and parties, water/sewer, gas, cable, trash/recycle, four charging stations for EV cars. Covered parking with one assigned space and plenty of parking on-site. Secured lobby and two elevators.
Grocery store, shops, and restaurants nearby. Short commute to Uptown and SouthPark. 800 Cherokee is nestled in a neighborhood setting with mature trees and sidewalks. Easy living at its best. Photos shown with furniture are virtually staged.
Active
$775,000
806 Cherokee Rd, Charlotte, NC 28207
3beds
2,595sqft
Condominium
Built in 1974
-- sqft lot
$754,100 Zestimate®
$299/sqft
$1,264/mo HOA
What's special
Gleaming hardwood floors throughoutFreshly paintedBeautiful architectural detailsPlenty of parking on-siteLight-filled homeLarge windowsBeautiful grounds and gardens
- 48 days
- 440
- 17
Zillow last checked:
Listing updated:
Listed by:
Linda Henley linda.henley@compass.com,
COMPASS
Source: Canopy MLS as distributed by MLS GRID,MLS#: 4415796
Facts & features
Interior
Bedrooms & bathrooms
- Bedrooms: 3
- Bathrooms: 3
- Full bathrooms: 3
- Main level bedrooms: 3
Primary bedroom
- Level: Main
Bedroom s
- Level: Main
Bedroom s
- Level: Main
Bathroom full
- Level: Main
Bathroom full
- Level: Main
Bathroom full
- Level: Main
Den
- Level: Main
Dining room
- Level: Main
Kitchen
- Level: Main
Living room
- Level: Main
Sunroom
- Level: Main
Heating
- Central
Cooling
- Central Air
Appliances
- Included: Dishwasher, Disposal, Electric Range, Electric Water Heater, Microwave, Refrigerator with Ice Maker
- Laundry: Laundry Closet
Features
- Has basement: No
- Fireplace features: Gas Log, Living Room
Interior area
- Total structure area: 2,595
- Total interior livable area: 2,595 sqft
- Finished area above ground: 2,595
- Finished area below ground: 0
Property
Parking
- Total spaces: 1
- Parking features: Assigned, Electric Vehicle Charging Station(s), Garage on Main Level
- Garage spaces: 1
Features
- Levels: One
- Stories: 1
- Entry location: Main
- Exterior features: In-Ground Irrigation, Lawn Maintenance, Outdoor Kitchen, Outdoor Shower, Storage
- Pool features: Fenced, In Ground
Details
- Parcel number: 15516109
- Zoning: N2-B
- Special conditions: Estate,None
Construction
Type & style
- Home type: Condo
- Property subtype: Condominium
Materials
- Brick Full
- Foundation: Slab
Condition
- New construction: No
- Year built: 1974
Utilities & green energy
- Sewer: Public Sewer
- Water: City
Community & HOA
Community
- Subdivision: Eastover
HOA
- Has HOA: Yes
- HOA fee: $1,264 monthly
- HOA name: MECA Realty Management
- HOA phone: 704-333-5300
Location
- Region: Charlotte
Financial & listing details
- Price per square foot: $299/sqft
- Tax assessed value: $548,895
- Date on market: 8/21/2026
- Cumulative days on market: 49 days
- Road surface type: Asphalt, Concrete
Estimated market value
$754,100
$716,000 - $792,000
$4,891/mo
Price history
| Date | Event | Price |
|---|---|---|
| 8/21/2026 | Listed for sale | $775,000+110.9%$299/sqft |
Source:  Canopy MLS as distributed by MLS GRID #4415796 Report a problem Canopy MLS as distributed by MLS GRID #4415796 Report a problem | ||
| 7/25/2003 | Sold | $367,500+14.8%$142/sqft |
Source: Public Record Report a problem | ||
| 7/6/2001 | Sold | $320,000$123/sqft |
Source: Public Record Report a problem | ||
Public tax history
| Year | Property taxes | Tax assessment |
|---|---|---|
| 2025 | -- | $548,895 |
| 2024 | -- | $548,895 |
| 2023 | -- | $548,895 +25.6% |
| 2022 | -- | $437,100 |
| 2021 | -- | $437,100 |
| 2020 | -- | $437,100 |
| 2019 | $4,310 -19.1% | $437,100 +9.2% |
| 2018 | $5,324 +1.7% | $400,200 |
| 2017 | $5,234 | $400,200 |
| 2016 | $5,234 | $400,200 |
| 2015 | $5,234 -0.5% | $400,200 -1.5% |
| 2014 | $5,260 | $406,500 |
| 2013 | -- | $406,500 -0.4% |
| 2012 | -- | $408,300 |
| 2011 | -- | $408,300 +23.1% |
| 2010 | -- | $331,700 |
| 2009 | -- | $331,700 |
| 2008 | -- | $331,700 |
| 2007 | -- | $331,700 |
| 2006 | -- | $331,700 |
| 2005 | -- | $331,700 |
| 2004 | -- | $331,700 |
| 2003 | -- | $331,700 +25% |
| 2002 | -- | $265,260 |
| 2001 | -- | $265,260 |
| 2000 | -- | $265,260 |
Find assessor info on the county website
Monthly payment
Est. payment
Payment breakdown
Explore the cost of this home by adjusting the details. Changes won't be saved.Climate risks
Neighborhood: Eastover
Nearby schools
Schools provided by the listing agent
- Elementary: Eastover
- Middle: Sedgefield
- High: Myers Park
Source: Canopy MLS as distributed by MLS GRID. This data may not be complete. We recommend contacting the local school district to confirm school assignments for this home.


Similar homes
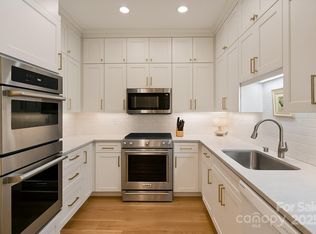
- $769,0003 bd3 ba2k sqft420 Queens, Charlotte, NC 28207For Sale

 MLS ID #4386361, Maren Brisson, Corcoran HM Properties. Canopy MLS as distributed by MLS GRID
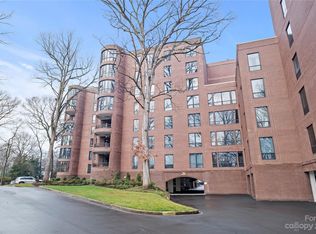
 - $650,0003 bd3 ba2.4k sqftThe Kimberlee, Charlotte, NC 28209For Sale
 MLS ID #4422303, Jessica Jenkins, Corcoran HM Properties. Canopy MLS as distributed by MLS GRID
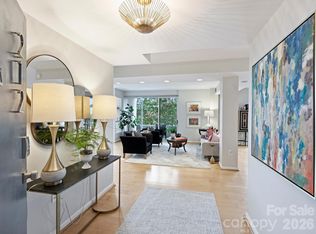
 - $800,0003 bd3 ba2.5k sqft1222 Burtonwood Cir, Charlotte, NC 28212For Sale
 MLS ID #4418524, Lawrence Mahool, Helen Adams Realty. Canopy MLS as distributed by MLS GRID
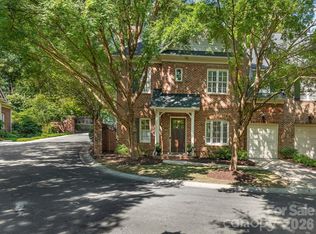
 - $859,0002 bd3 ba2.7k sqftCrownsgate, Charlotte, NC 28207For Sale
 MLS ID #4417908, Sheryl Hallow, Corcoran HM Properties. Canopy MLS as distributed by MLS GRID
 - $1,035,0003 bd3 ba2k sqftPerrin Place, Charlotte, NC 28207For SaleMLS ID #4372500, Melanie Bosch, Southern Nest Realty Inc. Canopy MLS as distributed by MLS GRID
- $875,0003 bd3 ba2.8k sqftWendover Heights, Charlotte, NC 28211For SaleMLS ID #4416402, Jennifer Jackson, Jennifer Jackson Real Estate. Canopy MLS as distributed by MLS GRID
- $795,0003 bd3 ba2k sqft1436 S Church St, Charlotte, NC 28203For SaleMLS ID #4407807, Clark Goff, Howard Hanna Allen Tate Davidson. Canopy MLS as distributed by MLS GRID
- $700,0004 bd3 ba2.9k sqft3423 Tinkerbell Ln, Charlotte, NC 28210For SaleMLS ID #4384349, Matt Stone, Stone Realty Group. Canopy MLS as distributed by MLS GRID
- $745,0004 bd3 ba2.1k sqft2815 Burnt Mill Rd, Charlotte, NC 28210For SaleMLS ID #4394157, Liani Mahadeen, RE/MAX Results. Canopy MLS as distributed by MLS GRID
- $724,0003 bd3 ba2.4k sqft2405 Marlowe Ave, Charlotte, NC 28208For SaleMLS ID #4423166, Eve Davis, Dickens Mitchener & Associates Inc. Canopy MLS as distributed by MLS GRID
- $750,0002 bd2 ba2.1k sqftChapel Watch, Charlotte, NC 28202For SaleMLS ID #4363606, Sandy Kindbom, Howard Hanna Allen Tate Center City. Canopy MLS as distributed by MLS GRID
- $725,0003 bd3 ba2.6k sqft1804 Meadowood Ln, Charlotte, NC 28211For SaleMLS ID #4424678, Sherry George, Dickens Mitchener & Associates Inc. Canopy MLS as distributed by MLS GRID
- $819,0003 bd2 ba1.8k sqft1401 Worcaster Pl, Charlotte, NC 28211For SaleMLS ID #4399075, Kathy Norman, Keller Williams South Park. Canopy MLS as distributed by MLS GRID
- $649,5003 bd4 ba2k sqftSouth Village, Charlotte, NC 28209For SaleMLS ID #4428880, Peter Contastathes, Forward Realty Inc.. Canopy MLS as distributed by MLS GRID
- $850,0004 bd2 ba1.8k sqft3717 Flowerfield Rd, Charlotte, NC 28210For SaleMLS ID #4423215, Lexie Longstreet, Savvy + Co Real Estate. Canopy MLS as distributed by MLS GRID
- $699,0004 bd3 ba2.2k sqft1730 Delchester Dr, Charlotte, NC 28210For SaleMLS ID #4398789, Jamie Purvis, RE/MAX Executive. Canopy MLS as distributed by MLS GRID
- $765,0003 bd3 ba2.2k sqft1125 E 35th St, Charlotte, NC 28205New ConstructionMLS ID #4385201, Anne Spencer, Corcoran HM Properties. Canopy MLS as distributed by MLS GRID
- $950,0004 bd3 ba2.4k sqft3319 Providence Rd, Charlotte, NC 28211For SaleMLS ID #4385730, Ashley Pizzo, COMPASS. Canopy MLS as distributed by MLS GRID
- $749,9004 bd4 ba2.2k sqft129 S Gardner Ave, Charlotte, NC 28208For SaleMLS ID #4421859, Mallory Kridler, COMPASS. Canopy MLS as distributed by MLS GRID
- $650,0003 bd2 ba1.5k sqft5726 Sharon Rd, Charlotte, NC 28210For SaleMLS ID #4422801, Missy H Carey, Mackey Realty LLC. Canopy MLS as distributed by MLS GRID
