Skip main navigation
Closed
  • Price Unknown

    906 Jones Road, Ridgedale, MO 65739

    3beds
    1,572sqft
    Single Family Residence, Cabin
    Built in 2003
    0.28 Acres Lot
    $486,000 Zestimate®
    $--/sqft
    $1,739 Estimated rent

    Home value

    $486,000

    $447,000 - $530,000

    $1,739/mo

    Zestimate® history
    Loading...

    Owner options

    List your home for rent

    $1,739/mo

    Rent Zestimate®

    Find your next renter with Zillow Rental Manager. Plus, with online applications, you can quickly screen prospective tenants – for free.

    Learn more

    $1,739/mo

    Rent Zestimate®

    Refinance and save

    Refinancing to a lower rate could help reduce your monthly payments and save thousands over the life of the loan.

    See today's rates

    Explore your selling options

    Work with a Zillow partner agent

    Leverage their expertise and Zillow's premium Showcase listings to get your home seen by more buyers.

    Get started

    List with your own agent

    Get your home in front of millions of buyers by listing it on Zillow.

    Learn how to do it

    Sell it yourself

    Take full control of how buyers see your home on Zillow by listing For Sale by Owner (FSBO).

    List your home

    What's special

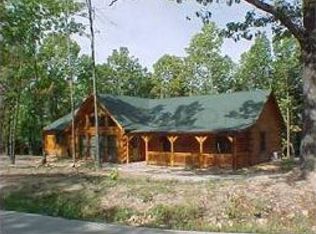
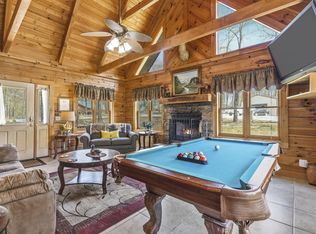
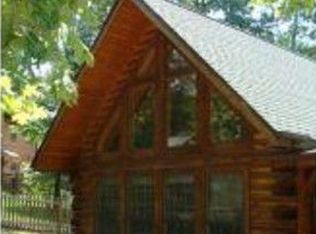
    Check out this Investment opportunity! A cabin in the woods. 3 Bedroom 2 bath Cabin. Stretch out and enjoy yourself. Near the Big Cedar Ampitheater. Sit on the porch and listen to the music or hike on over to the event. Relax in the Hot Tub, take a nap or play pool while others cook in the open design kitchen/ Dining areas. Every detail is in Big Cedar style. The vaulted ceiling and wood accents add to the ambiance and relaxationEverything you need or a turn key Vacation Rental is included. Furnished and ready to rent.

    Zillow last checked:

    Listing updated:

    Listed by:

    Louanne Danner 417-337-1627,

    ReeceNichols - Branson

    Bought with:

    Louanne Danner, 1999029587

    ReeceNichols - Branson

    Source: SOMOMLS as distributed by MLS GRID,MLS#: 60320906MLS Logo

    Facts & features

    Interior

    Bedrooms & bathrooms
    • Bedrooms: 3
    • Bathrooms: 2
    • Full bathrooms: 2
    Heating
    • Central, Fireplace(s), Electric
    Cooling
    • Central Air, Ceiling Fan(s)
    Features
    • Has basement: No
    • Has fireplace: Yes
    Interior area
    • Total structure area: 1,572
    • Total interior livable area: 1,572 sqft
    • Finished area above ground: 1,572
    • Finished area below ground: 0

    Property

    Features
    • Levels: One and One Half
    • Stories: 1
    Lot
    • Size: 0.28 Acres
    • Dimensions: 100 x 120
    Details
    • Parcel number: 196.024001001010.000

    Construction

    Type & style
    • Home type: SingleFamily
    • Architectural style: Cabin
    • Property subtype: Single Family Residence, Cabin
    Condition
    • Year built: 2003

    Utilities & green energy

    • Sewer: Septic Tank
    • Water: Shared Well

    Community & neighborhood

    Location
    • Region: Ridgedale
    • Subdivision: Ozark Paradise Village

    Price history

    DateEventPrice
    4/27/2026Sold--
    Source: SOMOMLS as distributed by MLS GRID #60320906 Report a problem
    4/16/2026Pending sale$485,000$309/sqft
    Source: SOMOMLS as distributed by MLS GRID #60320906 Report a problem
    4/15/2026Listed for sale$485,000$309/sqft
    Source: SOMOMLS as distributed by MLS GRID #60320906 Report a problem

    Public tax history

    YearProperty taxesTax assessment
    2025-- $46,510 -8.7%
    2024$2,815 0%$50,920
    2023$2,816 +7.8%$50,920 +6.1%
    2022$2,612 +28.6%$47,985 +24.3%
    2021$2,031 +19.3%$38,613 +6.8%
    2020$1,703 +3.3%$36,140 +14.6%
    2019$1,648 $31,530 +25.3%
    2018$1,648 +24.8%$25,160
    2017$1,320 +0.9%$25,160
    2016$1,309 +1.4%$25,160
    2015$1,291 +0.4%$25,160 +9.5%
    2014$1,285 $22,970
    2012-- $22,970
    2011-- $22,970 -2.7%
    2010-- $23,600

    Find assessor info on the county website

    Neighborhood: 65739

    Nearby schools

    GreatSchools rating
    Schools provided by the listing agent
    • Elementary: Hollister
    • Middle: Hollister
    • High: Hollister

    Source: SOMOMLS as distributed by MLS GRID. This data may not be complete. We recommend contacting the local school district to confirm school assignments for this home.