Welcome to this beautifully updated 3-bedroom, 2.5-bath home on a HUGE corner lot-with fully paid-off solar panels and NO HOA! The main level offers formal living and dining rooms, a remodeled kitchen, first-floor laundry and an inviting family room anchored by a wood-burning fireplace with a convenient gas starter. Upstairs, the impressive primary suite features a vaulted ceiling, walk-in closet, whirlpool tub, separate shower and its own private bonus room-ideal for a home office, nursery, dressing room or relaxing retreat. Each bedroom includes a ceiling fan, and newer blackout shades throughout the home stay. The basement adds even more usable space with a versatile bonus room that could function as an office, recreation room or additional bedroom. Major improvements include a NEW furnace and water heater in January 2026, NEW garage epoxy flooring in 2026, A/C in 2023, newer flooring, roof and gutters in 2015, and recently installed front and rear storm doors. Ask your agent for the COMPLETE list of updates! The backyard is built for entertaining! Step outside to a stamped-concrete patio with built-in lighting and a gas hookup ready for your grill, all surrounded by a full white-vinyl privacy fence. Need extra storage or workspace? The 20' x 16' outbuilding with an 8-foot garage door delivers! An expanded concrete driveway provides additional parking, while the attached garage is fully insulated. Thoughtfully updated, energy-conscious and loaded with hard-to-find extras-this one stands out. Schedule your private showing today!
Active
$469,900
906 Rivers Edge Dr, Minooka, IL 60447
3beds
2,124sqft
Single Family Residence
Built in 2004
-- sqft lot
$-- Zestimate®
$221/sqft
$-- HOA
What's special
Huge corner lotFull white-vinyl privacy fenceFirst-floor laundryRemodeled kitchenWhirlpool tubWalk-in closetSeparate shower
- --
- 490
- views
- 27
- saves
Zillow last checked:
Listing updated:
Listed by:
John Hoekstra (630)915-3749,
eXp Realty
Source: MRED as distributed by MLS GRID,MLS#: 12762643
Facts & features
Interior
Bedrooms & bathrooms
- Bedrooms: 3
- Bathrooms: 3
- Full bathrooms: 2
- 1/2 bathrooms: 1
Rooms
- Room types: Eating Area, Sitting Room
Primary bedroom
- Features: Flooring (Carpet), Bathroom (Full)
- Level: Second
- Area: 270 Square Feet
- Dimensions: 18X15
Bedroom 2
- Features: Flooring (Carpet)
- Level: Second
- Area: 168 Square Feet
- Dimensions: 14X12
Bedroom 3
- Features: Flooring (Carpet)
- Level: Second
- Area: 156 Square Feet
- Dimensions: 13X12
Dining room
- Features: Flooring (Carpet)
- Level: Main
- Area: 180 Square Feet
- Dimensions: 15X12
Eating area
- Features: Flooring (Hardwood)
- Level: Main
- Area: 77 Square Feet
- Dimensions: 11X7
Family room
- Features: Flooring (Carpet)
- Level: Main
- Area: 234 Square Feet
- Dimensions: 18X13
Kitchen
- Features: Kitchen (Eating Area-Table Space, Island), Flooring (Hardwood)
- Level: Main
- Area: 154 Square Feet
- Dimensions: 14X11
Laundry
- Features: Flooring (Ceramic Tile)
- Level: Main
- Area: 56 Square Feet
- Dimensions: 8X7
Living room
- Features: Flooring (Carpet)
- Level: Main
- Area: 234 Square Feet
- Dimensions: 18X13
Sitting room
- Features: Flooring (Carpet)
- Level: Second
- Area: 120 Square Feet
- Dimensions: 12X10
Heating
- Natural Gas, Forced Air
Cooling
- Central Air
Appliances
- Included: Range, Microwave, Dishwasher, Refrigerator, Washer, Dryer, Disposal, Stainless Steel Appliance(s)
- Laundry: Main Level
Features
- Cathedral Ceiling(s)
- Flooring: Hardwood
- Basement: Other,Full
- Number of fireplaces: 1
- Fireplace features: Wood Burning, Gas Starter, Family Room
Interior area
- Total structure area: 3,265
- Total interior livable area: 2,124 sqft
- Finished area below ground: 1,141
Property
Parking
- Total spaces: 2
- Parking features: Yes, Garage Owned, Attached, Garage
- Attached garage spaces: 2
Accessibility
- Accessibility features: No Disability Access
Features
- Stories: 2
- Fencing: Fenced
Lot
- Dimensions: 133X144X85X36X18X22X95
- Features: Corner Lot, Irregular Lot
Details
- Parcel number: 0410064060010000
- Special conditions: None
- Other equipment: Ceiling Fan(s)
Construction
Type & style
- Home type: SingleFamily
- Property subtype: Single Family Residence
Materials
- Aluminum Siding, Vinyl Siding, Brick
Condition
- New construction: No
- Year built: 2004
Utilities & green energy
- Sewer: Public Sewer
- Water: Public
Community & HOA
Community
- Subdivision: Rivers Edge
HOA
- Services included: None
Location
- Region: Minooka
Financial & listing details
- Price per square foot: $221/sqft
- Tax assessed value: $312,060
- Annual tax amount: $7,926
- Date on market: 9/17/2026
- Ownership: Fee Simple
Estimated market value
Not available
Estimated sales range
Not available
Not available
Price history
| Date | Event | Price |
|---|---|---|
| 9/17/2026 | Listed for sale | $469,900+95.8%$221/sqft |
Source: eXp Realty #12762643 Report a problem | ||
| 8/12/2014 | Sold | $240,000-4%$113/sqft |
Source:  MRED as distributed by MLS GRID #08565298 Report a problem MRED as distributed by MLS GRID #08565298 Report a problem | ||
| 7/2/2014 | Pending sale | $249,900$118/sqft |
Source: Coldwell Banker Honig-Bell #08565298 Report a problem | ||
| 6/7/2014 | Price change | $249,900-0.8%$118/sqft |
Source: Coldwell Banker Honig-Bell #08565298 Report a problem | ||
| 5/10/2014 | Price change | $252,000-1.9%$119/sqft |
Source: Coldwell Banker Honig-Bell #08565298 Report a problem | ||
| 3/24/2014 | Listed for sale | $257,000-11.3%$121/sqft |
Source: Coldwell Banker Honig-Bell #08565298 Report a problem | ||
| 3/8/2009 | Listing removed | $289,900$136/sqft |
Source: TheListingWidget.com #06697789 Report a problem | ||
| 8/31/2008 | Price change | $289,900-3.3%$136/sqft |
Source: TheListingWidget.com #06697789 Report a problem | ||
| 3/26/2008 | Listed for sale | $299,900+10.7%$141/sqft |
Source: Homes & Land Report a problem | ||
| 10/1/2004 | Sold | $271,000$128/sqft |
Source: Public Record Report a problem | ||
Public tax history
| Year | Property taxes | Tax assessment |
|---|---|---|
| 2024 | $7,926 +5.1% | $104,020 +7.3% |
| 2023 | $7,541 -0.4% | $96,927 +0.4% |
| 2022 | $7,569 +6.3% | $96,558 +5.8% |
| 2021 | $7,121 +2.2% | $91,265 +2.2% |
| 2020 | $6,971 +3.6% | $89,300 +4.8% |
| 2019 | $6,728 +5.6% | $85,250 +5.6% |
| 2018 | $6,371 +3% | $80,729 +4.3% |
| 2017 | $6,184 +2.7% | $77,400 +4.2% |
| 2016 | $6,023 +20.4% | $74,280 +11.4% |
| 2015 | $5,004 | $66,700 +6.1% |
| 2014 | $5,004 +1.8% | $62,850 |
| 2013 | $4,917 -3% | $62,850 -4.7% |
| 2012 | $5,068 -5.3% | $65,933 -9.6% |
| 2011 | $5,352 -12% | $72,926 -14.5% |
| 2010 | $6,084 -0.4% | $85,274 |
| 2009 | $6,111 +0.1% | $85,274 |
| 2008 | $6,103 | $85,274 +0.5% |
| 2007 | -- | $84,850 +2.9% |
| 2006 | $6,188 +3.7% | $82,485 +2% |
| 2005 | $5,964 +370.5% | $80,868 +344.4% |
| 2004 | $1,268 +4443.8% | $18,196 +4359.8% |
| 2003 | $28 | $408 |
Find assessor info on the county website
Monthly payment
Est. payment
Payment breakdown
Explore the cost of this home by adjusting the details. Changes won't be saved.Climate risks
Neighborhood: 60447
Nearby schools
Schools provided by the listing agent
- High: Minooka Community High School
- District: 17
Source: MRED as distributed by MLS GRID. This data may not be complete. We recommend contacting the local school district to confirm school assignments for this home.
Similar homes

- $389,9004 bd4 ba2.6k sqft1129 S Wabena Ave, Minooka, IL 60447Price Change
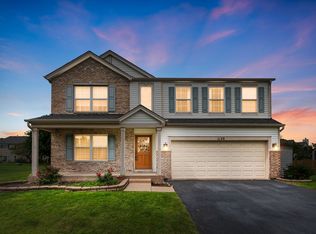 MLS ID #12768592, Tracy Tran, Coldwell Banker Realty. MRED as distributed by MLS GRID
 - $389,0004 bd3 ba2.4k sqft1305 Glenridge Ct N, Minooka, IL 60447Re-activated
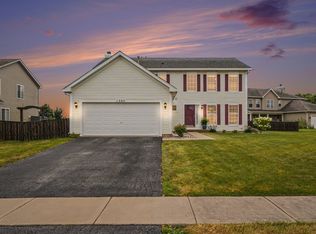 MLS ID #12722978, Melissa Dorchak, Innovated Realty Solutions. MRED as distributed by MLS GRID
 - $399,9004 bd3 ba2.5k sqft732 Oakwood St, Minooka, IL 60447Active
 MLS ID #12706746, James Pallisard, Wilk Real Estate. MRED as distributed by MLS GRID
 - $459,9005 bd4 ba2.6k sqft1913 Windstone Dr, Plainfield, IL 60586New
 MLS ID #12780706, Asia Purnell, Crosstown Realtors, Inc.. MRED as distributed by MLS GRID
