This ranch offers many appealing features, including a spacious great room with a cozy wood-burning fireplace. The kitchen offers ample cabinet and counter space and includes all necessary appliances. The dining area opens to a recently replaced deck through a patio door. The updated full bathroom features a walk-in, tiled shower, and the main level includes a half bath. The home is situated on a large lot and includes a 12x16 shed. Recent updates include most windows, the patio door, the garage door and opener, a sump pump, and there's a toilet rough-in in the basement. The lower level has exposed ceilings. Being sold as-is, where-is condition to settle an estate.
Active-offer no bump
$310,000
906 Rosehill Rd, Kaukauna, WI 54130
3beds
2,051sqft
Single Family Residence
Built in 1978
0.25 Acres Lot
$319,700 Zestimate®
$151/sqft
$-- HOA
What's special
Spacious great roomCozy wood-burning fireplaceRecently replaced deckIncludes all necessary appliancesLarge lot
- 21 days
- 1,158
- 43
Likely to sell faster than
Zillow last checked:
Listing updated:
Listed by:
Russell J Schisel 920-621-3575,
Coldwell Banker Real Estate Group
Source: RANW as distributed by MLS GRID,MLS#: 50335123
Facts & features
Interior
Bedrooms & bathrooms
- Bedrooms: 3
- Bathrooms: 2
- Full bathrooms: 1
- 1/2 bathrooms: 1
Bedroom 1
- Level: Main
- Dimensions: 13x12
Bedroom 2
- Level: Main
- Dimensions: 12x10
Bedroom 3
- Level: Main
- Dimensions: 12x10
Dining room
- Level: Main
- Dimensions: 12x11
Kitchen
- Level: Main
- Dimensions: 14x10
Living room
- Level: Main
- Dimensions: 20x15
Other
- Description: Den/Office
- Level: Lower
- Dimensions: 12x12
Other
- Description: Exercise Room
- Level: Lower
- Dimensions: 15x15
Other
- Description: Rec Room
- Level: Lower
- Dimensions: 18x13
Heating
- Forced Air
Cooling
- Forced Air, Central Air
Appliances
- Included: Dishwasher, Disposal, Dryer, Microwave, Range, Refrigerator, Washer
Features
- Cable Available, High Speed Internet, Walk-in Shower
- Basement: Full,Bath/Stubbed,Sump Pump,Partial Fin. Contiguous
- Number of fireplaces: 1
- Fireplace features: One, Wood Burning
Interior area
- Total interior livable area: 2,051 sqft
- Finished area above ground: 1,448
- Finished area below ground: 603
Video & virtual tour
Property
Parking
- Total spaces: 2
- Parking features: Attached, Garage Door Opener
- Attached garage spaces: 2
Accessibility
- Accessibility features: 1st Floor Bedroom, Level Lot
Features
- Patio & porch: Deck
Lot
- Size: 0.25 Acres
- Features: Corner Lot
Details
- Parcel number: 260258200
- Zoning: Residential
Construction
Type & style
- Home type: SingleFamily
- Architectural style: Ranch
- Property subtype: Single Family Residence
Materials
- Brick, Vinyl Siding
- Foundation: Poured Concrete
Condition
- New construction: No
- Year built: 1978
Utilities & green energy
- Sewer: Public Sewer
- Water: Public
Community & HOA
Location
- Region: Kaukauna
Financial & listing details
- Price per square foot: $151/sqft
- Tax assessed value: $285,600
- Annual tax amount: $3,870
- Date on market: 10/30/2026
- Inclusions: Range, refrigerator, washer, dryer
Estimated market value
$319,700
$304,000 - $336,000
$2,314/mo
Price history
| Date | Event | Price |
|---|---|---|
| 11/10/2026 | Contingent | $310,000$151/sqft |
Source:  WIREX MLS #50335123 Report a problem | ||
| 10/30/2026 | Listed for sale | $310,000+118.3%$151/sqft |
Source: RANW as distributed by MLS GRID #50335123 Report a problem | ||
| 3/24/2011 | Listing removed | $142,000$69/sqft |
Source: Coldwell Banker The Real Estate Group, Inc. #LY88W Report a problem | ||
| 9/2/2010 | Listed for sale | $142,000$69/sqft |
Source: Coldwell Banker The Real Estate Group #50018193 Report a problem | ||
Public tax history
| Year | Property taxes | Tax assessment |
|---|---|---|
| 2025 | $3,871 +12.2% | $285,600 +49.3% |
| 2024 | $3,448 +11.5% | $191,300 |
| 2023 | $3,093 +7.1% | $191,300 |
| 2022 | $2,888 -6.9% | $191,300 |
| 2021 | $3,103 +7.1% | $191,300 +37.5% |
| 2020 | $2,898 +1.5% | $139,100 |
| 2019 | $2,856 -0.8% | $139,100 |
| 2018 | $2,879 +3.5% | $139,100 |
| 2017 | $2,782 +2.5% | $139,100 |
| 2016 | $2,715 -1.1% | $139,100 |
| 2015 | $2,746 +3.8% | $139,100 |
| 2014 | $2,644 -5.8% | $139,100 +3.1% |
| 2013 | $2,807 -1.7% | $134,900 |
| 2012 | $2,855 -2.7% | $134,900 |
| 2011 | $2,935 +6.4% | $134,900 |
| 2010 | $2,759 +0.1% | $134,900 |
| 2009 | $2,756 +3.5% | $134,900 |
| 2008 | $2,662 +0.9% | $134,900 |
| 2007 | $2,638 +3.6% | $134,900 |
| 2006 | $2,547 -3.5% | $134,900 |
| 2005 | $2,638 -2.3% | $134,900 |
| 2004 | $2,700 -4% | $134,900 +26.8% |
| 2003 | $2,813 | $106,400 |
| 2002 | -- | $106,400 |
| 2001 | -- | $106,400 |
| 2000 | -- | $106,400 |
Find assessor info on the county website
Monthly payment
Est. payment
Payment breakdown
Explore the cost of this home by adjusting the details. Changes won't be saved.Climate risks
Neighborhood: 54130
Nearby schools
Schools provided by the listing agent
- Middle: Kaukauna
- High: Kaukauna
Source: RANW as distributed by MLS GRID. This data may not be complete. We recommend contacting the local school district to confirm school assignments for this home.

Similar homes
- $309,9003 bd2 ba2.1k sqft613 Sunset Ave, Kaukauna, WI 54130For Sale
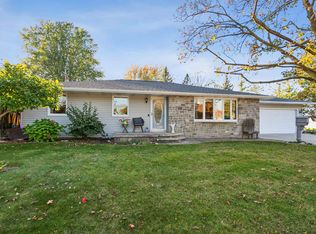 MLS ID #50334723, Tracy L Righi-Smith. RANW as distributed by MLS GRID
- $289,9003 bd1 ba1.2k sqft607 Meadow Ln, Kaukauna, WI 54130For Sale
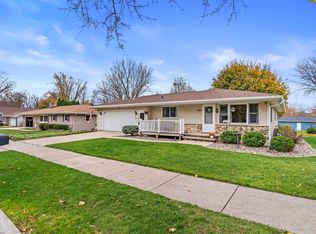 MLS ID #50335381, Amy J Teifke. RANW as distributed by MLS GRID
- $299,9004 bd2 ba1.8k sqft20 Saint Charles Pl, Little Chute, WI 54140For Sale
 MLS ID #50335845, Brian K Hietpas. RANW as distributed by MLS GRID
- $299,9003 bd2 ba1.7k sqft2700 Glenview Ave, Kaukauna, WI 54130For Sale
 MLS ID #50335397, Johnny R Simpson. RANW as distributed by MLS GRID
