So close to Erb Park! This charming 4-bedroom, 2-full-bath, 1.5-story home in Appleton offers 1,701 SF (+/-) and has been updated throughout the years. Per seller, updates include electrical, plumbing, roof, windows, kitchen counters and flooring, appliances, dining room, and fencing. Enjoy a fenced backyard with deck, enclosed front porch, and numerous built-ins that add character and storage. Appliances stay! With generous living space and Erb Park practically at your doorstep, this home offers a wonderful combination of comfort, convenience and location.
Active-no offer
$315,000
2119 N Erb St, Appleton, WI 54911
4beds
1,701sqft
Single Family Residence
Built in 1951
8,276 Square Feet Lot
$322,500 Zestimate®
$185/sqft
$-- HOA
What's special
Generous living spaceAppliances stayEnclosed front porchFenced backyard with deck
- 13 days
- 980
- 106
Zillow last checked:
Listing updated:
Listed by:
Tiffany L Holtz 920-415-0472,
Coldwell Banker Real Estate Group,
Tammy C Mackai 920-209-4968,
Coldwell Banker Real Estate Group
Source: RANW as distributed by MLS GRID,MLS#: 50333737
Facts & features
Interior
Bedrooms & bathrooms
- Bedrooms: 4
- Bathrooms: 2
- Full bathrooms: 2
Bedroom 1
- Level: Main
- Dimensions: 13x12
Bedroom 2
- Level: Main
- Dimensions: 11x11
Bedroom 3
- Level: Upper
- Dimensions: 15x11
Bedroom 4
- Level: Upper
- Dimensions: 12x11
Dining room
- Level: Main
- Dimensions: 13x12
Kitchen
- Level: Main
- Dimensions: 14x10
Living room
- Level: Main
- Dimensions: 15x14
Other
- Description: Screen Porch
- Level: Main
- Dimensions: 10x06
Heating
- Forced Air
Cooling
- Forced Air, Central Air
Appliances
- Included: Dishwasher, Range, Refrigerator
Features
- At Least 1 Bathtub, Cable Available, High Speed Internet, Pantry
- Basement: Full
- Has fireplace: No
- Fireplace features: None
Interior area
- Total interior livable area: 1,701 sqft
- Finished area above ground: 1,701
- Finished area below ground: 0
Video & virtual tour
Property
Parking
- Total spaces: 2
- Parking features: Detached
- Garage spaces: 2
Accessibility
- Accessibility features: 1st Floor Bedroom, 1st Floor Full Bath
Features
- Patio & porch: Deck, Patio
- Fencing: Fenced
Lot
- Size: 8,276 Square Feet
- Dimensions: 64X132
- Features: Near Bus Line, Sidewalk
Details
- Parcel number: 316244300
- Zoning: Residential
Construction
Type & style
- Home type: SingleFamily
- Architectural style: Cape Cod
- Property subtype: Single Family Residence
Materials
- Vinyl Siding
- Foundation: Block
Condition
- New construction: No
- Year built: 1951
Utilities & green energy
- Sewer: Public Sewer
- Water: Public
Community & HOA
Location
- Region: Appleton
Financial & listing details
- Price per square foot: $185/sqft
- Tax assessed value: $211,900
- Annual tax amount: $3,226
- Date on market: 10/5/2026
Estimated market value
$322,500
$306,000 - $339,000
$2,381/mo
Price history
| Date | Event | Price |
|---|---|---|
| 10/5/2026 | Listed for sale | $315,000$185/sqft |
Source: RANW as distributed by MLS GRID #50333737 Report a problem | ||
Public tax history
| Year | Property taxes | Tax assessment |
|---|---|---|
| 2025 | $3,226 +6.7% | $211,900 |
| 2024 | $3,024 -4.5% | $211,900 |
| 2023 | $3,166 +9.8% | $211,900 +47.6% |
| 2022 | $2,883 -2.3% | $143,600 |
| 2021 | $2,949 +7.2% | $143,600 |
| 2020 | $2,752 +3.4% | $143,600 |
| 2019 | $2,661 +7.2% | $143,600 +22.1% |
| 2018 | $2,483 +0.2% | $117,600 |
| 2017 | $2,478 +1.9% | $117,600 |
| 2016 | $2,432 -1.7% | $117,600 |
| 2015 | $2,474 +0.9% | $117,600 |
| 2014 | $2,451 -0.3% | $117,600 |
| 2013 | $2,459 -0.3% | $117,600 |
| 2012 | $2,465 -1.9% | $117,600 |
| 2011 | $2,513 +0.1% | $117,600 |
| 2010 | $2,510 +9.7% | $117,600 +4.4% |
| 2009 | $2,289 +1.3% | $112,600 |
| 2008 | $2,260 -0.1% | $112,600 |
| 2007 | $2,261 +1.9% | $112,600 |
| 2006 | $2,218 -7.7% | $112,600 +4.8% |
| 2005 | $2,402 +0.3% | $107,400 |
| 2004 | $2,394 +1.4% | $107,400 |
| 2003 | $2,361 | $107,400 |
| 2002 | -- | $107,400 +18.7% |
| 2001 | -- | $90,500 |
| 2000 | -- | $90,500 |
Find assessor info on the county website
Monthly payment
Est. payment
Payment breakdown
Explore the cost of this home by adjusting the details. Changes won't be saved.Climate risks
Neighborhood: 54911
Similar homes
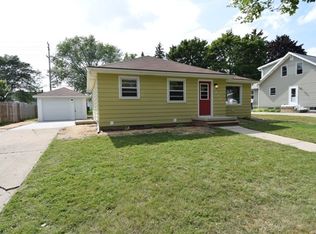
- $329,9004 bd2 ba2.3k sqft613 E Byrd St, Appleton, WI 54911For Sale
 MLS ID #50333520, Dawn M Quait. RANW as distributed by MLS GRID
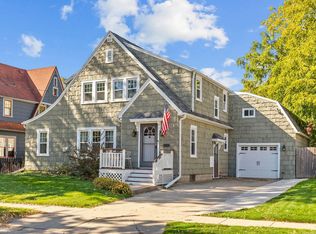
- $349,8004 bd2 ba2.1k sqft2223 N Outagamie St, Appleton, WI 54914For Sale
 MLS ID #50334400, Helena A Jacyno. RANW as distributed by MLS GRID
- $284,9004 bd3 ba1.6k sqft213 W Marquette St, Appleton, WI 54911For Sale
 MLS ID #50332796, Jenny M Landro. RANW as distributed by MLS GRID
- $299,9004 bd2 ba2k sqft911 N Rankin St, Appleton, WI 54911For Sale
 MLS ID #50334005, Zack B Riska. RANW as distributed by MLS GRID
