Welcome to this well-maintained 3- bedroom, 2.5-bath home in the heart of Port Mansfield! The open concept downstairs features a spacious kitchen with a large island that flows into the dining and living areas, creating an inviting space for entertaining, convenient half bath, and access to the shaded, privacy fenced backyard, complete with a relaxing outdoor sitting area— perfect for enjoying the coastal lifestyle. Upstairs, you'll find two guest bedrooms, a guest bathroom, and a laundry room, while the spacious primary suite is privately located at the end of the hallway. The primary bedroom features a private en-suite bath and his-and-hers closets. The home received a major facelift in 2020, including a new roof, double-pane windows, two new A/C units, and freshly painted Hardie Plank exterior. Outside, the property truly shines with a 30' x 40' boat barn, also built in 2020, featuring large rollup doors in front and back attached to a metal carport. (LAND LEASHOLD INTEREST)
For sale
$455,000
1034 E Port Dr, Port Mansfield, TX 78598
3beds
2,124sqft
Single Family Residence
Built in 1980
0.26 Acres Lot
$-- Zestimate®
$214/sqft
$-- HOA
What's special
Relaxing outdoor sitting areaInviting space for entertainingHis-and-hers closetsConvenient half bathOpen concept downstairsShaded privacy fenced backyard
- 48 days
- 72
- 2
Zillow last checked:
Listing updated:
Listed by:
Michael Hernandez 956-200-7732,
KELLER WILLIAMS LRGV,
Marissa Moreno-Lefevre 956-289-3854,
KELLER WILLIAMS LRGV
Source: RGVMLS,MLS#: 29779281
Facts & features
Interior
Bedrooms & bathrooms
- Bedrooms: 3
- Bathrooms: 3
- Full bathrooms: 2
- 1/2 bathrooms: 1
Heating
- Central
Appliances
- Included: Washer, Water Heater
Features
- Ceiling Fan(s)
- Flooring: Carpet, Tile
- Windows: Double Pane Windows
Interior area
- Total structure area: 2,124
- Total interior livable area: 2,124 sqft
Video & virtual tour
Property
Parking
- Total spaces: 4
- Parking features: Garage, Carport, Detached, Garage Faces Front
- Garage spaces: 2
- Carport spaces: 2
- Covered spaces: 4
Features
- Levels: Two
- Patio & porch: Covered
- Pool features: None
- Fencing: Privacy
Lot
- Size: 0.26 Acres
Details
- Parcel number: P04000000090029000
Construction
Type & style
- Home type: SingleFamily
- Property subtype: Single Family Residence
Materials
- HardiPlank Type
- Foundation: Slab
- Roof: Composition
Condition
- Year built: 1980
Utilities & green energy
- Sewer: Public Sewer
- Utilities for property: Water Available
Community & HOA
Community
- Security: Carbon Monoxide Detector(s), Smoke Detector(s)
- Subdivision: Port Mansfield, Original Townsite
HOA
- Has HOA: No
Location
- Region: Port Mansfield
Financial & listing details
- Price per square foot: $214/sqft
- Tax assessed value: $146,601
- Date on market: 9/4/2026
- Listing terms: Cash,Conventional
- Road surface type: Paved
Estimated market value
Not available
Estimated sales range
Not available
Not available
Price history
| Date | Event | Price |
|---|---|---|
| 9/4/2026 | Listed for sale | $455,000$214/sqft |
Source:  RGVMLS #29779281 Report a problem | ||
Public tax history
| Year | Property taxes | Tax assessment |
|---|---|---|
| 2025 | -- | $146,601 |
| 2024 | -- | $146,601 |
| 2023 | -- | $146,601 |
| 2022 | $2,360 -6.8% | $146,601 +1% |
| 2021 | $2,532 +2.1% | $145,101 +31.9% |
| 2018 | $2,480 | $109,995 |
| 2017 | -- | $109,995 |
| 2016 | -- | $109,995 +78% |
| 2015 | -- | $61,791 |
| 2014 | -- | $61,791 |
| 2013 | -- | $61,791 |
| 2012 | -- | $61,791 |
| 2011 | -- | $61,791 |
| 2010 | -- | $61,791 +2% |
| 2009 | -- | $60,561 +120.6% |
| 2008 | -- | $27,456 |
| 2007 | -- | $27,456 |
Find assessor info on the county website
Monthly payment
Est. payment
Payment breakdown
Explore the cost of this home by adjusting the details. Changes won't be saved.Climate risks
Neighborhood: 78598
Nearby schools
Schools provided by the listing agent
- Elementary: San Perlita
- Middle: San Perlita
- High: San Perlita
- District: San Perlita I.S.D.
Source: RGVMLS. This data may not be complete. We recommend contacting the local school district to confirm school assignments for this home.

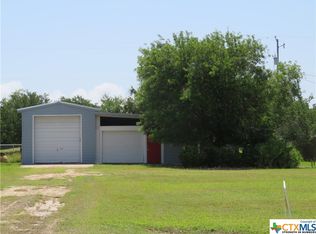
Similar homes
- $515,0003 bd2 ba2.2k sqft924 Mansfield Dr, Port Mansfield, TX 78598For Sale

 MLS ID #29778816, Misti Brown, MARKET PLACE REALTY. RGVMLS
- $449,0003 bd2 ba1.1k sqft657 N Bayshore Dr, Pt Mansfield, TX 78598For Sale
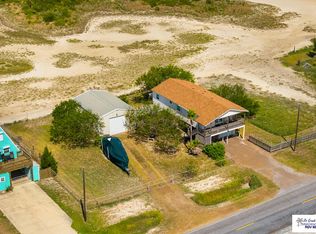 MLS ID #29778749, Misti Brown, MARKET PLACE REALTY. RGVMLS
- $539,0004 bd2 ba2.4k sqft700 N Shore Dr, Port Mansfield, TX 78598For Sale
 MLS ID #29776948, Michael Hernandez, KELLER WILLIAMS LRGV. RGVMLS
- $475,0004 bd3 ba1.9k sqft1213 Port South Dr, Port Mansfield, TX 78598Active

 MLS ID #557890, Clinton Gober, CG Realty, LLC. Central Texas MLS
- $435,0004 bd5 ba2.2k sqft529 N Shore Dr, Port Mansfield, TX 78598For SaleMLS ID #29779507, Alysa Canfield, Brava Realty. RGVMLS
- $449,0004 bd4 ba1.7k sqft520 N Shore Dr, Port Mansfield, TX 78598For SaleMLS ID #29776780, Alysa Canfield, Brava Realty. RGVMLS
- $437,9003 bd3 ba1.2k sqft533 N Shore Dr, Port Mansfield, TX 78598For SaleMLS ID #29775395, Misti Brown, MARKET PLACE REALTY. RGVMLS
- $649,0004 bd4 ba1.7k sqft520/525 N Shore Dr, Pt Mansfield, TX 78598For SaleMLS ID #29774724, Alysa Canfield, Brava Realty. RGVMLS
- $645,0003 bd4 ba3k sqft1229 Port South Dr, Port Mansfield, TX 78598For SaleMLS ID #29772476, Megan Knight, Pinnacle Realty Advisors. RGVMLS
- $279,0003 bd2 ba1.5k sqft215 N Shore Dr, Pt Mansfield, TX 78598For SaleMLS ID #29776235, Alysa Canfield, Brava Realty. RGVMLS
- $460,0003 bd1 ba1.1k sqft36927 Marshall Hutts Rd, Rio Hondo, TX 78583For SaleMLS ID #29776633, Catalina Presas, RCR Real Connect Realty. RGVMLS
- $480,0003 bd2 ba1.4k sqft35735 Marshall Hutts Rd, Rio Hondo, TX 78583For SaleMLS ID #29779636, Michael Ray Galvan, Realty One Group, Modern Edge. RGVMLS
- $262,0003 bd2 ba1.1k sqft37451 Marshall Hutts Rd, Rio Hondo, TX 78583For SaleMLS ID #29776680, Bernardino Elizondo, RE/MAX ELITE. RGVMLS
