Just Listed. Move-in ready and designed to impress! This contemporary townhome welcomes you with an easy-flowing floor plan highlighted by a dramatic 22-foot cathedral ceiling and a stunning custom library shelving wall complete with a movable horizontal ladder—a truly unique focal point! The updated contemporary kitchen features tile flooring, custom downlighting, and a fresh, inviting feel. Enjoy all-new carpeting and padding throughout, convenient garage-to-home access, a new heater, and an updated water heater. The spacious main bedroom offers a walk-in closet and relaxing soaking tub and a cedar closet in the window seat. Newer Heater and new hot water tank. Outside, enjoy a quiet rear yard, custom front walkway, and rear patio—perfect for relaxing or entertaining. Comfortable, distinctive, and ready for its next owner. Don't wait—come see all this home has to offer!
For sale
$539,000
15 Laurel Cir, Newtown, PA 18940
2beds
1,980sqft
Townhouse
Built in 1987
5,120 Square Feet Lot
$531,300 Zestimate®
$272/sqft
$61/mo HOA
What's special
Custom downlightingUpdated contemporary kitchenCustom front walkwayQuiet rear yardEasy-flowing floor planRelaxing soaking tubWalk-in closet
- 2 days |
- 306 |
- 23 |
Zillow last checked:
Listing updated:
Listed by:
Joseph Gantert 267-342-0511,
Realty Mark Cityscape-Huntingdon Valley 2155837777
Source: Bright MLS,MLS#: PABU2128564
Facts & features
Interior
Bedrooms & bathrooms
- Bedrooms: 2
- Bathrooms: 3
- Full bathrooms: 2
- 1/2 bathrooms: 1
- Main level bathrooms: 1
Rooms
- Room types: Living Room, Dining Room, Bedroom 2, Kitchen, Maid/Guest Quarters
Bedroom 2
- Level: Upper
- Area: 121 Square Feet
- Dimensions: 11 X 11
Dining room
- Level: Main
- Area: 165 Square Feet
- Dimensions: 11 X 15
Kitchen
- Features: Breakfast Nook, Countertop(s) - Solid Surface, Flooring - Ceramic Tile, Eat-in Kitchen, Kitchen - Gas Cooking, Lighting - LED, Lighting - Ceiling, Recessed Lighting
- Level: Main
- Area: 240 Square Feet
- Dimensions: 12 X 20
Living room
- Features: Built-in Features, Cathedral/Vaulted Ceiling, Fireplace - Wood Burning
- Level: Main
- Area: 375 Square Feet
- Dimensions: 15 X 25
Other
- Level: Upper
- Area: 168 Square Feet
- Dimensions: 14 X 12
Heating
- Forced Air, Natural Gas
Cooling
- Central Air, Natural Gas
Appliances
- Included: Gas Water Heater
Features
- Combination Dining/Living, Dining Area, Walk-In Closet(s), Cathedral Ceiling(s), Dry Wall
- Flooring: Ceramic Tile, Carpet
- Has basement: No
- Number of fireplaces: 1
Interior area
- Total structure area: 1,980
- Total interior livable area: 1,980 sqft
- Finished area above ground: 1,980
- Finished area below ground: 0
Video & virtual tour
Property
Parking
- Total spaces: 1
- Parking features: Garage Faces Front, Garage Door Opener, Attached, Driveway
- Attached garage spaces: 1
- Has uncovered spaces: Yes
Accessibility
- Accessibility features: None
Features
- Levels: Two
- Stories: 2
- Pool features: Community
Lot
- Size: 5,120 Square Feet
- Dimensions: 32.00 x 160
- Features: Front Yard, Interior Lot, Level, Rear Yard
Details
- Additional structures: Above Grade, Below Grade
- Parcel number: 29040055
- Zoning: R2
- Special conditions: Standard
Construction
Type & style
- Home type: Townhouse
- Architectural style: Contemporary
- Property subtype: Townhouse
Materials
- Frame
- Foundation: Slab
- Roof: Asphalt
Condition
- Excellent
- New construction: No
- Year built: 1987
Utilities & green energy
- Electric: 200+ Amp Service
- Sewer: Public Sewer
- Water: Public
- Utilities for property: Cable Connected, Electricity Available, Natural Gas Available
Community & HOA
Community
- Subdivision: Whispering Woods A
HOA
- Has HOA: Yes
- HOA fee: $184 quarterly
- HOA name: WHISPERING WOOD
Location
- Region: Newtown
- Municipality: NEWTOWN TWP
Financial & listing details
- Price per square foot: $272/sqft
- Tax assessed value: $28,160
- Annual tax amount: $5,397
- Date on market: 8/13/2026
- Listing agreement: Exclusive Right To Sell
- Listing terms: Cash,Conventional
- Ownership: Fee Simple
Estimated market value
$531,300
$505,000 - $558,000
$3,127/mo
Price history
| Date | Event | Price |
|---|---|---|
| 8/13/2026 | Listed for sale | $539,000$272/sqft |
Source:  Bright MLS #PABU2128564 Report a problem Bright MLS #PABU2128564 Report a problem | ||
Public tax history
| Year | Property taxes | Tax assessment |
|---|---|---|
| 2025 | $5,106 | $28,160 |
| 2024 | $5,106 +6.6% | $28,160 |
| 2023 | $4,788 +2% | $28,160 |
| 2022 | $4,696 +1.6% | $28,160 |
| 2021 | $4,623 +5.1% | $28,160 |
| 2020 | $4,400 +4.4% | $28,160 |
| 2018 | $4,214 +4.3% | $28,160 |
| 2017 | $4,040 | $28,160 |
| 2016 | $4,040 | $28,160 |
| 2015 | -- | $28,160 |
| 2014 | -- | $28,160 |
| 2013 | -- | $28,160 |
| 2012 | -- | $28,160 |
| 2011 | -- | $28,160 |
| 2010 | -- | $28,160 |
| 2009 | -- | $28,160 |
| 2008 | -- | $28,160 |
| 2007 | -- | $28,160 |
| 2006 | -- | $28,160 |
| 2005 | -- | $28,160 +300% |
| 2004 | -- | $7,040 |
| 2003 | -- | $7,040 |
| 2002 | -- | $7,040 |
| 2000 | -- | $7,040 |
Find assessor info on the county website
Monthly payment
Est. payment
Payment breakdown
Explore the cost of this home by adjusting the details. Changes won't be saved.Climate risks
Neighborhood: Newtown Grant
Nearby schools
GreatSchools rating
- 8/10Newtown El SchoolGrades: K-6Distance: 1 mi
- 9/10Newtown Middle SchoolGrades: 7-8Distance: 2.6 mi
- 10/10Council Rock High School NorthGrades: 9-12Distance: 2.3 mi
Schools provided by the listing agent
- District: Council Rock
Source: Bright MLS. This data may not be complete. We recommend contacting the local school district to confirm school assignments for this home.
- $470,5002 bd3 ba1.9k sqft14 Laurel Cir, Newtown, PA 18940Sold
- $625,3003 bd2 ba2.4k sqft16 Laurel Cir, Newtown, PA 18940Off Market

- $503,0003 bd2 ba1.7k sqft13 Laurel Cir, Newtown, PA 18940Off Market
- $563,0003 bd3 ba2k sqft12 Laurel Cir, Newtown, PA 18940Off Market
- $486,7002 bd2 ba2k sqft15 Aspen Ct, Newtown, PA 18940Off Market
- $589,2003 bd3 ba2k sqft14 Aspen Ct, Newtown, PA 18940Off Market
- $554,4003 bd2 ba2k sqft13 Aspen Ct, Newtown, PA 18940Off Market
- $604,1003 bd-- ba2k sqft12 Aspen Ct, Newtown, PA 18940Off Market
A local agent can set up tours, give advice and negotiate with sellers.
A local lender can help you make sure your offer is ready when you are.
Similar homes
- $549,0003 bd3 ba1.7k sqft46 Laurel Cir, Newtown, PA 18940For Sale

 MLS ID #PABU2128224, Greg Boytos, RE/MAX Properties - Newtown. Bright MLS
 - $624,9003 bd3 ba2k sqft5 Locust Ln, Newtown, PA 18940For Sale
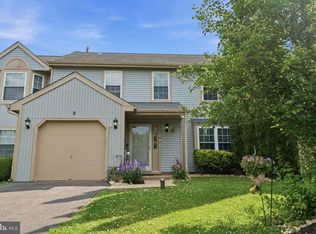 MLS ID #PABU2128808, Yan Korol, Elite Realty Group Unl. Inc.. Bright MLS
 - $549,9002 bd3 ba1.5k sqft253 Sequoia Dr, Newtown, PA 18940For Sale
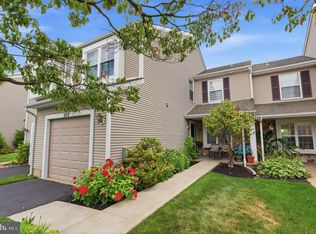 MLS ID #PABU2127530, Valerie Ferris, RE/MAX Properties - Newtown. Bright MLS
 - $550,0003 bd3 ba2.2k sqft56 Kanon Ct, Newtown, PA 18940For Sale
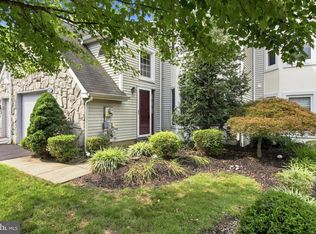 MLS ID #PABU2126080, Rocco D'Armiento, BHHS Fox & Roach -Yardley/Newtown. Bright MLS
 - $584,9993 bd3 ba2.1k sqft65 Cypress Pl, Newtown, PA 18940For SaleMLS ID #PABU2127096, Elise Bernstein, RE/MAX Properties - Newtown. Bright MLS
- $539,0003 bd3 ba1.6k sqft254 Sequoia Dr, Newtown, PA 18940For SaleMLS ID #PABU2124370, Mary Mazza, Howard Hanna Real Estate Services. Bright MLS
- $460,0003 bd3 ba1.8k sqft7 E Ridge Mews, Newtown, PA 18940For SaleMLS ID #PABU2128660, Mr. Rob Hanson, Better Homes and Gardens Real Estate Maturo. Bright MLS
- $605,0003 bd3 ba2.4k sqft41 Magnolia Dr, Newtown, PA 18940For Sale By Owner
- $500,0003 bd3 ba2.4k sqft17 Farmington Pl, Newtown, PA 18940For SaleMLS ID #PABU2127318, Scott Geller, RE/MAX Centre Realtors. Bright MLS
- $539,9004 bd3 ba1.9k sqft28 Cottonwood Dr, Holland, PA 18966For SaleMLS ID #PABU2128132, Joe Gaul, RE/MAX Centre Realtors. Bright MLS
- $549,9003 bd3 ba1.3k sqft295 Doris Ave, Holland, PA 18966For SaleMLS ID #PABU2128958, Diana Farmer, Keller Williams Real Estate-Langhorne. Bright MLS
- $749,9004 bd3 ba2.4k sqft403 Merion Dr, Newtown, PA 18940For SaleMLS ID #PABU2128378, Linda Ventola, RE/MAX Properties - Newtown. Bright MLS
- $569,9994 bd3 ba1.5k sqft632 Durham Rd, Wrightstown, PA 18940For SaleMLS ID #PABU2118824, Gina Spaziano, Gina Spaziano Real Estate & Concierge Services. Bright MLS
- $--3 bd3 ba2.7k sqft450 Scott Ct, Yardley, PA 19067AuctionAuction.com 2
- $659,0004 bd2 ba1.9k sqft814 Dolington Rd, Newtown, PA 18940For SaleMLS ID #PABU2126346, Suzanne Bentrim, Corcoran Sawyer Smith. Bright MLS
- $600,0004 bd3 ba2.6k sqft87 Eagle Mount Dr, Richboro, PA 18954For SaleMLS ID #PABU2128584, Pam Girman, Keller Williams Real Estate-Doylestown. Bright MLS
- $575,0004 bd3 ba2.3k sqft3050 Dorchester St E #86, Furlong, PA 18925For SaleMLS ID #PABU2128252, Deana Corrigan, Compass RE. Bright MLS
- $--3 bd1 ba1k sqft552 W Bristol Rd, Warminster, PA 18974AuctionAuction.com 2
- $599,9003 bd2 ba1.5k sqft75 Dawson Rd, Langhorne, PA 19047For SaleMLS ID #PABU2128786, Ms. Colleen Evanchik, Royale Homes. Bright MLS
- $485,0003 bd2 ba1.7k sqft325 Wayne Ct, Holland, PA 18966For SaleMLS ID #PABU2128118, Natalie Voronov, Market Force Realty. Bright MLS
