OPEN HOUSE!! SATURDAY 15TH..12-2PM!!! OPEN HOUSE!! SUNDAY 16TH..12-2PM!!! Step into effortless style and modern sophistication in the Whispering Woods section of Newtown Grant. This beautifully updated 3-bedroom, 2.5-bath townhome features pristine luxury vinyl plank flooring, designer window coverings, and custom closet systems throughout. At the heart of the home, a gourmet kitchen boasts high-end GE Cafe gas appliances, a built-in wine cooler, a stunning custom backsplash, and chic wood-look tile flooring that opens seamlessly to the breakfast area and spacious great room. Gather around the wood-burning fireplace flanked by custom display built-ins, or step through sliding doors to an oversized wooden deck and fully fenced-in yard—creating a private haven for kids, pets, and outdoor entertaining. Modern perks include smart thermostats, LG laundry appliances, built-in garage storage, and a seller-provided HSA Home Warranty. Situated in the acclaimed Council Rock School District, you’re just minutes from downtown Newtown Borough and steps from top-tier community amenities, including 2 pools, tennis courts, brand-new pickleball courts, and walking trails.
For sale
$624,900
5 Locust Ln, Newtown, PA 18940
3beds
2,020sqft
Townhouse
Built in 1987
-- sqft lot
$621,400 Zestimate®
$309/sqft
$51/mo HOA
What's special
Wood-burning fireplaceBuilt-in garage storageCustom display built-insStunning custom backsplashFully fenced-in yardOversized wooden deckBuilt-in wine cooler
- 2 days |
- 390 |
- 31 |
Zillow last checked:
Listing updated:
Listed by:
Yan Korol 267-228-2356,
Elite Realty Group Unl. Inc. 2153284800
Source: Bright MLS,MLS#: PABU2128808
Facts & features
Interior
Bedrooms & bathrooms
- Bedrooms: 3
- Bathrooms: 3
- Full bathrooms: 2
- 1/2 bathrooms: 1
- Main level bathrooms: 3
- Main level bedrooms: 3
Basement
- Area: 0
Heating
- Forced Air, Natural Gas
Cooling
- Central Air, Electric
Appliances
- Included: Gas Water Heater
Features
- Has basement: No
- Number of fireplaces: 1
Interior area
- Total structure area: 2,020
- Total interior livable area: 2,020 sqft
- Finished area above ground: 2,020
- Finished area below ground: 0
Property
Parking
- Total spaces: 3
- Parking features: Garage Faces Front, Attached, Driveway, On Street
- Attached garage spaces: 1
- Uncovered spaces: 2
Accessibility
- Accessibility features: None
Features
- Levels: Two
- Stories: 2
- Pool features: Community
Lot
- Dimensions: 18.00 x
Details
- Additional structures: Above Grade, Below Grade
- Parcel number: 29040133
- Zoning: R2
- Special conditions: Standard
Construction
Type & style
- Home type: Townhouse
- Architectural style: Contemporary
- Property subtype: Townhouse
Materials
- Frame
- Foundation: Concrete Perimeter
Condition
- New construction: No
- Year built: 1987
Utilities & green energy
- Sewer: Public Sewer
- Water: Public
Community & HOA
Community
- Subdivision: Newtown Grant
HOA
- Has HOA: Yes
- HOA fee: $154 quarterly
- HOA name: NEWTOWN GRANT & WHISPERING WOODS
Location
- Region: Newtown
- Municipality: NEWTOWN TWP
Financial & listing details
- Price per square foot: $309/sqft
- Tax assessed value: $31,680
- Annual tax amount: $6,071
- Date on market: 8/13/2026
- Listing agreement: Exclusive Agency
- Ownership: Fee Simple
Estimated market value
$621,400
$590,000 - $652,000
$3,412/mo
Price history
| Date | Event | Price |
|---|---|---|
| 8/13/2026 | Listed for sale | $624,900+5.9%$309/sqft |
Source:  Bright MLS #PABU2128808 Report a problem Bright MLS #PABU2128808 Report a problem | ||
| 8/26/2025 | Sold | $590,000-1.5%$292/sqft |
Source: Bright MLS #PABU2097240 Report a problem | ||
| 6/30/2025 | Pending sale | $599,000$297/sqft |
Source: Bright MLS #PABU2097240 Report a problem | ||
| 6/28/2025 | Contingent | $599,000$297/sqft |
Source: Bright MLS #PABU2097240 Report a problem | ||
| 6/23/2025 | Price change | $599,000-4.2%$297/sqft |
Source: Bright MLS #PABU2097240 Report a problem | ||
| 6/11/2025 | Price change | $624,999-3.8%$309/sqft |
Source: Bright MLS #PABU2097240 Report a problem | ||
| 6/6/2025 | Listed for sale | $649,900+92.9%$322/sqft |
Source: Bright MLS #PABU2097240 Report a problem | ||
| 11/17/2005 | Sold | $336,900+15.4%$167/sqft |
Source: Public Record Report a problem | ||
| 2/14/2005 | Sold | $292,000$145/sqft |
Source: Public Record Report a problem | ||
Public tax history
| Year | Property taxes | Tax assessment |
|---|---|---|
| 2025 | $5,745 | $31,680 |
| 2024 | $5,745 +6.6% | $31,680 |
| 2023 | $5,387 +2% | $31,680 |
| 2022 | $5,283 +1.6% | $31,680 |
| 2021 | $5,200 +5.1% | $31,680 |
| 2020 | $4,950 +4.4% | $31,680 |
| 2018 | $4,741 +4.3% | $31,680 |
| 2017 | $4,545 | $31,680 |
| 2016 | $4,545 | $31,680 |
| 2015 | -- | $31,680 |
| 2014 | -- | $31,680 |
| 2013 | -- | $31,680 |
| 2012 | -- | $31,680 |
| 2011 | -- | $31,680 |
| 2010 | -- | $31,680 |
| 2009 | -- | $31,680 |
| 2008 | -- | $31,680 |
| 2007 | -- | $31,680 |
| 2006 | -- | $31,680 |
| 2005 | -- | $31,680 +300% |
| 2004 | -- | $7,920 |
| 2003 | -- | $7,920 |
| 2002 | -- | $7,920 |
| 2000 | -- | $7,920 |
Find assessor info on the county website
Monthly payment
Est. payment
Payment breakdown
Explore the cost of this home by adjusting the details. Changes won't be saved.Climate risks
Neighborhood: Newtown Grant
Nearby schools
GreatSchools rating
- 8/10Newtown El SchoolGrades: K-6Distance: 1 mi
- 9/10Newtown Middle SchoolGrades: 7-8Distance: 2.6 mi
- 10/10Council Rock High School NorthGrades: 9-12Distance: 2.3 mi
Schools provided by the listing agent
- Elementary: Newtown El
- Middle: Cr-newtown
- High: Council Rock High School North
- District: Council Rock
Source: Bright MLS. This data may not be complete. We recommend contacting the local school district to confirm school assignments for this home.
- $630,6004 bd3 ba2.2k sqft4 Locust Ln, Newtown, PA 18940Off Market
- $586,7003 bd2 ba2k sqft6 Locust Ln, Newtown, PA 18940Off Market
- $569,7003 bd3 ba2.2k sqft3 Locust Ln, Newtown, PA 18940Off Market
- $629,0003 bd3 ba2.2k sqft11 Locust Ln, Newtown, PA 18940Sold
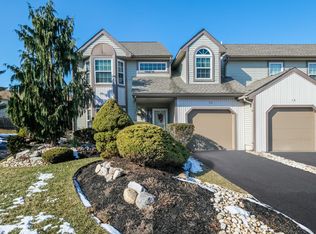
- $485,0002 bd3 ba2.1k sqft2 Locust Ln, Newtown, PA 18940Sold
- $574,4003 bd2 ba2k sqft1 Locust Ln, Newtown, PA 18940Off Market
- $548,2003 bd2 ba2k sqft4 Aspen Ct, Newtown, PA 18940Off Market
- $555,0003 bd2 ba2.2k sqft3 Aspen Ct, Newtown, PA 18940Off Market
A local agent can set up tours, give advice and negotiate with sellers.
A local lender can help you make sure your offer is ready when you are.
Similar homes
- $549,0003 bd3 ba1.7k sqft46 Laurel Cir, Newtown, PA 18940For Sale

 MLS ID #PABU2128224, Greg Boytos, RE/MAX Properties - Newtown. Bright MLS
 - $584,9993 bd3 ba2.1k sqft65 Cypress Pl, Newtown, PA 18940For Sale
 MLS ID #PABU2127096, Elise Bernstein, RE/MAX Properties - Newtown. Bright MLS
 - $550,0003 bd3 ba2.2k sqft56 Kanon Ct, Newtown, PA 18940For Sale
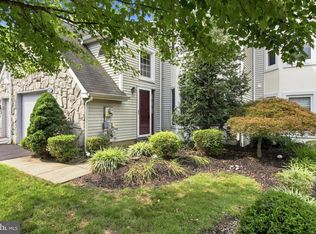 MLS ID #PABU2126080, Rocco D'Armiento, BHHS Fox & Roach -Yardley/Newtown. Bright MLS
 - $500,0003 bd3 ba2.4k sqft17 Farmington Pl, Newtown, PA 18940For Sale
 MLS ID #PABU2127318, Scott Geller, RE/MAX Centre Realtors. Bright MLS
 - $760,0004 bd3 ba2.2k sqft51 Snapdragon Dr, Newtown, PA 18940For SaleMLS ID #PABU2126064, Bonnie Frain, Keller Williams Real Estate - Newtown. Bright MLS
- $774,9004 bd3 ba2.1k sqft113 Hayhurst Ct, Southampton, PA 18966For SaleMLS ID #PABU2127986, Herb Marizy, RE/MAX Properties - Newtown. Bright MLS
- $625,0003 bd4 ba2.8k sqft349 Village Way, Chalfont, PA 18914For SaleMLS ID #PABU2128972, Hardik Chiniwala, Keller Williams Real Estate-Langhorne. Bright MLS
- $864,9004 bd3 ba2.5k sqft81 Post Rd, Churchville, PA 18966For SaleMLS ID #PABU2127428, Erika Moyer, Coldwell Banker Realty. Bright MLS
- $612,5003 bd3 ba1.9k sqft2394 Rosemont Ter, Furlong, PA 18925For SaleMLS ID #PABU2127546, Katie Kolbe, Kurfiss Sotheby's International Realty. Bright MLS
- $619,9003 bd4 ba1.9k sqft3268 Waterstone Ct #185, Furlong, PA 18925For SaleMLS ID #PABU2125472, Brian Kang, RE/MAX Services. Bright MLS
- $925,0004 bd3 ba2.7k sqft2 Timothy Dr, Newtown, PA 18940For SaleMLS ID #PABU2121292, Chris Terry, RE/MAX Properties - Newtown. Bright MLS
- $799,0005 bd3 ba2.6k sqft50 Copperleaf Dr, Newtown, PA 18940For SaleMLS ID #PABU2120940, Carrie Sullivan, Keller Williams Real Estate-Langhorne. Bright MLS
- $499,9003 bd2 ba1.7k sqft856 Roger Rd, Warminster, PA 18974For SaleMLS ID #PABU2128236, Melissa Friling, Zoom Realty, LLC. Bright MLS
- $595,0004 bd3 ba2.1k sqft16 Ross Rd, Burlington Township, NJ 08016For SaleMLS ID #NJBL2112844, Nina Cestare, BHHS Fox & Roach - Robbinsville. Bright MLS
- $675,0004 bd3 ba2.2k sqft152 Windham Dr, Langhorne, PA 19047For SaleMLS ID #PABU2122394, M Angelina Mancuso, Coldwell Banker Hearthside. Bright MLS
- $879,0004 bd4 ba2.2k sqft2 Sutton Ct, Newtown, PA 18940For SaleMLS ID #PABU2125452, Nick DeLuca, KW Empower. Bright MLS
- $639,0004 bd2 ba1.7k sqft64 Wesleyan Dr, Hamilton, NJ 08690For SaleMLS ID #NJME2081574, Patricia Cirillo, DiDonato Realty Company Inc. Bright MLS
- $579,9003 bd3 ba2.7k sqft2392 S Whittmore St, Furlong, PA 18925For SaleMLS ID #PABU2125378, Esther Kim, Realty Mark Cityscape-Huntingdon Valley. Bright MLS
- $825,0004 bd3 ba2.3k sqft391 Lenape Ln, Yardley, PA 19067For SaleMLS ID #PABU2128186, Lisa Frushone, Kurfiss Sotheby's International Realty. Bright MLS
- $589,9994 bd3 ba2.2k sqft486 Walker Ave, Ewing, NJ 08628For SaleMLS ID #NJME2079010, Uma Sogani, RE/MAX Select - Princeton. Bright MLS
