Country Living with Modern Comfort – No Restrictions! Welcome to your peaceful slice of country paradise! This brand new 3-bedroom, 2-bath mobile home sits on a spacious 38,246 square foot lot surrounded by open skies and fresh air — and best of all, no restrictions, so bring your animals, your ATVs, or even start that garden you've been dreaming about! Step inside to an open-concept great room that’s perfect for entertaining or cozy nights in, complete with a sleek electric fireplace that adds warmth and charm. The kitchen, dining, and living areas flow seamlessly together for a modern, airy feel. The primary suite is a true retreat, featuring a luxurious 5-foot tiled shower with dual shower heads, a double vanity, and an oversized walk-in closet with built-ins—hello, storage goals! Come check out your dream house before it's gone! Buyer to verify all information during due diligence.
Active
$195,000
36291 County Road 39, Stapleton, AL 36578
3beds
1,280sqft
Single Family Residence
Built in 2025
0.88 Acres Lot
$-- Zestimate®
$152/sqft
$-- HOA
What's special
Sleek electric fireplacePrimary suiteDouble vanityOpen-concept great room
- 1 day
- 105
- 11
Zillow last checked:
Listing updated:
Listed by:
Ginny Stopa 251-501-4501,
NextHome Gulf Coast Living
Source: Baldwin Realtors,MLS#: 411166
Facts & features
Interior
Bedrooms & bathrooms
- Bedrooms: 3
- Bathrooms: 2
- Full bathrooms: 2
Heating
- Central
Cooling
- Electric
Appliances
- Included: Microwave, Dishwasher
Features
- Ceiling Fan(s), Split Bedroom Plan
- Flooring: Vinyl, Carpet
- Number of fireplaces: 1
- Fireplace features: Electric, Living Room
Interior area
- Total interior livable area: 1,280 sqft
Property
Parking
- Parking features: No Garage/Carport Parking
Features
- Stories: 1
- Patio & porch: Rear Porch
- Pool features: None
- View description: None
- Waterfront features: No Waterfront
Lot
- Size: 0.88 Acres
- Features: Level, Some Trees, Less Than 1 Acre
Details
- Parcel number: 2809300000024.005
- Special conditions: None
Construction
Type & style
- Home type: SingleFamily
- Architectural style: Mobile
- Property subtype: Single Family Residence
Materials
- Roof: Composition Shingle
Condition
- Year built: 2025
Utilities & green energy
- Utilities for property: Sewage Septic
Community & HOA
Community
- Features: None
- Security: Smoke Detector(s)
- Subdivision: Dawn Acres
HOA
- Has HOA: No
Location
- Region: Stapleton
Financial & listing details
- Price per square foot: $152/sqft
- Tax assessed value: $56,200
- Annual tax amount: $337
- Date on market: 10/1/2026
- Ownership type: Whole Full
Estimated market value
Not available
Estimated sales range
Not available
Not available
Price history
| Date | Event | Price |
|---|---|---|
| 10/1/2026 | Listed for sale | $195,000+2.7%$152/sqft |
Source:  Baldwin Realtors #411166 Report a problem Baldwin Realtors #411166 Report a problem | ||
| 9/2/2026 | Listing removed | $189,900$148/sqft |
Source:  NextHome #377710 Report a problem NextHome #377710 Report a problem | ||
| 7/25/2025 | Pending sale | $189,900$148/sqft |
Source: Baldwin Realtors #377710 Report a problem | ||
| 6/23/2025 | Listed for sale | $189,900$148/sqft |
Source: NextHome #377710 Report a problem | ||
| 5/27/2025 | Pending sale | $189,900$148/sqft |
Source: NextHome #377710 Report a problem | ||
| 4/17/2025 | Listed for sale | $189,900+111%$148/sqft |
Source: Baldwin Realtors #377710 Report a problem | ||
| 1/10/2025 | Sold | $90,000-13.9%$70/sqft |
Source: Baldwin Realtors #370099 Report a problem | ||
| 12/31/2024 | Pending sale | $104,500$82/sqft |
Source:  GCMLS #7481239 Report a problem GCMLS #7481239 Report a problem | ||
| 11/4/2024 | Listed for sale | $104,500+375%$82/sqft |
Source: Baldwin Realtors #370099 Report a problem | ||
| 3/26/2015 | Sold | $22,000$17/sqft |
Source: Public Record Report a problem | ||
Public tax history
| Year | Property taxes | Tax assessment |
|---|---|---|
| 2025 | $337 -2.1% | $11,240 -2.1% |
| 2024 | $344 +48.3% | $11,480 +48.3% |
| 2023 | $232 | $7,740 +26.9% |
| 2022 | -- | $6,100 +0.3% |
| 2021 | $179 +0.3% | $6,080 +2.4% |
| 2020 | $178 +35% | $5,940 +35% |
| 2019 | $132 +8.4% | $4,400 +8.4% |
| 2018 | $122 +15.3% | $4,060 +15.3% |
| 2017 | $106 | $3,520 +17.3% |
| 2016 | $106 +17.3% | $3,000 |
| 2015 | $90 +14.5% | $3,000 +14.5% |
| 2014 | $79 | $2,620 -40.2% |
| 2013 | $79 | $4,380 -19.5% |
| 2011 | -- | $5,440 +97.1% |
| 2010 | -- | $2,760 +20% |
| 2009 | $31 | $2,300 |
| 2008 | $31 | $2,300 |
Find assessor info on the county website
Monthly payment
Est. payment
Payment breakdown
Explore the cost of this home by adjusting the details. Changes won't be saved.Climate risks
Neighborhood: 36578
Nearby schools
Schools provided by the listing agent
- Elementary: Stapleton Elementary
- Middle: Bay Minette Middle
- High: Baldwin County High
Source: Baldwin Realtors. This data may not be complete. We recommend contacting the local school district to confirm school assignments for this home.

Similar homes
- $289,0003 bd2 ba1.1k sqft12457 Raymond Melton Rd, Stapleton, AL 36578Active
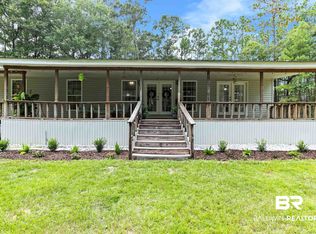 MLS ID #400115, Angel Colley, Keller Williams AGC Realty - Orange Beach. Baldwin Realtors
 - $229,9002 bd2 ba1.1k sqft15900 Taylor Rd, Bay Minette, AL 36507Active
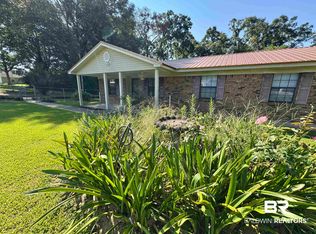 MLS ID #384477, Mark Frenette, Delta Realty LLC. Baldwin Realtors
 - $212,0002 bd1 ba1.1k sqft15651 Dogwood Rd N, Bay Minette, AL 36507For Sale
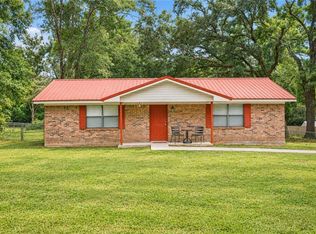 MLS ID #7838632, Charles Harris, Transaction Brokerage RE Co.. GCMLS
 - $195,0003 bd2 ba1.1k sqft136 Mathieson Ave, Saraland, AL 36571For Sale
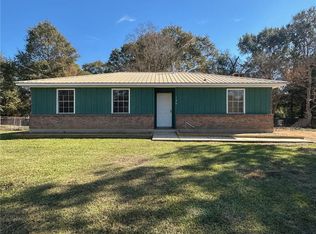 MLS ID #7685971, Angie Jackson, Hartley Real Estate. GCMLS
