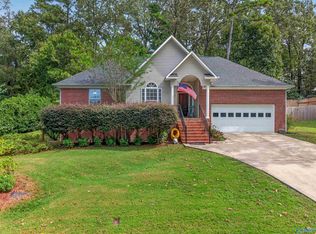
Welcome home to this beautiful, recently updated, move-in ready all-brick home in sought-after Southside! Nestled in a peaceful neighborhood close to local conveniences, this 3-bedroom, 2-bath home features a split-bedroom floor plan for added privacy. Hardwood floors flow through the spacious living and dining rooms, while a gas log fireplace, tray ceiling, and crown molding add warmth and character. The galley kitchen offers stainless steel appliances, a bright breakfast nook, and a large adjoining laundry/mudroom leading to the two-car garage. Tile flooring complements the kitchen, laundry room, and bathrooms. The spacious primary suite includes a double vanity, separate shower, whirlpool tub, and large walk-in closet. Relax or entertain on the back deck overlooking the private, fenced backyard. A walk-in crawl space provides additional storage for yard tools and more.
For sale
$264,900
6075 Chula Vista Rd, Southside, AL 35907
3beds
1,761sqft
Single Family Residence
Built in 2006
0.69 Acres Lot
$262,100 Zestimate®
$150/sqft
$-- HOA
What's special
- 2 days
- 306
- 29
Likely to sell faster than
Zillow last checked:
Listing updated:
Listed by:
Phillip Winkles 256-282-6446,
KW Realty Group
Source: GALMLS,MLS#: 21470202
Facts & features
Interior
Bedrooms & bathrooms
- Bedrooms: 3
- Bathrooms: 2
- Full bathrooms: 2
Rooms
- Room types: Bedroom, Bathroom, Kitchen, Living/Dining (ROOM), Master Bathroom, Master Bedroom
Primary bedroom
- Level: First
Bedroom 1
- Level: First
Bedroom 2
- Level: First
Primary bathroom
- Level: First
Bathroom 1
- Level: First
Kitchen
- Features: Laminate Counters, Eat-in Kitchen
- Level: First
Basement
- Area: 0
Heating
- Central, Electric
Cooling
- Central Air, Electric, Ceiling Fan(s)
Appliances
- Included: Dishwasher, Refrigerator, Stainless Steel Appliance(s), Stove-Electric, Electric Water Heater
- Laundry: Electric Dryer Hookup, Washer Hookup, Main Level, Laundry Room, Laundry (ROOM), Yes
Features
- Recessed Lighting, Split Bedroom, High Ceilings, Crown Molding, Smooth Ceilings, Tray Ceiling(s), Linen Closet, Separate Shower, Double Vanity, Split Bedrooms, Tub/Shower Combo, Walk-In Closet(s)
- Flooring: Carpet, Hardwood, Tile
- Windows: Double Pane Windows
- Basement: Crawl Space
- Attic: Pull Down Stairs,Yes
- Number of fireplaces: 1
- Fireplace features: Tile (FIREPL), Living Room, Gas
Interior area
- Total interior livable area: 1,761 sqft
- Finished area above ground: 1,761
- Finished area below ground: 0
Video & virtual tour
Property
Parking
- Total spaces: 2
- Parking features: Attached, Garage Faces Front
- Attached garage spaces: 2
Features
- Levels: One
- Stories: 1
- Patio & porch: Porch, Open (DECK), Deck
- Pool features: None
- Has spa: Yes
- Spa features: Bath
- Fencing: Fenced
- View description: None
- Waterfront features: No
Lot
- Size: 0.69 Acres
Details
- Parcel number: 2109310001002.091
- Special conditions: N/A
Construction
Type & style
- Home type: SingleFamily
- Property subtype: Single Family Residence
Materials
- Brick
Condition
- Year built: 2006
Utilities & green energy
- Sewer: Septic Tank
- Water: Public
Community & HOA
Community
- Subdivision: Green Valley Lake Estates
Location
- Region: Southside
Financial & listing details
- Price per square foot: $150/sqft
- Tax assessed value: $243,800
- Annual tax amount: $951
- Price range: $264.9K - $264.9K
- Date on market: 11/14/2026
Estimated market value
$262,100
$249,000 - $275,000
$1,571/mo
Price history
| Date | Event | Price |
|---|---|---|
| 11/14/2026 | Listed for sale | $264,900+38.3%$150/sqft |
Source:  GALMLS #21470202 Report a problem | ||
| 10/20/2026 | Sold | $191,500-23.4%$109/sqft |
Source:  ValleyMLS #21930123 Report a problem | ||
| 10/8/2026 | Pending sale | $249,900$142/sqft |
Source: ValleyMLS #21930123 Report a problem | ||
| 10/1/2026 | Price change | $249,900-7.4%$142/sqft |
Source: ValleyMLS #21930123 Report a problem | ||
| 9/15/2026 | Listed for sale | $269,900$153/sqft |
Source: ValleyMLS #21929197 Report a problem | ||
| 6/16/2026 | Listing removed | $269,900$153/sqft |
Source: ValleyMLS #21919093 Report a problem | ||
| 6/5/2026 | Price change | $269,900-3.6%$153/sqft |
Source: ValleyMLS #21919093 Report a problem | ||
| 5/26/2026 | Listed for sale | $279,900+0.3%$159/sqft |
Source: ValleyMLS #21919093 Report a problem | ||
| 5/12/2026 | Listing removed | $279,000$158/sqft |
Source: ValleyMLS #21916949 Report a problem | ||
| 5/7/2026 | Price change | $279,000-3.8%$158/sqft |
Source: ValleyMLS #21916949 Report a problem | ||
| 5/5/2026 | Price change | $289,900-3.3%$165/sqft |
Source: ValleyMLS #21916949 Report a problem | ||
| 5/3/2026 | Listed for sale | $299,900-2%$170/sqft |
Source: ValleyMLS #21916949 Report a problem | ||
| 3/2/2026 | Listing removed | $305,900$174/sqft |
Source: ValleyMLS #21908791 Report a problem | ||
| 2/1/2026 | Listed for sale | $305,900+82.2%$174/sqft |
Source: ValleyMLS #21908791 Report a problem | ||
| 12/19/2018 | Sold | $167,900-1.2%$95/sqft |
Source: ValleyMLS #1106862 Report a problem | ||
| 11/12/2018 | Listed for sale | $169,900+13.3%$96/sqft |
Source: ERA King Real Estate #1106862 Report a problem | ||
| 9/29/2016 | Sold | $149,900+0.3%$85/sqft |
Source: ValleyMLS #1019661 Report a problem | ||
| 9/17/2016 | Pending sale | $149,500$85/sqft |
Source: ERA King Real Estate #1019661 Report a problem | ||
| 7/7/2016 | Listed for sale | $149,500-6%$85/sqft |
Source: ERA King Real Estate #1019661 Report a problem | ||
| 12/29/2015 | Listed for sale | $159,000-3.6%$90/sqft |
Source: ERA King Real Estate #1019661 Report a problem | ||
| 5/14/2015 | Listed for sale | $165,000-2.3%$94/sqft |
Source: ERA King Real Estate #1019661 Report a problem | ||
| 9/25/2014 | Price change | $168,900+0.5%$96/sqft |
Source: Advantage Properties #802719 Report a problem | ||
| 6/22/2014 | Price change | $168,000+0.1%$95/sqft |
Source: Owner Report a problem | ||
| 4/17/2014 | Listed for sale | $167,900-0.7%$95/sqft |
Source: Keith Davis Realty, Inc. #368232 Report a problem | ||
| 1/3/2014 | Listing removed | $169,000$96/sqft |
Source: Clokey Realty #944773 Report a problem | ||
| 9/12/2013 | Listed for sale | $169,000$96/sqft |
Source: CLOKEY REALTY INC #944773 Report a problem | ||
Public tax history
| Year | Property taxes | Tax assessment |
|---|---|---|
| 2025 | $951 | $24,400 |
| 2024 | $951 | $24,400 |
| 2023 | $951 +22.9% | $24,400 +21.5% |
| 2022 | $774 +18.1% | $20,080 +16.9% |
| 2021 | $655 -7% | $17,180 -49.9% |
| 2020 | $704 -49.9% | $34,320 +108% |
| 2019 | $1,407 +124.2% | $16,500 +0.2% |
| 2017 | $628 +11.8% | $16,460 -2.8% |
| 2016 | $561 | $16,940 |
| 2015 | $561 | -- |
| 2013 | $561 | $17,120 -2.2% |
| 2012 | -- | $17,500 |
| 2011 | -- | $17,500 |
| 2010 | -- | $17,500 |
| 2008 | -- | -- |
Find assessor info on the county website
Monthly payment
Est. payment
Payment breakdown
Explore the cost of this home by adjusting the details. Changes won't be saved.Climate risks
Neighborhood: 35907
Nearby schools
Schools provided by the listing agent
- Elementary: Southside
- Middle: Rainbow
- High: Southside
Source: GALMLS. This data may not be complete. We recommend contacting the local school district to confirm school assignments for this home.
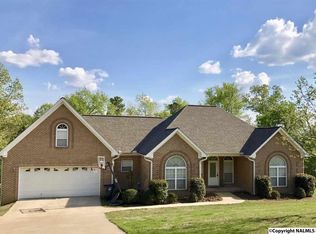

Similar homes
- $269,9003 bd2 ba1.4k sqft4885 Routon Ln, Southside, AL 35907For Sale
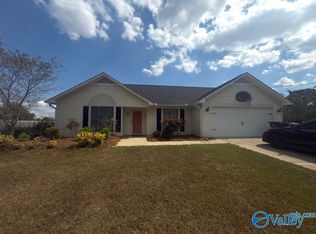 MLS ID #21930632, Traci Thomason. ValleyMLS
- $299,9003 bd2 ba1.8k sqft2115 James Dr, Southside, AL 35907For Sale
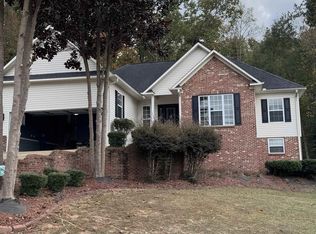 MLS ID #21933220, Terry Conn. ValleyMLS
- $269,9003 bd2 ba2.2k sqft4498 Indian Hills Dr, Gadsden, AL 35907For Sale
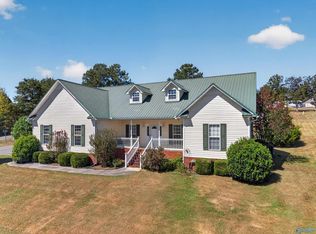 MLS ID #21930455, Michelle Allen. ValleyMLS
- $279,9003 bd2 ba1.4k sqft1261 Holiday Dr, Southside, AL 35907For Sale
 MLS ID #21931070, Will Alexander. ValleyMLS
- $235,0003 bd2 ba1.7k sqft3215 Berkley Hills Dr W, Gadsden, AL 35907For Sale
 MLS ID #21460242, Laura Davis, EXIT Legacy Realty. GALMLS
- $314,9003 bd2 ba1.6k sqft4977 Big Oak Dr E, Southside, AL 35907For SaleMLS ID #21455437, Amber Collett, Re Vision Unlimited LLC Dba Re. GALMLS
- $349,9003 bd2 ba2.1k sqft5265 Louise St, Southside, AL 35907For SaleMLS ID #21459473, Tainielle Humes, Redfin Corporation. GALMLS
- $385,0003 bd2 ba1.8k sqftUnknown, Southside, AL 35907For SaleMLS ID #21469706, Melanie Clough, ARC Realty Vestavia. GALMLS
- $279,9003 bd2 ba1.8k sqft86 Simpson Rd, Ohatchee, AL 36271For SaleMLS ID #21464707, Angie Williamson, KW Realty Group. GALMLS
