OFFER DEADLINE: MONDAY, JULY 13, 2026 AT 8PM Opportunity awaits at 907 Logwood Road! This spacious 4-bedroom, 2.5-bath home offers endless potential and is ready for your personal touch. With a functional floor plan and a possible 5th bedroom in the basement, there's plenty of space for a growing household, guests, a home office, or flexible living arrangements. Major mechanical updates include an HVAC system replaced in 2019 and a water heater replaced in 2024, providing added peace of mind. While the home needs some TLC, it's a fantastic opportunity to update, build equity, and make it your own. Conveniently located near shopping, dining, parks, and major commuter routes with easy access to Washington, D.C., this property is an excellent opportunity for both homeowners and investors. Bring your vision and discover all the possibilities that 907 Logwood Road has to offer—schedule your showing today!
Pending
$349,999
907 Logwood Rd, Capitol Heights, MD 20743
4beds
2,396sqft
Single Family Residence
Built in 1964
0.27 Acres Lot
$350,500 Zestimate®
$146/sqft
$-- HOA
What's special
Functional floor plan
- 103 days
- 31
- 0
Likely to sell faster than
Zillow last checked:
Listing updated:
Listed by:
Lisa Pham 571-217-6340,
Argent Realty, LLC 2409138110
Source: Bright MLS,MLS#: MDPG2209854
Facts & features
Interior
Bedrooms & bathrooms
- Bedrooms: 4
- Bathrooms: 3
- Full bathrooms: 2
- 1/2 bathrooms: 1
- Main level bathrooms: 2
- Main level bedrooms: 4
Basement
- Area: 1100
Heating
- Central, Natural Gas
Cooling
- Central Air, Electric
Appliances
- Included: Gas Water Heater
Features
- Basement: Walk-Out Access
- Has fireplace: No
Interior area
- Total structure area: 2,396
- Total interior livable area: 2,396 sqft
- Finished area above ground: 1,296
- Finished area below ground: 1,100
Property
Parking
- Total spaces: 2
- Parking features: Driveway, Attached Carport
- Carport spaces: 1
- Uncovered spaces: 1
Accessibility
- Accessibility features: Accessible Entrance
Features
- Levels: Two
- Stories: 2
- Pool features: None
Lot
- Size: 0.27 Acres
Details
- Additional structures: Above Grade, Below Grade
- Parcel number: 17182010304
- Zoning: RSF95
- Special conditions: Standard
Construction
Type & style
- Home type: SingleFamily
- Architectural style: Ranch/Rambler
- Property subtype: Single Family Residence
Materials
- Frame
- Foundation: Slab
Condition
- New construction: No
- Year built: 1964
Utilities & green energy
- Sewer: Public Sewer
- Water: Public
Community & HOA
Community
- Subdivision: Millwood
HOA
- Has HOA: No
Location
- Region: Capitol Heights
Financial & listing details
- Price per square foot: $146/sqft
- Tax assessed value: $348,400
- Annual tax amount: $4,909
- Date on market: 7/6/2026
- Listing agreement: Exclusive Right To Sell
- Ownership: Fee Simple
Estimated market value
$350,500
$333,000 - $368,000
$2,949/mo
Price history
| Date | Event | Price |
|---|---|---|
| 7/15/2026 | Pending sale | $349,999$146/sqft |
Source:  Bright MLS #MDPG2209854 Report a problem Bright MLS #MDPG2209854 Report a problem | ||
| 7/6/2026 | Listed for sale | $349,999$146/sqft |
Source: Bright MLS #MDPG2209854 Report a problem | ||
Public tax history
| Year | Property taxes | Tax assessment |
|---|---|---|
| 2026 | $5,309 | $348,400 +5.4% |
| 2025 | $5,309 +52.8% | $330,400 +5.8% |
| 2024 | $3,474 +6.1% | $312,400 +6.1% |
| 2023 | $3,274 | $294,400 |
| 2022 | $3,274 +12.5% | $294,400 +12.5% |
| 2021 | $2,910 +6.7% | $261,733 +6.7% |
| 2020 | $2,729 -19.8% | $245,400 +7.2% |
| 2019 | $3,402 | $228,933 |
| 2018 | $3,402 +3.7% | $228,933 +3.7% |
| 2017 | $3,280 +2.8% | $220,700 +3.1% |
| 2016 | $3,190 | $214,000 +3.2% |
| 2015 | $3,190 | $207,300 +3.3% |
| 2014 | $3,190 | $200,600 |
| 2013 | -- | $200,600 |
| 2012 | -- | $200,600 -35.1% |
| 2011 | -- | $308,980 +8.1% |
| 2010 | -- | $285,870 +8.8% |
| 2009 | -- | $262,760 +9.6% |
| 2008 | -- | $239,650 +14.4% |
| 2007 | -- | $209,502 +16.8% |
| 2006 | -- | $179,356 +20.2% |
| 2005 | -- | $149,210 +4% |
| 2004 | -- | $143,492 |
| 2003 | -- | $143,492 +8.7% |
| 2002 | -- | $132,060 |
| 2001 | -- | $132,060 |
Find assessor info on the county website
Monthly payment
Est. payment
Payment breakdown
Explore the cost of this home by adjusting the details. Changes won't be saved.Climate risks
Neighborhood: 20743
Nearby schools
Schools provided by the listing agent
- District: Prince George's County Public Schools
Source: Bright MLS. This data may not be complete. We recommend contacting the local school district to confirm school assignments for this home.
- $321,300-- bd2 ba1.1k sqft909 Logwood Rd, Capitol Heights, MD 20743Off Market
- $319,900-- bd2 ba1.1k sqft911 Logwood Rd, Capitol Heights, MD 20743Off Market
- $317,100-- bd2 ba1.1k sqft913 Logwood Rd, Capitol Heights, MD 20743Off Market
- $335,500-- bd2 ba1.1k sqft904 Sitka Ln, Capitol Heights, MD 20743Off Market
Similar homes
- $349,9004 bd2 ba1.5k sqft6105 Kolb St, Capitol Heights, MD 20743For Sale
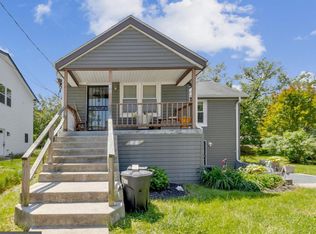
 MLS ID #MDPG2221736, Steve Belinky, RE/MAX United Real Estate. Bright MLS
 - $435,0003 bd2 ba1.8k sqft4329 H St SE, Washington, DC 20019For Sale
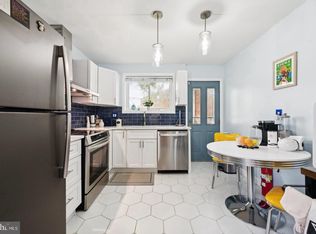 MLS ID #DCDC2288192, John Mentis, Long & Foster Real Estate, Inc.. Bright MLS
 - $390,0004 bd3 ba1.2k sqft4227 23rd Pkwy, Temple Hills, MD 20748For Sale
 MLS ID #MDPG2220114, Keri Shull, EXP Realty, LLC. Bright MLS
 - $400,0003 bd2 ba1.4k sqft3119 82nd Ave, Landover, MD 20785For Sale
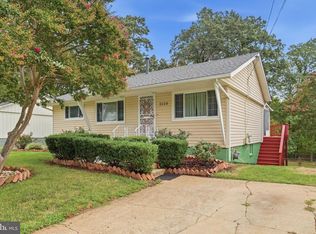 MLS ID #MDPG2211788, Andy Werner, RE/MAX Realty Services. Bright MLS
 - $375,0004 bd2 ba1.7k sqft3203 Mulberry Ln, Temple Hills, MD 20748For SaleMLS ID #MDPG2212204, Wyevetra Jordan, The Home Team Realty Group, LLC. Bright MLS
- $425,0004 bd3 ba1.8k sqft5704 Colon Ter, Temple Hills, MD 20748For SaleMLS ID #MDPG2219154, Kasi Evans, Samson Properties. Bright MLS
- $390,0003 bd3 ba1.5k sqft7302 Epping Ave, Fort Washington, MD 20744For SaleMLS ID #MDPG2220736, Jonathan Benya, EXP Realty, LLC. Bright MLS
- $419,9003 bd3 ba1.5k sqft6900 Temple Hill Rd, Temple Hills, MD 20748For SaleMLS ID #MDPG2209128, Collin Santa Ana, Move4Free Realty, LLC. Bright MLS
- $425,0005 bd3 ba1.9k sqft4312 Kinmount Rd, Lanham, MD 20706For SaleMLS ID #MDPG2221652, Hazel Shakur, Redfin Corp. Bright MLS
- $395,0004 bd3 ba1.7k sqftRiver Ridge, Oxon Hill, MD 20745For SaleMLS ID #MDPG2207390, LaGreta Dennis, TTR Sotheby's International Realty. Bright MLS
- $445,0004 bd4 ba2.4k sqft6909 Calvin St, Fort Washington, MD 20744For SaleMLS ID #MDPG2221708, Jonathan Holland, Real Broker, LLC. Bright MLS
- $335,0003 bd2 ba1.7k sqft5415 Powhatan Rd, Riverdale, MD 20737For SaleMLS ID #MDPG2221954, Frank Mcknew, RE/MAX Realty Group. Bright MLS
- $399,9004 bd2 ba1.5k sqft917 47th St NE, Washington, DC 20019For SaleMLS ID #DCDC2276342, Blake Davenport, TTR Sotheby's International Realty. Bright MLS
- $415,0005 bd3 ba1.9k sqft2200 Oaktree Ln, Temple Hills, MD 20748For SaleMLS ID #MDPG2209004, Karen Kennard, EXP Realty, LLC. Bright MLS
- $399,9993 bd3 ba1.7k sqft1018 45th St NE, Washington, DC 20019For SaleMLS ID #DCDC2284752, James Archie, Own Real Estate. Bright MLS
- $449,0005 bd3 ba2.1k sqft9410 Small Dr, Clinton, MD 20735For SaleMLS ID #MDPG2217294, Mr. Mario Villafan, Spring Hill Real Estate, LLC.. Bright MLS
- $470,0005 bd2 ba2.5k sqft7021 E Chesapeake St, Landover, MD 20785For SaleMLS ID #MDPG2201376, Freddie Ovalle, Long & Foster Real Estate, Inc.. Bright MLS
- $479,0004 bd4 ba2.5k sqft7108 E Clinton St, Clinton, MD 20735For SaleMLS ID #MDPG2221862, Hazel Shakur, Redfin Corp. Bright MLS
- $369,9003 bd2 ba1.5k sqft16109 Pond Meadow Ln, Bowie, MD 20716For SaleMLS ID #MDPG2205244, Melanie Gamble, 212 Degrees Realty, LLC. Bright MLS
- $389,9005 bd3 ba3.1k sqft4904 56th Pl, Hyattsville, MD 20781For SaleMLS ID #MDPG2191028, JJ Legambi, Corner House Realty. Bright MLS
