
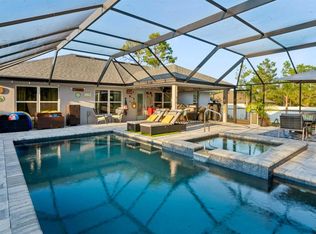
ONE-OF-A-KIND CUSTOM HOME ON OVER HALF AN ACRE! NO HOA! NO FLOOD ZONE! DEAD-END STREET! POOL, DETACHED GARAGE & WORKSHOP SPACE! If you're looking for a home with CHARACTER, SPACE, PRIVACY, and a floor plan unlike the ordinary, THIS IS IT! This charming 3-BEDROOM, 2.5-BATH POOL HOME offers plenty of room to spread out, entertain, and enjoy the Florida lifestyle! MAJOR SYSTEM UPDATES INCLUDE ROOF (2018), A/C (2017), AND WATER HEATER (2026)! From the moment you arrive, you'll appreciate the LARGE CIRCULAR DRIVEWAY, welcoming COVERED FRONT PORCH, and unique design that makes this home stand out! Step inside the LIGHT AND BRIGHT FOYER, where you'll immediately notice the home's character and inviting layout. To the right is the FORMAL DINING ROOM with beautiful WOOD FLOORING, while just off the foyer, a step down leads into the cozy SUNKEN LIVING ROOM featuring a WOOD-BURNING FIREPLACE with an ELECTRIC INSERT, BUILT-IN BOOKSHELVES on both sides, and TRIPLE SLIDING GLASS DOORS leading to the back lanai. The spacious kitchen offers an abundance of COUNTER SPACE, cabinetry, BREAKFAST BAR SEATING, and a comfortable BREAKFAST NOOK for casual dining. A convenient PASS-THROUGH opens into the GRAND FAMILY ROOM on the right side of the home, featuring CERAMIC TILE FLOORING and plenty of space for gathering, relaxing, or entertaining! Just off the family room is a GENEROUSLY SIZED LAUNDRY ROOM, complete with a WASHER, DRYER, and UTILITY SINK, offering plenty of room for laundry and everyday household needs! The thoughtfully designed floor plan provides TWO GENEROUSLY SIZED BEDROOMS and a FULL HALLWAY BATH on the left side of the home, while the PRIVATE PRIMARY SUITE is tucked away at the back right. The primary bedroom features VINYL FLOORING, a WALK-IN CLOSET, and an EN-SUITE BATHROOM complete with DUAL SINKS, a relaxing GARDEN TUB, and a SEPARATE WALK-IN SHOWER. LOVE OUTDOOR LIVING? Step outside to the IMPRESSIVE 17' x 42' SCREENED LANAI, offering plenty of room for outdoor dining, entertaining, or simply enjoying the peaceful backyard views! A convenient HALF BATH is located off the lanai, perfect for pool days and guests. The ABOVE-GROUND POOL and spacious POOL DECK create your own PRIVATE BACKYARD RETREAT! NEED GARAGE SPACE, STORAGE, OR A WORKSHOP? YOU'VE GOT IT! The DETACHED total area 24' x 31' GARAGE features an ELECTRIC VEHICLE CHARGER, plus an additional REAR STORAGE AREA with a ROLL-UP DOOR, ideal for lawn equipment, tools, and outdoor toys! A separate 11' x 19' STORAGE SHED offers even more possibilities for a WORKSHOP, HOBBIES, or additional storage. The home also features a GENERATOR PLUG-IN on the right side for added convenience. All this while being conveniently located just minutes from SHOPPING, RESTAURANTS, MEDICAL FACILITIES, WEEKI WACHEE SPRINGS STATE PARK, ROGERS PARK, and PINE ISLAND, where you can enjoy KAYAKING, SNORKELING, BOATING, and the beautiful Florida outdoors!
For sale
$445,000
9073 MADRID ROAD, WEEKI WACHEE, FL 34613
3beds
2,446sqft
Single Family Residence
Built in 1996
0.6 Acres Lot
$-- Zestimate®
$182/sqft
$-- HOA
What's special
Two generously sized bedroomsBreakfast bar seatingDead-end streetAbove-ground poolPrivate backyard retreatPeaceful backyard viewsSpacious pool deck
- 7 days
- 636
- 58
Zillow last checked:
Listing updated:
Listed by:
Kristy Fennell 813-833-5307,
PEOPLE'S TRUST REALTY 727-946-0904
Source: Stellar MLS,MLS#: W7890489 Originating MLS: Suncoast Tampa
Facts & features
Interior
Bedrooms & bathrooms
- Bedrooms: 3
- Bathrooms: 3
- Full bathrooms: 2
- 1/2 bathrooms: 1
Rooms
- Room types: Family Room, Dining Room, Living Room, Utility Room
Primary bedroom
- Features: Ceiling Fan(s), Dual Sinks, En Suite Bathroom, Garden Bath, Tub with Separate Shower Stall, Walk-In Closet(s)
- Level: First
- Area: 304 Square Feet
- Dimensions: 16x19
Bedroom 2
- Features: Ceiling Fan(s), Built-in Closet
- Level: First
- Area: 154 Square Feet
- Dimensions: 14x11
Bedroom 3
- Features: Ceiling Fan(s), Built-in Closet
- Level: First
- Area: 132 Square Feet
- Dimensions: 11x12
Dining room
- Level: First
- Area: 176 Square Feet
- Dimensions: 16x11
Family room
- Features: Ceiling Fan(s)
- Level: First
Kitchen
- Features: Breakfast Bar, Pantry, Kitchen Island
- Level: First
- Area: 400 Square Feet
- Dimensions: 20x20
Living room
- Features: Ceiling Fan(s)
- Level: First
- Area: 252 Square Feet
- Dimensions: 14x18
Heating
- Central, Electric
Cooling
- Central Air
Appliances
- Included: Dishwasher, Disposal, Dryer, Electric Water Heater, Exhaust Fan, Microwave, Range, Refrigerator, Washer
- Laundry: Inside, Laundry Room
Features
- Built-in Features, Cathedral Ceiling(s), Ceiling Fan(s), Eating Space In Kitchen, High Ceilings, Open Floorplan, Split Bedroom, Vaulted Ceiling(s), Walk-In Closet(s)
- Flooring: Ceramic Tile, Hardwood
- Doors: French Doors
- Has fireplace: Yes
- Fireplace features: Electric, Insert, Living Room, Wood Burning
Interior area
- Total structure area: 2,908
- Total interior livable area: 2,446 sqft
Video & virtual tour
Property
Parking
- Total spaces: 2
- Parking features: Circular Driveway, Driveway, Electric Vehicle Charging Station(s), Garage Door Opener, Off Street
- Garage spaces: 2
- Has uncovered spaces: Yes
Features
- Levels: One
- Stories: 1
- Patio & porch: Covered, Front Porch, Rear Porch, Screened
- Exterior features: Storage
- Has private pool: Yes
- Pool features: Above Ground
- Fencing: Other,Wood
Lot
- Size: 0.6 Acres
- Features: In County, Street Dead-End
- Residential vegetation: Trees/Landscaped
Details
- Additional structures: Other, Shed(s), Storage, Workshop
- Parcel number: R0122117330000360100
- Zoning: R1C
- Special conditions: None
Construction
Type & style
- Home type: SingleFamily
- Property subtype: Single Family Residence
Materials
- Brick, Vinyl Siding, Wood Frame
- Foundation: Pillar/Post/Pier
- Roof: Shingle
Condition
- Completed
- New construction: No
- Year built: 1996
Details
- Builder name: Jim Ressel Home
Utilities & green energy
- Sewer: Septic Tank
- Water: Well
- Utilities for property: BB/HS Internet Available, Cable Available, Electricity Connected, Sewer Connected, Water Connected
Community & HOA
Community
- Pet fee: $0 monthly
- Subdivision: ROYAL HIGHLANDS
HOA
- Has HOA: No
- Amenities included: Vehicle Restrictions
Location
- Region: Weeki Wachee
Financial & listing details
- Price per square foot: $182/sqft
- Tax assessed value: $337,776
- Annual tax amount: $1,483
- Date on market: 10/21/2026
- Cumulative days on market: 7 days
- Listing terms: Cash,Conventional
- Ownership: Fee Simple
- Total actual rent: 0
- Electric utility on property: Yes
- Road surface type: Paved, Asphalt
Estimated market value
Not available
Estimated sales range
Not available
Not available
Price history
| Date | Event | Price |
|---|---|---|
| 10/21/2026 | Listed for sale | $445,000+242.3%$182/sqft |
Source:  Stellar MLS #W7890489 Report a problem | ||
| 12/4/2013 | Sold | $130,000-18.7%$53/sqft |
Source:  HCMLS #2145586 Report a problem | ||
| 8/2/2013 | Listed for sale | $159,900+2251.5%$65/sqft |
Source: RE/MAX Premier Group #E2078667 Report a problem | ||
| 2/26/1996 | Sold | $6,800$3/sqft |
Source: Agent Provided Report a problem | ||
Public tax history
| Year | Property taxes | Tax assessment |
|---|---|---|
| 2024 | -- | $141,524 +3% |
| 2023 | -- | $137,402 +3% |
| 2022 | -- | $133,400 +3% |
| 2021 | -- | $129,515 |
Find assessor info on the county website
Monthly payment
Est. payment
Payment breakdown
Explore the cost of this home by adjusting the details. Changes won't be saved.Climate risks
Neighborhood: North Weeki Wachee
Nearby schools
Schools provided by the listing agent
- Elementary: Winding Waters K8
- Middle: Winding Waters K-8
- High: Weeki Wachee High School
Source: Stellar MLS. This data may not be complete. We recommend contacting the local school district to confirm school assignments for this home.
Similar homes
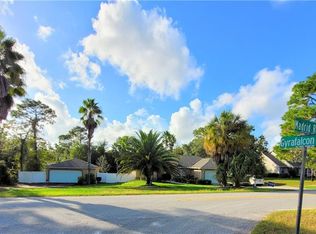
- $384,9003 bd3 ba2.3k sqft8328 DUNNELLON ROAD, WEEKI WACHEE, FL 34613For Sale
 MLS ID #TB8555611, Helie Taylor, THE ATLAS GROUP. Stellar MLS
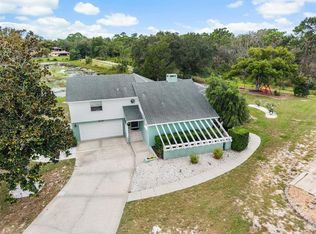
- $424,5003 bd2 ba2.3k sqft4887 SAND RIDGE BOULEVARD, SPRING HILL, FL 34609For Sale
 MLS ID #TB8560318, Patricia Condry, AXEN REALTY LLC. Stellar MLS
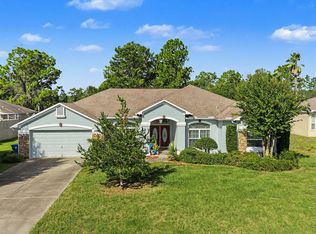
- $479,0003 bd2 ba1.9k sqft12229 BARNEVELDE ROAD, WEEKI WACHEE, FL 34614For Sale
 MLS ID #W7888069, Lynette Krull, RE/MAX CHAMPIONS. Stellar MLS
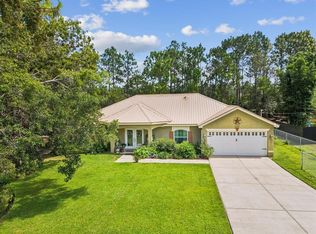
- $410,0004 bd2 ba1.7k sqft11352 MISSISSIPPI KITE AVENUE, WEEKI WACHEE, FL 34614For Sale
 MLS ID #TB8554491, Tina Fingerman, PEOPLE'S TRUST REALTY. Stellar MLS
- $395,0005 bd3 ba2.8k sqft4481 BIRCHFIELD LOOP, SPRING HILL, FL 34609For SaleMLS ID #TB8560057, Shelley Burnett, PEOPLE'S CHOICE REALTY SVC LLC. Stellar MLS
- $399,9904 bd3 ba2.9k sqft10074 SLEEPY WILLOW COURT, SPRING HILL, FL 34608For SaleMLS ID #W7890461, Daisy Casillas Diaz, LISTINGSFOR1.COM. Stellar MLS
- $439,0004 bd3 ba2.3k sqft3542 CONIFER LOOP, SPRING HILL, FL 34609For SaleMLS ID #TB8553931, Daniel McGraw, HOMAN REALTY GROUP INC. Stellar MLS
- $350,0003 bd2 ba2k sqft12101 PEREGRINE FALCON AVENUE #6, BROOKSVILLE, FL 34614For SaleMLS ID #TB8555010, Michael Eddings, MARK SPAIN REAL ESTATE. Stellar MLS
- $469,0004 bd2 ba2.3k sqft5301 MERRIFIELD COURT, SPRING HILL, FL 34608For SaleMLS ID #TB8455121, Jessica Ferguson, SOUTHERN BELLE REALTY, INC. Stellar MLS
- $450,0004 bd3 ba2.4k sqft4054 INDIAN RIVER STREET, SPRING HILL, FL 34609For SaleMLS ID #W7887004, Linda Beach, SANDPEAK REALTY. Stellar MLS
- $410,0003 bd2 ba2.1k sqft18933 BLACK GUM COURT, HUDSON, FL 34667For SaleMLS ID #TB8558167, Phil Schaeffer, III, CHARLES RUTENBERG REALTY INC. Stellar MLS
- $359,0003 bd2 ba1.7k sqft6341 GAINSBORO AVENUE, SPRING HILL, FL 34609For SaleMLS ID #TB8558994, Luisa Cruz, LLC, DALTON WADE INC. Stellar MLS
- $489,9003 bd2 ba2.4k sqft7552 RIVER COUNTRY DRIVE, WEEKI WACHEE, FL 34607For SaleMLS ID #W7887733, Bonnie Bowersox, FLORIDA LUXURY REALTY INC. Stellar MLS
- $570,0004 bd4 ba2.8k sqft13049 MAYCREST AVENUE, WEEKI WACHEE, FL 34614For SaleMLS ID #TB8554266, Richard Fridge, III, COASTAL PROPERTIES GROUP INTER. Stellar MLS
- $399,0004 bd3 ba2k sqft20485 YONTZ ROAD, BROOKSVILLE, FL 34601For SaleMLS ID #TB8543463, Tiffany Flanders, SOUTHERN BELLE REALTY, INC. Stellar MLS
- $444,0003 bd2 ba2.3k sqft12480 S FERN POINT, FLORAL CITY, FL 34436For SaleMLS ID #TB8463685, Jennifer Boleyn, KELLER WILLIAMS SUBURBAN TAMPA. Stellar MLS
- $405,0004 bd2 ba1.6k sqft12090 VENICE DRIVE, SPRING HILL, FL 34609For SaleMLS ID #TB8515815, Michael Navarra, FUTURE HOME REALTY. Stellar MLS
