Need more space without giving up convenience? Looking for room for a large family, multigenerational living, college students, or an investment opportunity? Welcome to 10 Ivy Circle, a unique 6-bedroom, 3-bath home with over 3,000 sq ft and TWO separate living spaces in a great neighborhood, just minutes from Feaster Trail, Henderson State University, and Ouachita Baptist University. The main living space features 3 bedrooms, 2 bathrooms, multiple living areas, a beautiful brick fireplace, beautiful bay windows overlooking the private backyard, a large den, and covered porch. Downstairs offers a completely separate living space with 3 bedrooms, 1 bathroom, full kitchen, washer/dryer, and its own private driveway. Two garages provide additional parking and storage. Whether you’ve outgrown your current home, need space for extended family, want a private setup for college students, or are looking for flexible rental potential, this property offers possibilities that are hard to find. The space, location, privacy, and versatile layout make 10 Ivy Circle a property worth seeing in person.
Active under contract
$319,000
10 Ivy Cir, Arkadelphia, AR 71923
6beds
3,380sqft
Single Family Residence
Built in 1987
0.42 Acres Lot
$314,200 Zestimate®
$94/sqft
$-- HOA
What's special
Large denTwo separate living spacesMain living spaceBeautiful brick fireplacePrivate backyardCovered porch
- 16 days
- 178
- 15
Zillow last checked:
Listing updated:
Listed by:
Jason Edington 870-210-1445,
Keller Williams Realty Hot Springs 501-907-5959,
Sydney Grubbs 501-617-1833,
Keller Williams Realty Hot Springs
Source: CARMLS,MLS#: 26040553
Facts & features
Interior
Bedrooms & bathrooms
- Bedrooms: 6
- Bathrooms: 3
- Full bathrooms: 3
Rooms
- Room types: Formal Living Room, Office/Study, In-Law Quarters
Dining room
- Features: Eat-in Kitchen, Kitchen/Dining Combo
Appliances
- Included: Built-In Range, Dishwasher, Refrigerator
- Laundry: Laundry Room
Features
- Primary Bedroom/Main Lv, Guest Bedroom/Main Lv, 3 Bedrooms Same Level, 3 Bedrooms Upper Level, 3 Bedrooms Lower Level
- Flooring: Carpet, Vinyl
- Number of fireplaces: 2
- Fireplace features: Woodburning-Site-Built, Two
Interior area
- Total structure area: 3,380
- Total interior livable area: 3,380 sqft
Video & virtual tour
Property
Parking
- Total spaces: 2
- Parking features: Garage, Two Car, Garage Faces Side
- Has garage: Yes
Features
- Levels: Two
- Stories: 2
Lot
- Size: 0.42 Acres
- Features: Sloped, Corner Lot
Details
- Parcel number: 7402146000
Construction
Type & style
- Home type: SingleFamily
- Architectural style: Craftsman
- Property subtype: Single Family Residence
Materials
- Brick
- Foundation: Pillar/Post/Pier
- Roof: Shingle
Condition
- New construction: No
- Year built: 1987
Utilities & green energy
- Electric: Elec-Municipal (+Entergy)
- Water: Public
Community & HOA
Community
- Subdivision: North Park Phase I
HOA
- Has HOA: No
Location
- Region: Arkadelphia
Financial & listing details
- Price per square foot: $94/sqft
- Tax assessed value: $277,300
- Annual tax amount: $1,700
- Date on market: 10/7/2026
- Road surface type: Paved
Estimated market value
$314,200
$298,000 - $330,000
$2,371/mo
Price history
| Date | Event | Price |
|---|---|---|
| 10/18/2026 | Contingent | $319,000$94/sqft |
Source:  CARMLS #26040553 Report a problem | ||
| 10/7/2026 | Listed for sale | $319,000-3.3%$94/sqft |
Source: CARMLS #26040553 Report a problem | ||
| 8/21/2026 | Listing removed | $330,000$98/sqft |
Source:  HSDS #156022 Report a problem | ||
| 6/19/2026 | Price change | $330,000-5.4%$98/sqft |
Source: CARMLS #26024802 Report a problem | ||
| 4/18/2026 | Price change | $349,000-2.8%$103/sqft |
Source: HSDS #154041 Report a problem | ||
| 2/6/2026 | Listed for sale | $359,000-4.2%$106/sqft |
Source: HSDS #154041 Report a problem | ||
| 11/28/2025 | Listing removed | $374,900$111/sqft |
Source: CARMLS #25020668 Report a problem | ||
| 7/18/2025 | Price change | $374,900-3.6%$111/sqft |
Source: CARMLS #25020668 Report a problem | ||
| 5/27/2025 | Listed for sale | $389,000$115/sqft |
Source: CARMLS #25020668 Report a problem | ||
Public tax history
| Year | Property taxes | Tax assessment |
|---|---|---|
| 2025 | $1,159 -1% | $29,445 |
| 2024 | $1,171 -6% | $29,445 |
| 2023 | $1,246 -3.9% | $29,445 |
| 2022 | $1,296 | $29,445 |
| 2021 | $1,296 | $29,445 -36.6% |
| 2020 | $1,296 -46.6% | $46,410 +7.7% |
| 2019 | $2,425 +85.6% | $43,110 |
| 2018 | $1,306 | $43,110 |
| 2017 | $1,306 | $43,110 |
| 2016 | $1,306 | $43,110 |
| 2015 | $1,306 +14.9% | $43,110 +46.4% |
| 2014 | $1,137 | $29,445 |
| 2013 | $1,137 +3.5% | $29,445 |
| 2012 | $1,099 | $29,445 |
| 2011 | $1,099 | $29,445 |
| 2010 | $1,099 | $29,445 |
| 2009 | $1,099 | $29,445 |
| 2008 | $1,099 | $29,445 |
Find assessor info on the county website
Monthly payment
Est. payment
Payment breakdown
Explore the cost of this home by adjusting the details. Changes won't be saved.Climate risks
Neighborhood: 71923
Similar homes
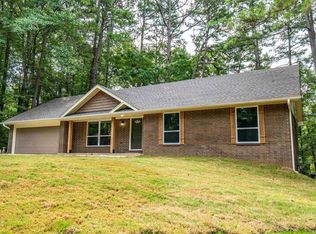
- $299,0005 bd4 ba3.5k sqft1 Ivy Cir, Arkadelphia, AR 71923For Sale
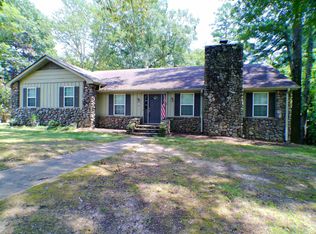
 MLS ID #26032483, Alannah McNeese, Crye*Leike Pro Elite Realty. CARMLS
- $319,9004 bd2 ba2.4k sqft33 Timber Ridge Cir, Arkadelphia, AR 71923For Sale
 MLS ID #26037979, Falicia Samuels, Crye*Leike Pro Elite Realty. CARMLS
- $299,0003 bd2 ba2.1k sqft1018 Evergreen Dr, Arkadelphia, AR 71923For Sale
 MLS ID #26032226, Haley Griffin, Crye*Leike Pro Elite Realty. CARMLS
- $312,5003 bd3 ba2.1k sqft1009 Evergreen Dr, Arkadelphia, AR 71923For Sale
 MLS ID #26040120, Joe G Poye, Halsey Real Estate - Benton. CARMLS
- $295,0004 bd3 ba2k sqft7 Timber Ridge Cir, Arkadelphia, AR 71923For SaleMLS ID #26020759, Jason Edington, Keller Williams Realty Hot Springs. CARMLS
- $278,5003 bd3 ba1.8k sqft2503 Northridge Dr, Arkadelphia, AR 71923For SaleMLS ID #26040143, Brenda Benson, Bluebird Real Estate, LLC. CARMLS
- $275,0004 bd3 ba2.3k sqft1613 Millcreek Dr, Arkadelphia, AR 71923For SaleMLS ID #26037406, Haley Griffin, Crye*Leike Pro Elite Realty. CARMLS
- $309,9003 bd3 ba2.7k sqft1414 Country Club Rd, Arkadelphia, AR 71923For SaleMLS ID #26038562, Leslie Clark, America's Best Realty. CARMLS
- $275,0004 bd4 ba3.1k sqft103 Twin Oaks Dr, Arkadelphia, AR 71923For SaleMLS ID #26011380, Kim Byrd, Crye*Leike Pro Elite Realty. CARMLS
- $349,0003 bd2 ba2.3k sqft114 Pinnacle Dr, Arkadelphia, AR 71923For SaleMLS ID #26036666, Rita K Smith, Bluebird Real Estate, LLC. CARMLS
- $299,0003 bd3 ba2.4k sqft1808 Forrest Park Dr, Arkadelphia, AR 71923For SaleMLS ID #26027673, Phyllis Mayo, Stafford Realtors. CARMLS
- $378,5003 bd3 ba2.5k sqft95 Pinnacle Dr, Arkadelphia, AR 71923For SaleMLS ID #26021356, Brenda Benson, Bluebird Real Estate, LLC. CARMLS
- $289,5004 bd3 ba3.1k sqft722 N 15th St, Arkadelphia, AR 71923For SaleMLS ID #26039681, Wes Reeder, Reeder Realty. CARMLS
- $419,9004 bd3 ba3.2k sqft41 Timber Ridge Cir, Arkadelphia, AR 71923For SaleMLS ID #26018037, Rita K Smith, Bluebird Real Estate, LLC. CARMLS
- $259,9003 bd2 ba1.7k sqft2 Glendale Ct, Arkadelphia, AR 71923For SaleMLS ID #26023169, Ashley White, Stafford Realtors. CARMLS
- $269,0003 bd2 ba1.8k sqft11 Edgewood Dr, Arkadelphia, AR 71923For SaleMLS ID #26038164, Shelly Fendley Craft, Lake Hamilton Realty, Inc.. CARMLS
- $265,0003 bd2 ba1.7k sqft700 Carter Rd, Arkadelphia, AR 71923For SaleMLS ID #26041110, Rita K Smith, Bluebird Real Estate, LLC. CARMLS
- $350,0003 bd4 ba2.4k sqft109 Cypress Ct, Arkadelphia, AR 71923For SaleMLS ID #26028209, Wanda Lathem, Bluebird Real Estate, LLC. CARMLS
- $250,0003 bd2 ba2.8k sqft2850 Sylvia St, Arkadelphia, AR 71923For SaleMLS ID #26032434, Tiffany Singer, PorchLight Realty. CARMLS
