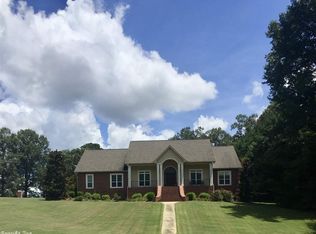
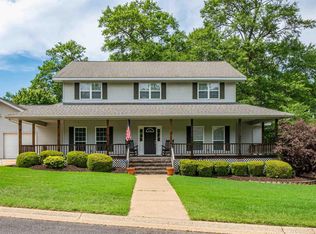
FIRST TIME ON THE MARKET, 95 Pinnacle Drive, in the popular Shadow Ridge Subdivision. Come take a look at this beautiful 3 BR/2.5 BA traditional custom built home with soaring ceilings and high quality features throughout. The kitchen is the heart of the home with plenty of room to enjoy casual meals or formal dining for entertaining, along with tons of counter space and cabinets. Great room has a stunning tray ceiling, fireplace with gas logs, and built-ins galore, PLUS a sunroom. Primary Bedroom is spacious allowing room for oversized bedding or furniture. Bonus Room upstairs could be used for media room, office, hobby or 4th Bedroom! New fence in back yard, trimmed trees and level parking at the top of the driveway, plus 2 car garage with lots of storage! Manicured lawn with sprinkler system and mature shrubs. Call today, and start your next chapter for summer.
Active
$398,750
95 Pinnacle Dr, Arkadelphia, AR 71923
3beds
2,540sqft
Est.: Get pre-qualified
Single Family Residence
Built in 1998
1 Acres Lot
$383,000 Zestimate®
$157/sqft
$-- HOA
What's special
Bonus room upstairsTrimmed treesBuilt-ins galoreSoaring ceilingsHigh quality features throughoutFireplace with gas logsMature shrubs
- 20 hours |
- 128 |
- 4 |
Zillow last checked:
Listing updated:
Listed by:
Brenda Benson 870-403-7451,
Bluebird Real Estate, LLC 501-575-1614
Source: CARMLS,MLS#: 26021356
Tour with a local agent
Facts & features
Interior
Bedrooms & bathrooms
- Bedrooms: 3
- Bathrooms: 3
- Full bathrooms: 2
- 1/2 bathrooms: 1
Rooms
- Room types: Great Room, Den/Family Room, Sun Room, Bonus Room
Dining room
- Features: Separate Dining Room, Eat-in Kitchen, Kitchen/Den
Heating
- Natural Gas
Cooling
- Electric
Appliances
- Included: Built-In Range, Microwave, Electric Range, Surface Range, Dishwasher, Gas Water Heater
- Laundry: Washer Hookup, Electric Dryer Hookup, Laundry Room
Features
- Central Vacuum, Walk-In Closet(s), Built-in Features, Ceiling Fan(s), Walk-in Shower, Breakfast Bar, Kit Counter-Formica, Sheet Rock, Sheet Rock Ceiling, Tray Ceiling(s), 3 Bedrooms Same Level
- Flooring: Carpet, Tile, Laminate
- Basement: None
- Has fireplace: Yes
- Fireplace features: Gas Logs Present
Interior area
- Total structure area: 2,540
- Total interior livable area: 2,540 sqft
Property
Parking
- Total spaces: 2
- Parking features: Garage, Two Car, Garage Door Opener, Garage Faces Side
- Has garage: Yes
Features
- Levels: One
- Patio & porch: Patio, Porch
- Exterior features: Storage, Rain Gutters
- Fencing: Partial,Wrought Iron
Lot
- Size: 1 Acres
- Features: Sloped, Subdivided
Details
- Parcel number: 7403445020
Construction
Type & style
- Home type: SingleFamily
- Architectural style: Traditional
- Property subtype: Single Family Residence
Materials
- Brick
- Foundation: Slab
- Roof: Shingle
Condition
- New construction: No
- Year built: 1998
Utilities & green energy
- Electric: Electric-Co-op
- Gas: Gas-Natural
- Sewer: Public Sewer
- Water: Public
- Utilities for property: Natural Gas Connected, Cable Connected
Community & HOA
Community
- Subdivision: SHADOW RIDGE
HOA
- Has HOA: No
Location
- Region: Arkadelphia
Financial & listing details
- Price per square foot: $157/sqft
- Tax assessed value: $229,700
- Annual tax amount: $2,882
- Date on market: 5/28/2026
- Listing terms: VA Loan,FHA,Conventional,Cash
- Road surface type: Paved
Estimated market value
$383,000
$364,000 - $402,000
$1,906/mo
Price history
| Date | Event | Price |
|---|---|---|
| 5/28/2026 | Listed for sale | $398,750$157/sqft |
Source:  CARMLS #26021356 Report a problem CARMLS #26021356 Report a problem | ||
Public tax history
| Year | Property taxes | Tax assessment |
|---|---|---|
| 2024 | $2,107 -3.4% | $45,940 |
| 2023 | $2,182 -2.2% | $45,940 |
| 2022 | $2,232 | $45,940 |
| 2021 | $2,232 +1.1% | $45,940 |
| 2020 | $2,207 +7% | $45,940 +6% |
| 2019 | $2,062 -15.4% | $43,330 |
| 2018 | $2,437 +76.1% | $43,330 |
| 2017 | $1,384 | $43,330 |
| 2016 | $1,384 | $43,330 |
| 2015 | $1,384 +14.7% | $43,330 +40.6% |
| 2014 | $1,207 | $30,825 |
| 2013 | $1,207 +3.4% | $30,825 |
| 2012 | $1,167 | $30,825 |
| 2011 | $1,167 | $30,825 |
| 2010 | $1,167 | $30,825 |
| 2009 | $1,167 | $30,825 |
| 2008 | $1,167 | $30,825 |
Find assessor info on the county website
Monthly payment
Est. payment$--/mo
Payment breakdown
Explore the cost of this home by adjusting the details. Changes won't be saved.
All calculations are estimates and provided by Zillow, Inc. for informational purposes only. Actual amounts may vary.
HOA fees may include property taxes on listings classified as Co-Ops. Contact the listing agent and/or owner for fee details.
Mortgage interest rates are dependent on a number of factors, including credit score, down payment, and repayment length. Interest rate data provided by Zillow Group Marketplace, Inc. as of 1/1/1970 from various mortgage lenders with which we have lead or other similar arrangements; the Estimated Payment is an average of those rates.
See how much you could borrow to make a competitive offer.
Climate risks
Neighborhood: 71923
Nearby schools
GreatSchools rating
- 4/10Peake Elementary SchoolGrades: PK-4Distance: 0.8 mi
- 6/10Goza Middle SchoolGrades: 5-8Distance: 1.1 mi
- 5/10Arkadelphia High SchoolGrades: 9-12Distance: 1.2 mi
Schools provided by the listing agent
- Elementary: Arkadelphia
- Middle: Arkadelphia
- High: Arkadelphia
Source: CARMLS. This data may not be complete. We recommend contacting the local school district to confirm school assignments for this home.
A local agent can set up tours, give advice and negotiate with sellers.

- Arkansas
- Clark County
- Arkadelphia
- 71923
- 95 Pinnacle Dr
Nearby cities
Nearby zip codes
Other Arkadelphia Topics
