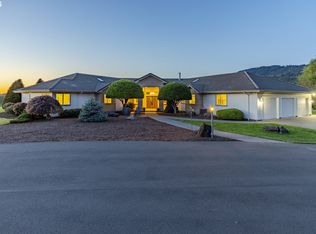
Diamond Ridge Estates—over 10 private acres in Eugene, Oregon with breathtaking valley and Coburg Hills views. Nestled within this sought-after gated community, this custom luxury home offers exceptional craftsmanship and a serene hillside setting. A separate private gate opens to a paved circular driveway, while a beautiful pond with water features create a memorable welcome. Offering over 5,000 square feet, this distinctive three-level home features soaring ceilings, rich custom woodwork, hardwood floors, striking floor-to-ceiling stone fireplaces, and beautiful stonework throughout. Expansive windows frame sweeping views, filling the living spaces with natural light. The gourmet kitchen brings together granite countertops, a generous island, gas cooking, double ovens, and a pantry—an inviting setting for everyday meals and entertaining.Three bedrooms plus a spacious office with potential for a fourth bedroom provide flexibility, complemented by 3.5 bathrooms and an oversized laundry room. Primary retreat just a few steps above the main living area offers its own fireplace, a generous walk-in closet, a bath with a separate tub and shower, and access to a covered hot tub area.Step outside to a covered patio and take in the stunning views, soothing water features, and quiet sounds of nature. Deer and other wildlife add to the beauty of this remarkable setting. A three-car garage with a storage or workshop room completes the property.Enjoy space, privacy, and timeless custom design in an extraordinary hillside setting.Conveniently located near Riverbend Hospital and shopping.
Active
$2,450,000
90747 Diamond Ridge Loop, Eugene, OR 97408
3beds
5,024sqft
Residential, Single Family Residence
Built in 2007
10.85 Acres Lot
$-- Zestimate®
$488/sqft
$100/mo HOA
What's special
Generous islandSoothing water featuresSerene hillside settingExtraordinary hillside settingDeer and other wildlifeRich custom woodworkSpacious office
- 24 days
- 1,719
- 107
Zillow last checked:
Listing updated:
Listed by:
Shawn Williams 541-915-0459,
Williams Realty, LLC
Source: RMLS (OR),MLS#: 378484939
Facts & features
Interior
Bedrooms & bathrooms
- Bedrooms: 3
- Bathrooms: 4
- Full bathrooms: 3
- Partial bathrooms: 1
- Main level bathrooms: 1
Rooms
- Room types: Laundry, Office, Bedroom 2, Bedroom 3, Dining Room, Family Room, Kitchen, Living Room, Primary Bedroom
Primary bedroom
- Features: Bathroom, Bay Window, Fireplace, Bathtub, Walkin Closet, Walkin Shower
- Level: Upper
- Area: 380
- Dimensions: 20 x 19
Bedroom 2
- Features: Bathroom, Walkin Closet, Walkin Shower
- Level: Lower
- Area: 221
- Dimensions: 17 x 13
Bedroom 3
- Features: Shared Bath, Walkin Closet
- Level: Upper
- Area: 195
- Dimensions: 15 x 13
Dining room
- Level: Main
- Area: 187
- Dimensions: 17 x 11
Family room
- Features: Fireplace, Sound System, Wet Bar
- Level: Lower
- Area: 400
- Dimensions: 25 x 16
Kitchen
- Features: Builtin Range, Island, Pantry, Double Oven
- Level: Main
- Area: 300
- Width: 15
Living room
- Features: Fireplace, High Ceilings, Sunken
- Level: Main
- Area: 550
- Dimensions: 25 x 22
Office
- Level: Upper
- Area: 234
- Dimensions: 18 x 13
Heating
- Forced Air, Heat Pump, Fireplace(s)
Cooling
- Central Air, Heat Pump
Appliances
- Included: Built-In Range, Built-In Refrigerator, Dishwasher, Disposal, Double Oven, Gas Appliances, Gas Water Heater
- Laundry: Laundry Room
Features
- Ceiling Fan(s), Granite, High Ceilings, Built-in Features, Bathroom, Walk-In Closet(s), Walkin Shower, Shared Bath, Sound System, Wet Bar, Kitchen Island, Pantry, Sunken, Bathtub
- Flooring: Hardwood
- Windows: Vinyl Frames, Bay Window(s)
- Basement: Crawl Space
- Number of fireplaces: 3
- Fireplace features: Gas, Wood Burning
Interior area
- Total structure area: 5,024
- Total interior livable area: 5,024 sqft
Video & virtual tour
Property
Parking
- Total spaces: 3
- Parking features: Driveway, Attached
- Attached garage spaces: 3
- Has uncovered spaces: Yes
Accessibility
- Accessibility features: Ground Level, Accessibility
Features
- Levels: Multi/Split,Tri Level
- Stories: 2
- Patio & porch: Covered Patio
- Exterior features: Water Feature, Yard
- Fencing: Fenced
- Has view: Yes
- View description: Mountain(s), Trees/Woods, Valley
- Waterfront features: Pond
Lot
- Size: 10.85 Acres
- Features: Gated, Private, Trees, Sprinkler, Acres 10 to 20
Details
- Additional structures: HomeTheater
- Parcel number: 1728276
- Zoning: RR10
- Other equipment: Home Theater
Construction
Type & style
- Home type: SingleFamily
- Property subtype: Residential, Single Family Residence
Materials
- Cement Siding
- Foundation: Concrete Perimeter
- Roof: Tile
Condition
- Resale
- New construction: No
- Year built: 2007
Utilities & green energy
- Gas: Gas
- Sewer: Septic Tank
- Water: Community
- Utilities for property: Other Internet Service
Community & HOA
Community
- Security: Unknown
HOA
- Has HOA: Yes
- Amenities included: Commons, Gated, Road Maintenance, Water
- HOA fee: $1,200 annually
Location
- Region: Eugene
Financial & listing details
- Price per square foot: $488/sqft
- Tax assessed value: $2,660,781
- Annual tax amount: $14,412
- Date on market: 9/18/2026
- Listing terms: Cash,Conventional
- Road surface type: Paved
Estimated market value
Not available
Estimated sales range
Not available
Not available
Price history
| Date | Event | Price |
|---|---|---|
| 9/18/2026 | Listed for sale | $2,450,000+553.3%$488/sqft |
Source:  RMLS (OR) #378484939 Report a problem RMLS (OR) #378484939 Report a problem | ||
| 8/12/2004 | Sold | $375,000$75/sqft |
Source: Public Record Report a problem | ||
Public tax history
| Year | Property taxes | Tax assessment |
|---|---|---|
| 2025 | $14,412 +0.5% | $1,127,567 +3% |
| 2024 | $14,339 +2.2% | $1,094,726 +3% |
| 2023 | $14,026 +4.1% | $1,062,841 +3% |
| 2022 | $13,477 +9% | $1,031,885 +3% |
| 2021 | $12,364 -2.4% | $1,001,831 +3% |
| 2020 | $12,665 +3.9% | $972,652 +3% |
| 2019 | $12,195 +8.6% | $944,323 +3% |
| 2018 | $11,233 | $916,819 +3% |
| 2017 | $11,233 +4.5% | $890,116 +3% |
| 2016 | $10,746 +2.9% | $864,190 +3% |
| 2015 | $10,441 +2.8% | $839,019 +3% |
| 2014 | $10,157 +21.2% | $814,582 +3% |
| 2013 | $8,379 +9.1% | $790,856 +3% |
| 2012 | $7,682 | $767,821 +3% |
| 2011 | -- | $745,457 +3% |
| 2010 | -- | $723,745 -15.4% |
| 2009 | -- | $855,055 +73.8% |
| 2008 | -- | $492,082 |
Find assessor info on the county website
Monthly payment
Est. payment
Payment breakdown
Explore the cost of this home by adjusting the details. Changes won't be saved.Climate risks
Neighborhood: 97408
Nearby schools
Schools provided by the listing agent
- Elementary: Gilham
- Middle: Cal Young
- High: Sheldon
Source: RMLS (OR). This data may not be complete. We recommend contacting the local school district to confirm school assignments for this home.
- $2,665,0005 bd5 ba4.2k sqft90753 Diamond Ridge Loop, Eugene, OR 97408Off Market
- $2,257,9004 bd4 ba5.8k sqft90870 Marquise Way, Eugene, OR 97408Off Market
- $1,778,8004 bd2 ba2.3k sqft90576 Diamond Ridge Loop, Eugene, OR 97408Off Market
- $2,698,1004 bd6 ba7k sqft90767 Diamond Ridge Loop, Eugene, OR 97408Off Market
Similar homes
- $2,695,0003 bd3 ba3.6k sqft33685 Van Duyn Rd, Eugene, OR 97408Active
 MLS ID #729210448, Jon Burke, Triple Oaks Realty LLC. RMLS (OR)
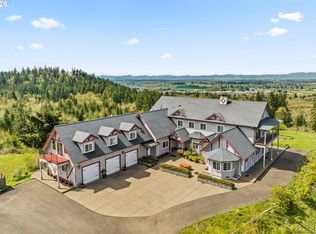
 - $2,295,0006 bd6 ba6.7k sqft90834 Coburghills Dr, Eugene, OR 97408Active
 MLS ID #271045670, Alison Cramer-Laird, ICON Real Estate Group. RMLS (OR)
 - $2,050,0003 bd3 ba2.5k sqft33670 McKenzie View Dr, Eugene, OR 97408Active
 MLS ID #336904828, Ryann Reinhofer, Thoroughbred Real Estate Group Inc. RMLS (OR)
 - $2,500,0006 bd4 ba3.9k sqft274 S Garden Way, Eugene, OR 97401Active
 MLS ID #488676181, Gail Kennedy, Coldwell Banker Professional Group. RMLS (OR)
 - $2,700,0004 bd4 ba5.4k sqft85368 Ridgetop Dr, Eugene, OR 97405ActiveMLS ID #167812860, Shelia Clark, The Virtual Realty Group. RMLS (OR)
- $1,300,0005 bd4 ba3.7k sqft3735 Norwich Ave, Eugene, OR 97408ActiveMLS ID #116962794, Sandra Boyst, ICON Real Estate Group. RMLS (OR)
- $1,250,0003 bd3 ba2.6k sqft32671 Vintage Way, Coburg, OR 97408ActiveMLS ID #396721656, Barb Barnard, Windermere RE Lane County. RMLS (OR)
- $2,695,0006 bd5 ba4.6k sqft33455 Howe Ln, Creswell, OR 97426ActiveMLS ID #288057776, Lisa Johnson, HORSEPOWER REAL ESTATE. RMLS (OR)
- $1,949,0004 bd3 ba5k sqft2105 Fairmount Blvd, Eugene, OR 97403ActiveMLS ID #497531896, Erin Ralston, Windermere RE Lane County. RMLS (OR)
- $1,995,0006 bd3 ba4k sqft88796 Oakshire Dr, Springfield, OR 97478ActiveMLS ID #707728424, Lynne Gately, John L. Scott Eugene. RMLS (OR)
- $1,850,0004 bd4 ba4.8k sqft28408 Spencer Creek Rd, Eugene, OR 97405ActiveMLS ID #256971549, Jessica Lay, Windermere RE Lane County. RMLS (OR)
- $1,879,0004 bd3 ba3.7k sqft85535 Lancer Ln, Eugene, OR 97405ActiveMLS ID #157983124, Kevin Tuers, AFM Real Estate. RMLS (OR)
- $1,250,0004 bd5 ba4.5k sqft90790 Hill Rd, Springfield, OR 97478ActiveMLS ID #126268472, Mark Watson, United Real Estate Properties. RMLS (OR)
- $2,695,0003 bd3 ba3.1k sqft33391 Howe Ln, Creswell, OR 97426ActiveMLS ID #606607907, Lisa Johnson, HORSEPOWER REAL ESTATE. RMLS (OR)
- $1,250,0004 bd4 ba4.2k sqft3244 Wintercreek Dr, Eugene, OR 97405ActiveMLS ID #538949536, Tim Duncan, Tim Duncan Real Estate. RMLS (OR)
- $1,350,0004 bd3 ba3.4k sqft2606 Spring Blvd, Eugene, OR 97403ActiveMLS ID #232593622, Tiffany Matthews, Home Realty Group. RMLS (OR)
- $1,500,0004 bd6 ba6.4k sqft34394 Deerwood Dr, Eugene, OR 97405ActiveMLS ID #146187100, Benjamin Mondragon, Keller Williams Realty Eugene and Springfield. RMLS (OR)
- $1,325,0003 bd3 ba2.6k sqft2991 Yolanda Ave, Springfield, OR 97477ActiveMLS ID #414495560, Kit Sixel, Sixel Real Estate. RMLS (OR)
- $1,599,0004 bd3 ba3.6k sqft86404 Bailey Hill Rd, Eugene, OR 97405ActiveMLS ID #359066993, Marti Templeton-Bays, Triple Oaks Realty LLC. RMLS (OR)
- $1,395,0003 bd3 ba2.8k sqft91375 Marcola Rd, Springfield, OR 97478ActiveMLS ID #460025500, Brett Gesh, ICON Real Estate Group. RMLS (OR)
