This exceptional custom-built home is situated on nearly 40 acres of highly fertile farmland, offering a rare blend of history, functionality, and modern amenities! Formerly known as the historic Mohawk Dairy, the property retains its original farmhouse and barns, seamlessly combining classic charm with newer improvements! A newer 60’ x 120’ hay barn offers versatile potential and could easily be adapted for use as an indoor riding arena. The property includes valuable Tier 1 water rights and is being sold with all irrigation equipment, including the pump, mainline and wheel line. Additional features include a spacious five-bay shop, ideal for equipment storage, projects, or workshop use. Whether you’re looking for a working farm, equestrian property, or a peaceful rural retreat this property offers endless possibilities. Take a short drive out and experience everything this remarkable property has to offer. A whole house inspection has been done; all repairs have been completed!
Active
Price cut: $55K (7/23)
$1,395,000
91375 Marcola Rd, Springfield, OR 97478
3beds
2,804sqft
Residential, Single Family Residence
Built in 2007
39.88 Acres Lot
$-- Zestimate®
$498/sqft
$-- HOA
What's special
Original farmhouseSpacious five-bay shop
- 562 days
- 410
- 17
Zillow last checked:
Listing updated:
Listed by:
Brett Gesh ICON@TheICONREGroup.com,
ICON Real Estate Group
Source: RMLS (OR),MLS#: 460025500
Facts & features
Interior
Bedrooms & bathrooms
- Bedrooms: 3
- Bathrooms: 3
- Full bathrooms: 2
- Partial bathrooms: 1
- Main level bathrooms: 3
Rooms
- Room types: Bedroom 2, Bedroom 3, Dining Room, Family Room, Kitchen, Living Room, Primary Bedroom
Primary bedroom
- Level: Main
Heating
- Heat Pump
Cooling
- Heat Pump
Appliances
- Included: Built In Oven, Built-In Refrigerator, Convection Oven, Dishwasher, Disposal, Double Oven, Microwave, Plumbed For Ice Maker, Electric Water Heater
- Laundry: Laundry Room
Features
- Ceiling Fan(s), Central Vacuum, High Ceilings, Soaking Tub, Solar Tube(s), Vaulted Ceiling(s), Cook Island, Pantry
- Flooring: Hardwood, Laminate
- Windows: Double Pane Windows, Vinyl Frames
- Basement: Crawl Space
- Number of fireplaces: 1
- Fireplace features: Pellet Stove
Interior area
- Total structure area: 2,804
- Total interior livable area: 2,804 sqft
Video & virtual tour
Property
Parking
- Total spaces: 2
- Parking features: Driveway, RV Access/Parking, RV Boat Storage, Garage Door Opener, Attached, Oversized
- Attached garage spaces: 2
- Has uncovered spaces: Yes
Accessibility
- Accessibility features: Garage On Main, Ground Level, Main Floor Bedroom Bath, One Level, Utility Room On Main, Accessibility
Features
- Levels: One
- Stories: 1
- Patio & porch: Covered Deck
- Exterior features: RV Hookup, Yard
- Fencing: Perimeter
- Has view: Yes
- View description: Mountain(s), Trees/Woods
- Waterfront features: River Front
- Body of water: Mohawk River
Lot
- Size: 39.88 Acres
- Features: Level, Pasture, Acres 20 to 50
Details
- Additional structures: Other Structures Bedrooms Total (3), Other Structures Bathrooms Total (1), Barn, Outbuilding, RVParking, RVBoatStorage, SecondResidenceBarn
- Parcel number: 0036093
- Zoning: E40
- Other equipment: Irrigation Equipment
Construction
Type & style
- Home type: SingleFamily
- Architectural style: Custom Style
- Property subtype: Residential, Single Family Residence
Materials
- Lap Siding, Metal Frame
- Foundation: Concrete Perimeter
- Roof: Shingle
Condition
- Resale
- New construction: No
- Year built: 2007
Utilities & green energy
- Electric: _3 Phase
- Sewer: Septic Tank
- Water: Well
Community & HOA
Community
- Security: Security System Owned
HOA
- Has HOA: No
Location
- Region: Springfield
Financial & listing details
- Price per square foot: $498/sqft
- Annual tax amount: $9,142
- Date on market: 3/31/2025
- Listing terms: Cash,Conventional,Farm Credit Service,FHA,VA Loan
- Has irrigation water rights: Yes
- Acres allowed for irrigation: 37
- Electric utility on property: Yes
- Road surface type: Paved
Estimated market value
Not available
Estimated sales range
Not available
$3,442/mo
Price history
| Date | Event | Price |
|---|---|---|
| 7/23/2026 | Price change | $1,395,000-3.8%$498/sqft |
Source:  RMLS (OR) #460025500 Report a problem RMLS (OR) #460025500 Report a problem | ||
| 5/1/2026 | Price change | $1,450,000-8.8%$517/sqft |
Source: RMLS (OR) #460025500 Report a problem | ||
| 4/21/2026 | Pending sale | $1,590,000$567/sqft |
Source: RMLS (OR) #460025500 Report a problem | ||
| 2/1/2026 | Price change | $1,590,000-5.9%$567/sqft |
Source: RMLS (OR) #460025500 Report a problem | ||
| 9/3/2025 | Price change | $1,690,000-10.6%$603/sqft |
Source: RMLS (OR) #460025500 Report a problem | ||
| 8/1/2025 | Price change | $1,890,000-3.1%$674/sqft |
Source: RMLS (OR) #460025500 Report a problem | ||
| 3/31/2025 | Listed for sale | $1,950,000$695/sqft |
Source: RMLS (OR) #460025500 Report a problem | ||
Public tax history
Tax history is unavailable.
Monthly payment
Est. payment
Payment breakdown
Explore the cost of this home by adjusting the details. Changes won't be saved.Climate risks
Neighborhood: 97478
Nearby schools
Schools provided by the listing agent
- Elementary: Yolanda
- Middle: Briggs
- High: Thurston
Source: RMLS (OR). This data may not be complete. We recommend contacting the local school district to confirm school assignments for this home.
Similar homes
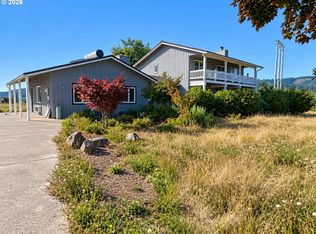
- $935,0004 bd3 ba3k sqft88692 Ermi Bee Rd, Springfield, OR 97478Active
 MLS ID #346204221, Joanna Cross, Oregon Real Estate Services. RMLS (OR)
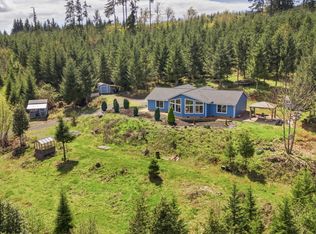
 - $895,0003 bd2 ba2k sqft92296 Cascade Woods Dr, Springfield, OR 97478Active
 MLS ID #131852286, Christopher Mackey, Windermere RE Lane County. RMLS (OR)
 - $1,325,0003 bd3 ba2.6k sqft2991 Yolanda Ave, Springfield, OR 97477Active
 MLS ID #414495560, Kit Sixel, Sixel Real Estate. RMLS (OR)
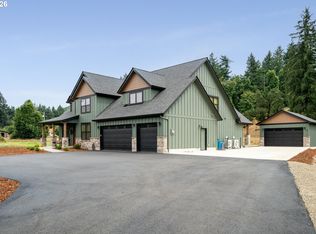
 - $1,350,0005 bd4 ba3.4k sqft37640 Upper Camp Creek Rd, Springfield, OR 97478Active
 MLS ID #327309472, Alison Myers, Lux Realty Group. RMLS (OR)
 - $975,0004 bd4 ba4k sqft90966 Hill Rd, Springfield, OR 97478ActiveMLS ID #650985808, Karen Wright, Hybrid Real Estate. RMLS (OR)
- $1,500,0003 bd4 ba2.4k sqft42000 Holden Creek Ln, Springfield, OR 97478ActiveMLS ID #215886221, Janine Douglas, ICON Real Estate Group. RMLS (OR)
- $779,0004 bd3 ba2.4k sqft37600 Upper Camp Creek Rd, Springfield, OR 97478ActiveMLS ID #254207642, Ling Ling Zhu, Martin & Co Realty. RMLS (OR)
- $980,0004 bd3 ba3.7k sqft6188 Fernhill Loop, Springfield, OR 97478ActiveMLS ID #711312272, Bree Sweet, eXp Realty LLC. RMLS (OR)
- $699,0004 bd3 ba2.8k sqft37340 Camp Creek Rd, Springfield, OR 97478ActiveMLS ID #460226261, Felicia Mondragon, Keller Williams Realty Eugene and Springfield. RMLS (OR)
- $879,0004 bd3 ba2.5k sqft39141 Easton Ln, Springfield, OR 97478ActiveMLS ID #720488524, Judy Casad, Windermere RE Lane County. RMLS (OR)
- $750,0003 bd3 ba2.2k sqft41947 McKenzie Hwy, Springfield, OR 97478ActiveMLS ID #774776686, Linda Anderson, Legacy Real Estate Lane County LLC. RMLS (OR)
- $1,200,0004 bd3 ba3.1k sqft93684 Marcola Rd, Marcola, OR 97454ActiveMLS ID #379722773, Joshua Higbee, eXp Realty LLC. RMLS (OR)
- $899,9993 bd2 ba2.1k sqft41743 Deerhorn Rd, Springfield, OR 97478ActiveMLS ID #441157221, Daren Roberts, Windermere RE Lane County. RMLS (OR)
- $995,0003 bd3 ba4k sqft42092 Holden Creek Ln, Springfield, OR 97478ActiveMLS ID #566956106, Hillary Baker, Triple Oaks Realty LLC. RMLS (OR)
- $1,490,0003 bd3 ba2k sqft34846 Matthews Rd, Eugene, OR 97405ActiveMLS ID #766210620, Shane Mast, Oregon Life Homes. RMLS (OR)
- $919,0003 bd2 ba1.7k sqft37410 Hills Creek Rd, Springfield, OR 97478ActiveMLS ID #563428538, Alex Rosenbaum, eXp Realty LLC. RMLS (OR)
- $699,0004 bd4 ba2.7k sqft6171 Fernhill Loop, Springfield, OR 97478ActiveMLS ID #740728574, Angela Burrell, Triple Oaks Realty LLC. RMLS (OR)
- $1,995,0006 bd3 ba4k sqft88796 Oakshire Dr, Springfield, OR 97478ActiveMLS ID #707728424, Lynne Gately, John L. Scott Eugene. RMLS (OR)
- $1,075,0005 bd3 ba3.2k sqft37308 Highway 58, Pleasant Hill, OR 97455ActiveMLS ID #687332057, Kurt Delahooke, Keller Williams Realty Eugene and Springfield. RMLS (OR)
- $1,250,0003 bd3 ba2.6k sqft32671 Vintage Way, Coburg, OR 97408ActiveMLS ID #396721656, Barb Barnard, Windermere RE Lane County. RMLS (OR)
